
1970 E Dunwoody Ct., Meridian, ID 83646
Local realty services provided by:CENTURY 21 Price Right
1970 E Dunwoody Ct.,Meridian, ID 83646
$1,399,900
- 5 Beds
- 3 Baths
- 3,446 sq. ft.
- Single family
- Active
Listed by: mark snodgrassCell: 208-861-0728
Office: silvercreek realty group
MLS#:98993862
Source:ID_IMLS
Price summary
- Price:$1,399,900
- Price per sq. ft.:$406.24
- Monthly HOA dues:$33.33
About this home
This incredible home is located near the end of a perfect, park-like subdivision. Many updates within the last few years. Open, natural light floorplan with vaulted living and kitchen areas. Extra deep (30') attached garage AND 40' x 30' detached shop. Exterior paint in 2026; Roof in 2022; HVAC around 2016. East facing backyard area with mature trees, professional landscaping, and amazing open space! Community tennis court. So many great qualities and very hard to find acreage close in.
Contact an agent
Home facts
- Year built:1992
- Subdivision & Development:Dunwoody
- Listing ID #:98993862
- Added:62 day(s) ago
- Updated:September 14, 2026 at 02:39 PM
Rooms and interior
- Bedrooms:5
- Total bathrooms:3
- Full bathrooms:3
- Flooring:Carpet, Concrete, Hardwood
- Bathrooms Description:Bath-Master
- Kitchen Description:Kitchen Island
- Living area:3,446 sq. ft.
Heating and cooling
- Cooling:Central Air
- Heating:Forced Air, Natural Gas
- Central air:Yes
Structure and exterior
- Roof:Composition
- Year built:1992
- Building area:3,446 sq. ft.
- Lot area:2.16 Acres
- Lot Features:Chickens, Cul-De-Sac, Horses, Irrigation Available
- Construction Materials:Brick, Frame
Schools
- High school:Rocky Mountain
- Middle school:Heritage Middle School
- Elementary school:Discovery
Utilities
- Water:Well
- Sewer:Septic Tank
Finances and disclosures
- Price:$1,399,900
- Price per sq. ft.:$406.24
- Tax amount:$4,439 (2025)
Features and amenities
- Amenities:Bath-Master, Breakfast Bar, Kitchen Island, Split Bedroom, Walk-In Closet(s)
Parking
- Parking description:Attached, Finished Driveway, RV Access/Parking
- Garage:Yes
- Garage spaces:4
New listings near 1970 E Dunwoody Ct.
- New
 $399,900Active3 beds 2 baths1,202 sq. ft.
1372 W Crest Wood Dr, Meridian, ID 83642
MLS# 99000744Listed by: ANTHOLOGY - New
 $999,000Active4.34 Acres
TBD E Franklin Rd, Meridian, ID 83642
MLS# 99000738Listed by: HOMES OF IDAHO - New
 $449,900Active3 beds 2 baths1,655 sq. ft.
1952 Nw 11th Ave, Meridian, ID 83646
MLS# 99000733Listed by: KELLY RIGHT REAL ESTATE-IDAHO (BRANCH) - New
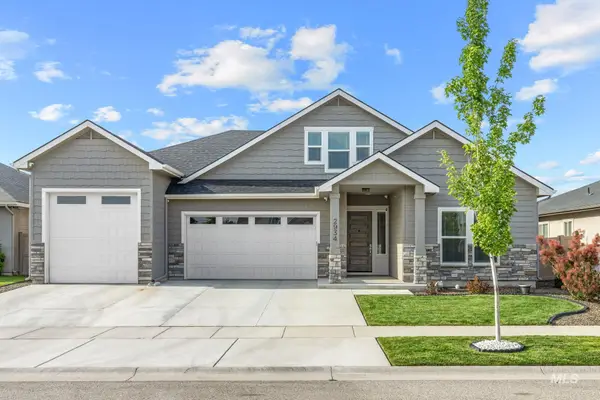 $921,000Active4 beds 3 baths3,264 sq. ft.
2934 E Murchison St, Meridian, ID 83642
MLS# 99000722Listed by: 208 REAL ESTATE - New
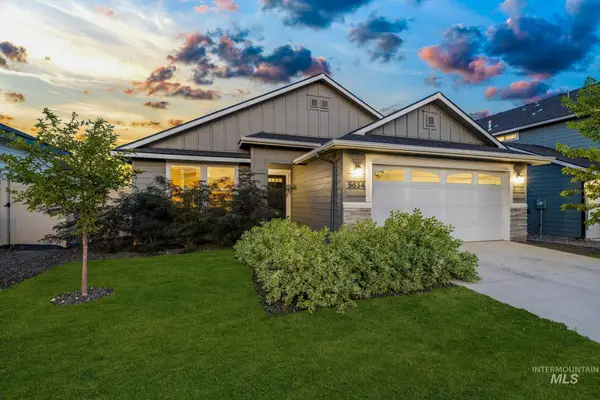 $415,000Active3 beds 2 baths1,447 sq. ft.
5634 S Memory Ave, Meridian, ID 83642
MLS# 99000698Listed by: AMHERST MADISON - New
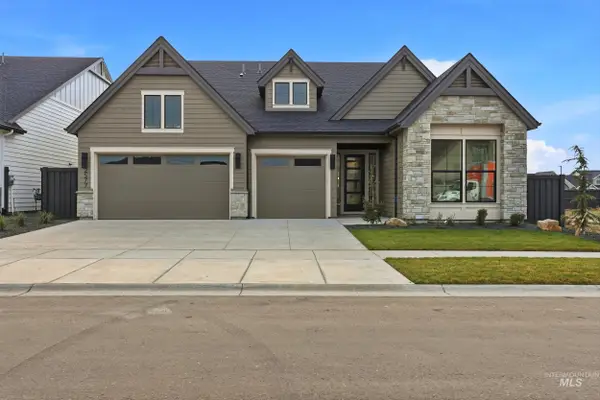 $849,777Active3 beds 3 baths2,544 sq. ft.
5940 S Pinpoint Way, Meridian, ID 83642
MLS# 99000700Listed by: HOMES OF IDAHO 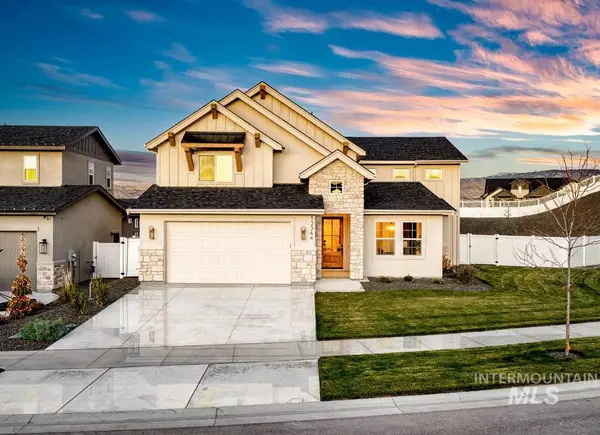 $1,000,619Pending4 beds 4 baths3,154 sq. ft.
2984 E Mardia St., Meridian, ID 83642
MLS# 99000692Listed by: SILVERCREEK REALTY GROUP $1,068,000Pending3 beds 3 baths2,701 sq. ft.
6656 N Culbin Way, Eagle, ID 83616
MLS# 99000677Listed by: HOMES OF IDAHO- New
 $450,000Active4 beds 2 baths1,336 sq. ft.
985 W Greenhead St, Meridian, ID 83642
MLS# 99000679Listed by: SWEET GROUP REALTY - New
 $725,000Active3 beds 2 baths2,014 sq. ft.
3688 W Star Hollow Dr, Meridian, ID 83646
MLS# 99000662Listed by: SILVERCREEK REALTY GROUP


Protect your home and budget from life's surprises with an Assurant Home Warranty, backed by a partner that supports you through every step of homeownership. Explore Plans.
©2026 Century 21 Real Estate LLC. All rights reserved. CENTURY 21®, the CENTURY 21 Logo and C21® are service marks owned by Century 21 Real Estate LLC. Century 21 Real Estate LLC fully supports the principles of the Fair Housing Act and the Equal Opportunity Act. Each office is independently owned and operated. Listing information is deemed reliable but not guaranteed accurate.