
2604 E Tenzing Dr, Meridian, ID 83642
Local realty services provided by:CENTURY 21 Northstar
2604 E Tenzing Dr,Meridian, ID 83642
$849,900
- 4 Beds
- 4 Baths
- 2,780 sq. ft.
- Single family
- Active
Listed by: jessica dreben, andrew archuletaMain: 208-871-5288
Office: equity northwest real estate
MLS#:98985032
Source:ID_IMLS
Price summary
- Price:$849,900
- Price per sq. ft.:$305.72
- Monthly HOA dues:$83.33
About this home
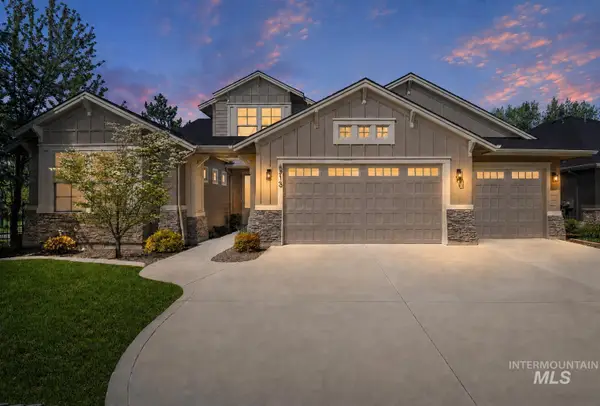
The EDGEWATER by Brighton showcases a beautifully designed two-story floor plan that blends everyday comfort with elevated style. The main level offers a versatile den and a private primary suite featuring a spa-inspired bath and an expansive walk-in closet, creating a true retreat at the heart of the home. Upstairs, you’ll find three additional bedrooms, two full bathrooms, and a spacious bonus room, providing exceptional flexibility for guests, work, or play. Thoughtfully placed oversized windows fill the home with natural light, enhancing its open and airy feel throughout. The well-appointed kitchen includes a generous walk-in pantry complete with a dedicated appliance counter, adding both function and convenience. *Please Note-Photos are Similar With multiple living spaces and intentional design details throughout, the Edgewater delivers the perfect balance of sophistication, comfort, and effortless entertaining. Enjoy parks, playgrounds, walking paths, pools, and gathering spaces, minutes from top-rated schools, shopping, Discovery Park, Boise Ranch Golf Course, and I-84. Full landscaping and fencing included. *Please Note-Photos are Similar...
Contact an agent
Home facts
- Year built:2026
- Subdivision & Development:Pinnacle
- Listing ID #:98985032
- Added:88 day(s) ago
- Updated:August 03, 2026 at 02:23 PM
Rooms and interior
- Bedrooms:4
- Total bathrooms:4
- Full bathrooms:4
- Flooring:Carpet, Tile
- Bathrooms Description:Bath-Master
- Kitchen Description:Kitchen Island, Pantry
- Living area:2,780 sq. ft.
Heating and cooling
- Cooling:Central Air
- Heating:Forced Air, Natural Gas
- Central air:Yes
Structure and exterior
- Roof:Architectural Style, Composition
- Year built:2026
- Building area:2,780 sq. ft.
- Lot area:0.2 Acres
- Lot Features:Sidewalks
- Construction Materials:Brick, Concrete, Frame, Stone
- Foundation Description:Crawl Space
Schools
- High school:Mountain View
- Middle school:Victory
- Elementary school:Mary McPherson
Utilities
- Water:City Service
Finances and disclosures
- Price:$849,900
- Price per sq. ft.:$305.72
Features and amenities
- Amenities:Bath-Master, Breakfast Bar, Kitchen Island, Pantry, Walk-In Closet(s)
- Pool features:Community, In Ground
Parking
- Parking description:Attached, Finished Driveway
- Garage:Yes
- Garage spaces:3
New listings near 2604 E Tenzing Dr
- New
 $594,500Active4 beds 2 baths2,742 sq. ft.
4227 N Rhodes Ave, Meridian, ID 83646
MLS# 98996056Listed by: ASPIRE REALTY GROUP - New
 $779,500Active4 beds 3 baths2,700 sq. ft.
4306 S Dazzle Ave, Meridian, ID 83642
MLS# 98996057Listed by: ASPIRE REALTY GROUP - New
 $909,990Active7 beds 5 baths3,678 sq. ft.
2752 E Sawtelle Peak St, Meridian, ID 83642
MLS# 98996058Listed by: ASPIRE REALTY GROUP - New
 $575,000Active3 beds 2 baths1,914 sq. ft.
4559 W Dawson Drive, Meridian, ID 83646
MLS# 98996054Listed by: FUNKHOUSER REAL ESTATE GROUP, LLC - New
 $108,000Active2 beds 1 baths720 sq. ft.
700 E Fairview Ave #167, Meridian, ID 83642
MLS# 98996052Listed by: HOME 2 HOME - New
 $585,000Active3 beds 3 baths2,006 sq. ft.
3732 W Moon Lake St., Meridian, ID 83646
MLS# 98996031Listed by: SILVERCREEK REALTY GROUP - New
 $910,000Active3 beds 4 baths2,911 sq. ft.
6713 N Moon Drummer Way, Meridian, ID 83646
MLS# 98996032Listed by: REDEFINED REAL ESTATE, LLC - New
 $445,000Active3 beds 2 baths1,390 sq. ft.
212 W Radiant Ridge Drive, Meridian, ID 83642
MLS# 98996024Listed by: BOISE PREMIER REAL ESTATE - New
 $549,900Active4 beds 2 baths2,341 sq. ft.
376 S Lodestone, Meridian, ID 83642
MLS# 98996012Listed by: SILVERCREEK REALTY GROUP - New
 $465,000Active3 beds 2 baths1,643 sq. ft.
4369 W Hearst St, Meridian, ID 83642
MLS# 98996003Listed by: SILVERCREEK REALTY GROUP


Protect your home and budget from life's surprises with an Assurant Home Warranty, backed by a partner that supports you through every step of homeownership. Explore Plans.
©2026 Century 21 Real Estate LLC. All rights reserved. CENTURY 21®, the CENTURY 21 Logo and C21® are service marks owned by Century 21 Real Estate LLC. Century 21 Real Estate LLC fully supports the principles of the Fair Housing Act and the Equal Opportunity Act. Each office is independently owned and operated. Listing information is deemed reliable but not guaranteed accurate.