
2624 E Lawton Drive, Meridian, ID 83642
Local realty services provided by:CENTURY 21 Northstar
2624 E Lawton Drive,Meridian, ID 83642
$1,149,000
- 6 Beds
- 5 Baths
- 3,766 sq. ft.
- Single family
- Pending
Listed by: jason woodwardCell: 208-697-4454
Office: silvercreek realty group
MLS#:98993427
Source:ID_IMLS
Price summary
- Price:$1,149,000
- Price per sq. ft.:$305.1
- Monthly HOA dues:$83.33
About this home
Welcome to the coveted Sky Mesa Subdivision, in South Meridian! This elegant, modern style home, offers timeless appeal and thoughtful design throughout its 3,766 square feet. Built in 2020, it features 6 spacious bedrooms (5+ office) and 4.5 bathrooms. A luxurious main-level primary suite with dual vanities and two walk-in closets; this home also boasts a second primary suite on the main level. Step inside to discover an open-concept great room with a cozy gas fireplace, a well-appointed kitchen boasting a large island, breakfast bar, pantry, and high-end finishes perfect for both everyday living and entertaining. The flexible layout includes a main-level guest room & office, upper-level bedrooms, and abundant natural light. Additionally included, a 4-car attached garage, ctrl air and forced-air heating, a covered patio for outdoor enjoyment, and premium touches like a central vacuum (in wall hoses). The home sits on a premium lot (no homes behind it- privacy!) ~0.3-acre lot with pressure irrigation in a community offering parks, pools, etc. Conveniently located in SE Meridian with easy access to shopping, parks, and major routes. This home is in the West Ada School District (Hillsdale Elementary, Victory Middle, Mountain View High). It perfectly balances modern comfort, space, and location. A truly turnkey opportunity in one of S. Meridian’s most sought-after neighborhoods....
Contact an agent
Home facts
- Year built:2020
- Subdivision & Development:Sky Mesa
- Listing ID #:98993427
- Added:66 day(s) ago
- Updated:September 14, 2026 at 08:15 AM
Rooms and interior
- Bedrooms:6
- Total bathrooms:5
- Full bathrooms:5
- Flooring:Carpet, Tile
- Bathrooms Description:Bath-Master
- Kitchen Description:Kitchen Island, Pantry
- Living area:3,766 sq. ft.
Heating and cooling
- Cooling:Central Air
- Heating:Forced Air
- Central air:Yes
Structure and exterior
- Roof:Architectural Style
- Year built:2020
- Building area:3,766 sq. ft.
- Lot area:0.3 Acres
- Construction Materials:Frame, Wood Siding
- Foundation Description:Crawl Space
Schools
- High school:Mountain View
- Middle school:Victory
- Elementary school:Hillsdale
Utilities
- Water:City Service
Finances and disclosures
- Price:$1,149,000
- Price per sq. ft.:$305.1
- Tax amount:$4,400 (2026)
Features and amenities
- Amenities:Bath-Master, Breakfast Bar, Central Vacuum Plumbed, Kitchen Island, Pantry, Two Master Bedrooms, Walk-In Closet(s)
- Pool features:Above Ground
Parking
- Parking description:Attached
- Garage:Yes
- Garage spaces:4
New listings near 2624 E Lawton Drive
- New
 $999,000Active4.34 Acres
TBD E Franklin Rd, Meridian, ID 83642
MLS# 99000738Listed by: HOMES OF IDAHO - New
 $449,900Active3 beds 2 baths1,655 sq. ft.
1952 Nw 11th Ave, Meridian, ID 83646
MLS# 99000733Listed by: KELLY RIGHT REAL ESTATE-IDAHO (BRANCH) - New
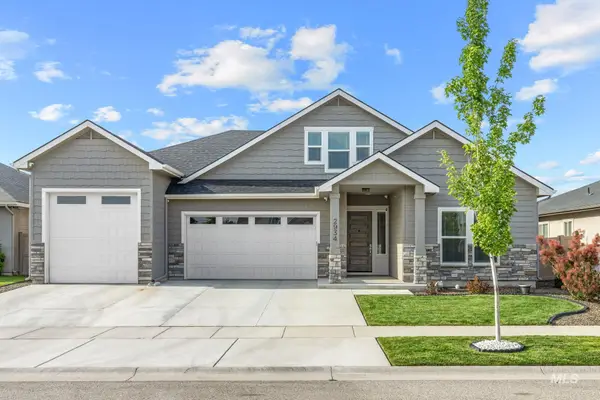 $921,000Active4 beds 3 baths3,264 sq. ft.
2934 E Murchison St, Meridian, ID 83642
MLS# 99000722Listed by: 208 REAL ESTATE - New
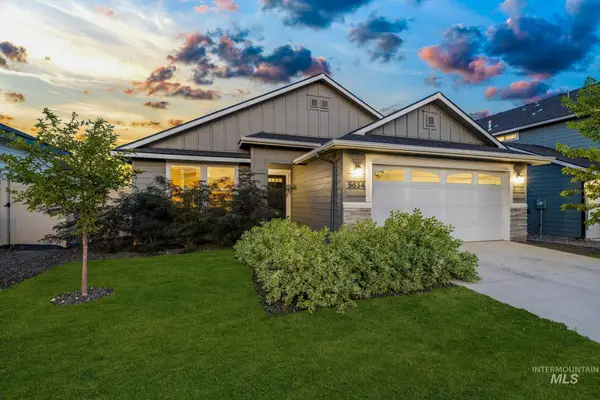 $415,000Active3 beds 2 baths1,447 sq. ft.
5634 S Memory Ave, Meridian, ID 83642
MLS# 99000698Listed by: AMHERST MADISON - New
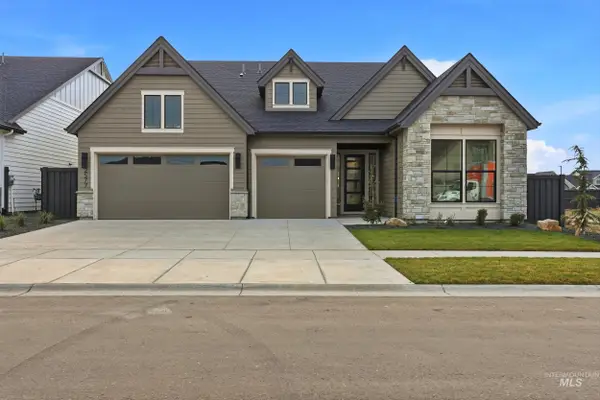 $849,777Active3 beds 3 baths2,544 sq. ft.
5940 S Pinpoint Way, Meridian, ID 83642
MLS# 99000700Listed by: HOMES OF IDAHO 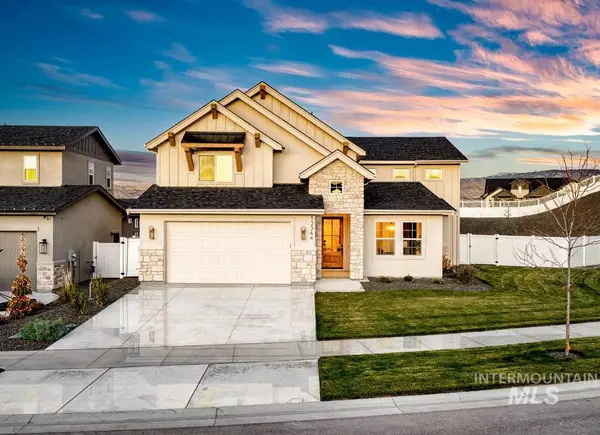 $1,000,619Pending4 beds 4 baths3,154 sq. ft.
2984 E Mardia St., Meridian, ID 83642
MLS# 99000692Listed by: SILVERCREEK REALTY GROUP $1,068,000Pending3 beds 3 baths2,701 sq. ft.
6656 N Culbin Way, Eagle, ID 83616
MLS# 99000677Listed by: HOMES OF IDAHO- New
 $450,000Active4 beds 2 baths1,336 sq. ft.
985 W Greenhead St, Meridian, ID 83642
MLS# 99000679Listed by: SWEET GROUP REALTY - New
 $725,000Active3 beds 2 baths2,014 sq. ft.
3688 W Star Hollow Dr, Meridian, ID 83646
MLS# 99000662Listed by: SILVERCREEK REALTY GROUP - New
 $545,900Active4 beds 2 baths2,095 sq. ft.
9148 W Sawyer Kaye Dr, Meridian, ID 83646
MLS# 99000625Listed by: LENNAR SALES CORP


Protect your home and budget from life's surprises with an Assurant Home Warranty, backed by a partner that supports you through every step of homeownership. Explore Plans.
©2026 Century 21 Real Estate LLC. All rights reserved. CENTURY 21®, the CENTURY 21 Logo and C21® are service marks owned by Century 21 Real Estate LLC. Century 21 Real Estate LLC fully supports the principles of the Fair Housing Act and the Equal Opportunity Act. Each office is independently owned and operated. Listing information is deemed reliable but not guaranteed accurate.