
2759 E Sawtelle Peak St, Meridian, ID 83642
Local realty services provided by:CENTURY 21 Price Right
Listed by: scott pearceMain: 208-576-4717
Office: fathom realty
MLS#:98995581
Source:ID_IMLS
Price summary
- Price:$865,000
- Price per sq. ft.:$314.2
- Monthly HOA dues:$83.33
About this home
Modern design meets everyday ease. (Open house 8/29/2026) The Alameda floor plan by Berkeley Home Builder delivers the perfect blend of comfort, luxury, and modern style. This striking contemporary home features a seamless open-concept layout, ideal for both everyday living and entertaining. The standout feature of this home is the expansive living room flooded with natural light, thanks to the 12-foot soaring ceilings in the Livingroom. Your home comes with premium finishes. It offers a gourmet kitchen with Bosch stainless steel appliances, soft- close cabinetry and quartz countertops. This open concept creates an inviting atmosphere perfect for hosting friends and family. This Luxurious home is well built and features stucco siding, exterior ring cameras, engineered hardwood flooring, cabinets with soft-close. Epoxy garage floor, central vacuum system, gas fireplace, high end Navian tankless water heater and much more. A home to build a future and create lifelong memories. This contemporary gem in the Calistoga Community – it's more than a house, it's your future home. Calistoga HOA offers a community pool, clubhouse, walking path and play area. As the owner vacation retreat since it was constructed in 2023 / 2024, this residence maintains an almost impeccable, near-new condition. Don't miss this exceptional Meridian home. Refrigerator, washer and dryer are included....
Contact an agent
Home facts
- Year built:2023
- Subdivision & Development:Calistoga
- Listing ID #:98995581
- Added:45 day(s) ago
- Updated:September 13, 2026 at 02:16 PM
Rooms and interior
- Bedrooms:4
- Total bathrooms:3
- Full bathrooms:3
- Flooring:Tile
- Bathrooms Description:Bath-Master
- Living area:2,753 sq. ft.
Heating and cooling
- Cooling:Central Air
- Heating:Forced Air, Natural Gas
- Central air:Yes
Structure and exterior
- Roof:Architectural Style, Composition
- Year built:2023
- Building area:2,753 sq. ft.
- Lot area:0.19 Acres
- Lot Features:Irrigation Available
- Construction Materials:Frame, Stucco
- Foundation Description:Crawl Space
Schools
- High school:Mountain View
- Middle school:Victory
- Elementary school:Hillsdale
Utilities
- Water:City Service
Finances and disclosures
- Price:$865,000
- Price per sq. ft.:$314.2
- Tax amount:$3,270 (2025)
Features and amenities
- Amenities:Bath-Master, Walk-In Closet(s)
- Pool features:Community, Pool
Parking
- Parking description:Attached, Finished Driveway
- Garage:Yes
- Garage spaces:3
New listings near 2759 E Sawtelle Peak St
- New
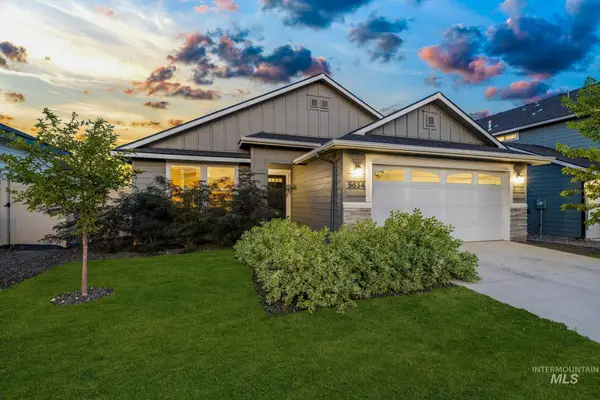 $415,000Active3 beds 2 baths1,447 sq. ft.
5634 S Memory Ave, Meridian, ID 83642
MLS# 99000698Listed by: AMHERST MADISON - New
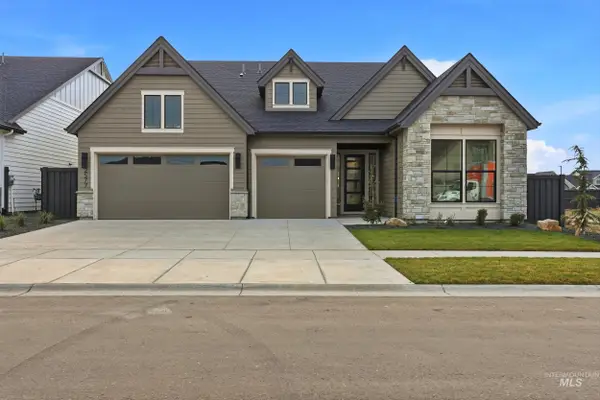 $849,777Active3 beds 3 baths2,544 sq. ft.
5940 S Pinpoint Way, Meridian, ID 83642
MLS# 99000700Listed by: HOMES OF IDAHO 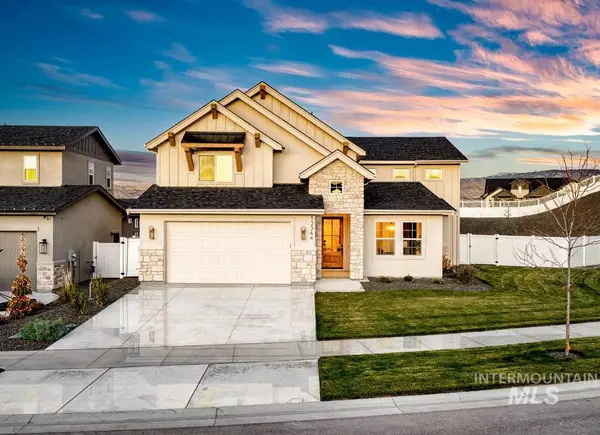 $1,000,619Pending4 beds 4 baths3,154 sq. ft.
2984 E Mardia St., Meridian, ID 83642
MLS# 99000692Listed by: SILVERCREEK REALTY GROUP $1,068,000Pending3 beds 3 baths2,701 sq. ft.
6656 N Culbin Way, Eagle, ID 83616
MLS# 99000677Listed by: HOMES OF IDAHO- New
 $450,000Active4 beds 2 baths1,336 sq. ft.
985 W Greenhead St, Meridian, ID 83642
MLS# 99000679Listed by: SWEET GROUP REALTY - New
 $725,000Active3 beds 2 baths2,014 sq. ft.
3688 W Star Hollow Dr, Meridian, ID 83646
MLS# 99000662Listed by: SILVERCREEK REALTY GROUP - New
 $545,900Active4 beds 2 baths2,095 sq. ft.
9148 W Sawyer Kaye Dr, Meridian, ID 83646
MLS# 99000625Listed by: LENNAR SALES CORP - New
 $595,900Active4 beds 2 baths2,095 sq. ft.
9078 W Sawyer Kaye Dr, Meridian, ID 83646
MLS# 99000627Listed by: LENNAR SALES CORP - New
 $627,900Active4 beds 3 baths2,371 sq. ft.
9044 W Sawyer Kaye Dr, Meridian, ID 83646
MLS# 99000630Listed by: LENNAR SALES CORP - New
 $852,900Active5 beds 5 baths3,848 sq. ft.
9062 W Sawyer Kaye Dr, Meridian, ID 83646
MLS# 99000635Listed by: LENNAR SALES CORP


Protect your home and budget from life's surprises with an Assurant Home Warranty, backed by a partner that supports you through every step of homeownership. Explore Plans.
©2026 Century 21 Real Estate LLC. All rights reserved. CENTURY 21®, the CENTURY 21 Logo and C21® are service marks owned by Century 21 Real Estate LLC. Century 21 Real Estate LLC fully supports the principles of the Fair Housing Act and the Equal Opportunity Act. Each office is independently owned and operated. Listing information is deemed reliable but not guaranteed accurate.