
2823 W Turin Ct, Meridian, ID 83646
Local realty services provided by:CENTURY 21 Price Right
2823 W Turin Ct,Meridian, ID 83646
$429,000
- 3 Beds
- 2 Baths
- 1,544 sq. ft.
- Single family
- Active
Listed by: joeanne santy-greeneCell: 208-283-6313
Office: 1st place realty, llc.
MLS#:99005222
Source:ID_IMLS
Price summary
- Price:$429,000
- Price per sq. ft.:$277.85
- Monthly HOA dues:$60
About this home
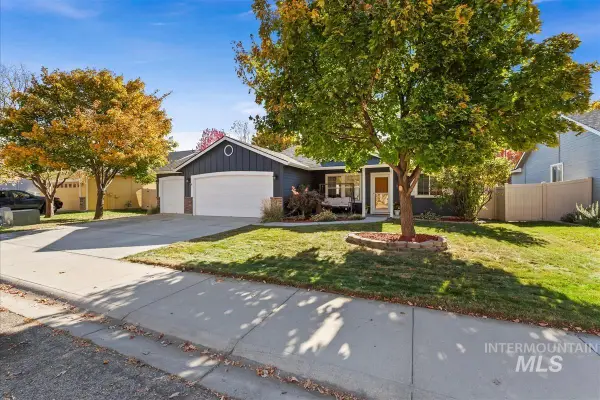
Welcome to Bridgetower/Verona. This recently updated home features brand new carpet in bedrooms, paint inside and out. LVP throughout the home. Ideally located in northwest Meridian within walking distance to shopping, Costco, parks, and restaurants. Enjoy more time on the covered front and back patios. This property sits in a small quiet neighborhood with a cul-de-sac, but still has full access to Bridgetower's pool and clubhouse!
Contact an agent
Home facts
- Year built:2006
- Subdivision & Development:Verona
- Listing ID #:99005222
- Added:1 day(s) ago
- Updated:October 31, 2026 at 04:41 AM
Rooms and interior
- Bedrooms:3
- Total bathrooms:2
- Full bathrooms:2
- Flooring:Carpet
- Bathrooms Description:Bath-Master
- Kitchen Description:Pantry
- Living area:1,544 sq. ft.
Heating and cooling
- Cooling:Central Air
- Heating:Forced Air, Natural Gas
- Central air:Yes
Structure and exterior
- Roof:Composition
- Year built:2006
- Building area:1,544 sq. ft.
- Lot area:0.18 Acres
- Lot Features:Cul-De-Sac, Irrigation Available, Sidewalks
- Construction Materials:Frame
Schools
- High school:Rocky Mountain
- Middle school:Sawtooth Middle
- Elementary school:Hunter
Utilities
- Water:City Service
Finances and disclosures
- Price:$429,000
- Price per sq. ft.:$277.85
- Tax amount:$1,824 (2025)
Features and amenities
- Amenities:Bath-Master, Breakfast Bar, Pantry, Split Bedroom, Walk-In Closet(s)
- Pool features:Community, Pool
Parking
- Parking description:Attached
- Garage:Yes
- Garage spaces:2
New listings near 2823 W Turin Ct
- New
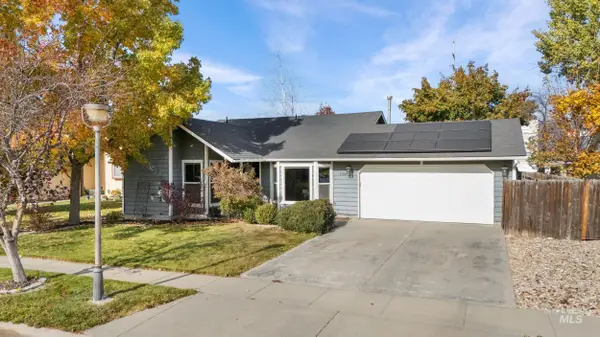 $395,000Active3 beds 2 baths1,168 sq. ft.
1316 W Crestwood Dr, Meridian, ID 83642
MLS# 99005249Listed by: THE AGENCY BOISE - New
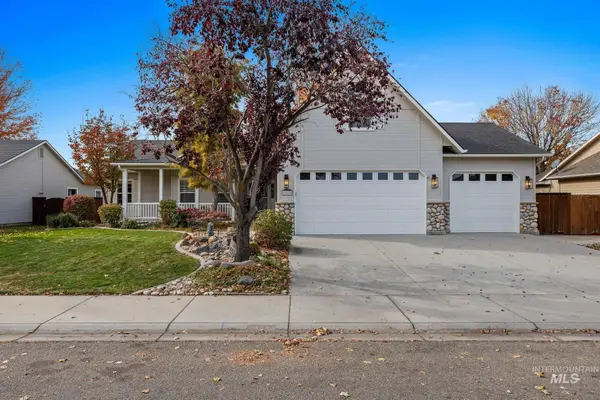 $549,900Active4 beds 4 baths2,326 sq. ft.
2885 N Rough Stone Way, Meridian, ID 83646
MLS# 99005239Listed by: EXP REALTY, LLC - New
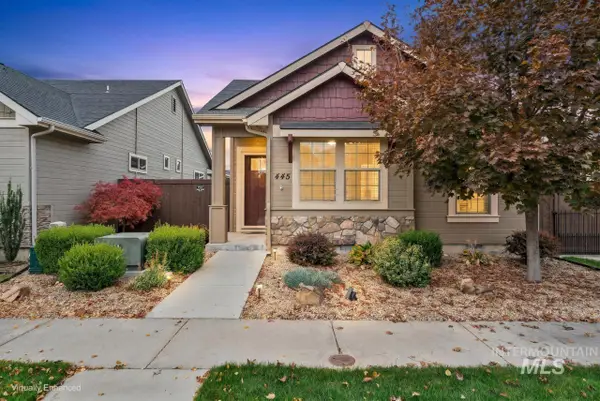 $465,000Active3 beds 2 baths1,457 sq. ft.
445 W Peck St, Meridian, ID 83646
MLS# 99005116Listed by: FATHOM REALTY - New
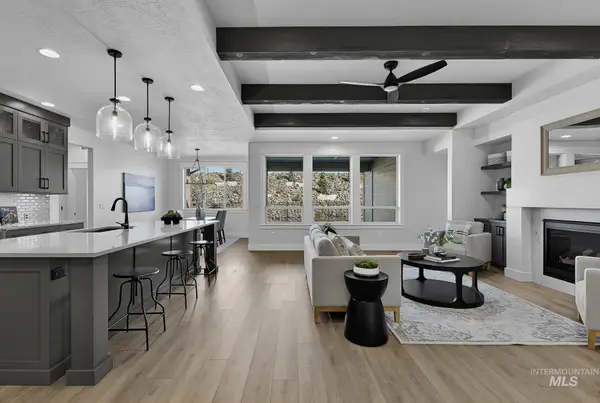 $778,900Active4 beds 4 baths2,500 sq. ft.
4680 S Selawick Way, Meridian, ID 83642
MLS# 99005190Listed by: AMHERST MADISON - New
 $435,000Active3 beds 2 baths1,340 sq. ft.
1183 E Pisa, Meridian, ID 83642
MLS# 99005152Listed by: HOMES OF IDAHO - New
 $724,000Active4 beds 3 baths2,667 sq. ft.
1231 W Paloma Ridge Dr, Meridian, ID 83642
MLS# 99005153Listed by: TOLL BROTHERS REAL ESTATE, INC - New
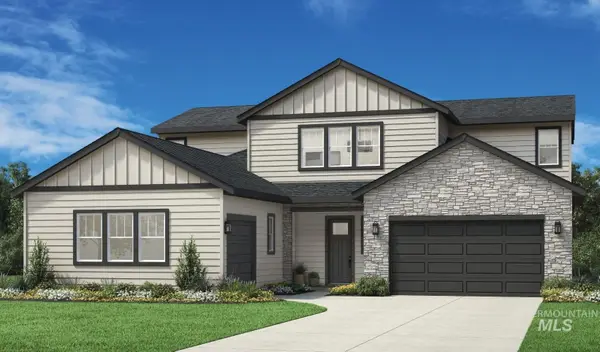 $785,000Active4 beds 4 baths3,135 sq. ft.
1255 W Paloma Ridge Dr, Meridian, ID 83642
MLS# 99005160Listed by: TOLL BROTHERS REAL ESTATE, INC - New
 $650,000Active3 beds 3 baths2,284 sq. ft.
3141 N Pankratz Ave, Meridian, ID 83646
MLS# 99005169Listed by: HOMES OF IDAHO - New
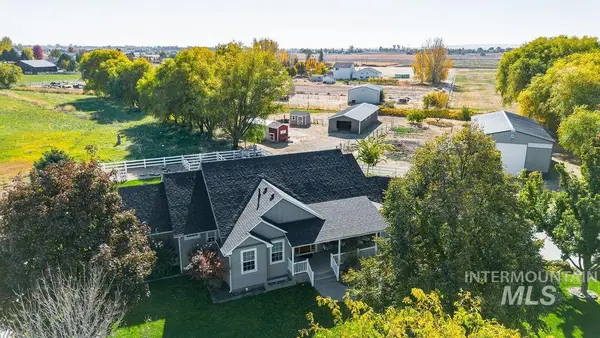 $1,400,000Active4 beds 4 baths3,904 sq. ft.
2769 S Nova Ln, Meridian, ID 83642
MLS# 99005178Listed by: SILVERCREEK REALTY GROUP


Protect your home and budget from life's surprises with an Assurant Home Warranty, backed by a partner that supports you through every step of homeownership. Explore Plans.
©2026 Century 21 Real Estate LLC. All rights reserved. CENTURY 21®, the CENTURY 21 Logo and C21® are service marks owned by Century 21 Real Estate LLC. Century 21 Real Estate LLC fully supports the principles of the Fair Housing Act and the Equal Opportunity Act. Each office is independently owned and operated. Listing information is deemed reliable but not guaranteed accurate.