
3113 S Gunnell, Meridian, ID 83642
Local realty services provided by:CENTURY 21 Price Right
3113 S Gunnell,Meridian, ID 83642
$399,999
- 3 Beds
- 2 Baths
- 1,377 sq. ft.
- Single family
- Pending
Listed by: matt baisleyMain: 208-442-8500
Office: homes of idaho
MLS#:98988154
Source:ID_IMLS
Price summary
- Price:$399,999
- Price per sq. ft.:$290.49
- Monthly HOA dues:$45.83
About this home
$5,000 SELLER CREDIT TO BUYER at closing... Well-maintained and full of versatility, this low-maintenance, turn-key ready property offers an excellent opportunity for both investors and owner-occupants alike! Having served as a successful rental property for the past 3 years, this home has proven investment potential while also providing a comfortable layout perfect for everyday living. The HVAC system was replaced in 11/2024, offering added peace of mind and efficiency for years to come. Conveniently located in a highly desirable area close to schools, shopping, parks, restaurants, and easy highway access, you'll love the accessibility and convenience this location provides. Whether you're searching for your next investment property or a wonderful place to call home, this property is ready to fit your needs! (Photos of property were taken prior to current tenant moving into the home)
Contact an agent
Home facts
- Year built:2005
- Subdivision & Development:Soda Springs
- Listing ID #:98988154
- Added:65 day(s) ago
- Updated:August 03, 2026 at 08:36 AM
Rooms and interior
- Bedrooms:3
- Total bathrooms:2
- Full bathrooms:2
- Flooring:Carpet, Hardwood, Tile
- Bathrooms Description:Bath-Master
- Kitchen Description:Pantry
- Living area:1,377 sq. ft.
Heating and cooling
- Cooling:Central Air
- Heating:Forced Air, Natural Gas
- Central air:Yes
Structure and exterior
- Roof:Composition
- Year built:2005
- Building area:1,377 sq. ft.
- Lot area:0.08 Acres
- Lot Features:Irrigation Available, Sidewalks
- Construction Materials:Frame, Wood Siding
- Foundation Description:Crawl Space
Schools
- High school:Mountain View
- Middle school:Lewis and Clark
- Elementary school:Pepper Ridge
Utilities
- Water:City Service
Finances and disclosures
- Price:$399,999
- Price per sq. ft.:$290.49
- Tax amount:$1,602 (2025)
Features and amenities
- Amenities:Bath-Master, Pantry, Walk-In Closet(s)
Parking
- Parking description:Alley Access, Attached, Finished Driveway
- Garage:Yes
- Garage spaces:2
New listings near 3113 S Gunnell
- New
 $594,500Active4 beds 2 baths2,742 sq. ft.
4227 N Rhodes Ave, Meridian, ID 83646
MLS# 98996056Listed by: ASPIRE REALTY GROUP - New
 $779,500Active4 beds 3 baths2,700 sq. ft.
4306 S Dazzle Ave, Meridian, ID 83642
MLS# 98996057Listed by: ASPIRE REALTY GROUP - New
 $909,990Active7 beds 5 baths3,678 sq. ft.
2752 E Sawtelle Peak St, Meridian, ID 83642
MLS# 98996058Listed by: ASPIRE REALTY GROUP - New
 $575,000Active3 beds 2 baths1,914 sq. ft.
4559 W Dawson Drive, Meridian, ID 83646
MLS# 98996054Listed by: FUNKHOUSER REAL ESTATE GROUP, LLC - New
 $108,000Active2 beds 1 baths720 sq. ft.
700 E Fairview Ave #167, Meridian, ID 83642
MLS# 98996052Listed by: HOME 2 HOME - New
 $585,000Active3 beds 3 baths2,006 sq. ft.
3732 W Moon Lake St., Meridian, ID 83646
MLS# 98996031Listed by: SILVERCREEK REALTY GROUP - New
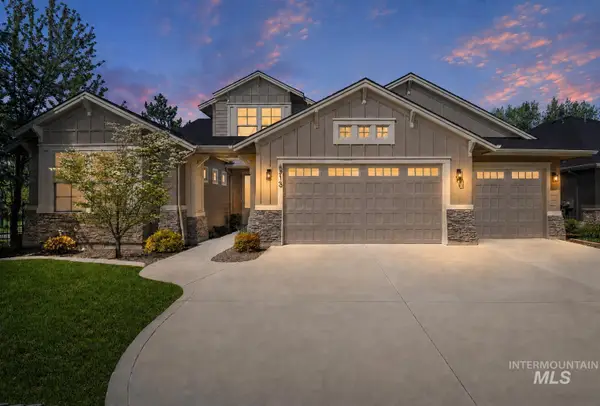 $910,000Active3 beds 4 baths2,911 sq. ft.
6713 N Moon Drummer Way, Meridian, ID 83646
MLS# 98996032Listed by: REDEFINED REAL ESTATE, LLC - New
 $445,000Active3 beds 2 baths1,390 sq. ft.
212 W Radiant Ridge Drive, Meridian, ID 83642
MLS# 98996024Listed by: BOISE PREMIER REAL ESTATE - New
 $549,900Active4 beds 2 baths2,341 sq. ft.
376 S Lodestone, Meridian, ID 83642
MLS# 98996012Listed by: SILVERCREEK REALTY GROUP - New
 $465,000Active3 beds 2 baths1,643 sq. ft.
4369 W Hearst St, Meridian, ID 83642
MLS# 98996003Listed by: SILVERCREEK REALTY GROUP


Protect your home and budget from life's surprises with an Assurant Home Warranty, backed by a partner that supports you through every step of homeownership. Explore Plans.
©2026 Century 21 Real Estate LLC. All rights reserved. CENTURY 21®, the CENTURY 21 Logo and C21® are service marks owned by Century 21 Real Estate LLC. Century 21 Real Estate LLC fully supports the principles of the Fair Housing Act and the Equal Opportunity Act. Each office is independently owned and operated. Listing information is deemed reliable but not guaranteed accurate.