
3288 E Gisborne St, Meridian, ID 83642
Local realty services provided by:CENTURY 21 Northstar
3288 E Gisborne St,Meridian, ID 83642
$724,900Last list price
- 4 Beds
- 2 Baths
- - sq. ft.
- Single family
- Sold
Listed by: michelle coltonCell: 208-870-2933
Office: silvercreek realty group
MLS#:98993193
Source:ID_IMLS
Sorry, we are unable to map this address
Price summary
- Price:$724,900
- Monthly HOA dues:$50
About this home
Luxury meets everyday comfort in this exceptional single-level home in the highly sought-after Century Farms community. Offering 4 bedrooms, 2 bathrooms, a 4-car garage, and a versatile fourth bedroom perfect for an office, this thoughtfully designed home is loaded with upgrades. The chef’s kitchen features an oversized quartz island, custom cabinetry, double ovens, gas cooktop, farmhouse sink, tile backsplash, and a spacious walk-in pantry. Engineered hardwood flooring flows throughout the main living areas into the bright great room with soaring ceilings, oversized windows, and a beautiful gas fireplace. The primary suite offers private access to the covered patio and a spa-like en-suite with dual vanities, a soaker tub, tiled walk-in shower, and large walk-in closet. A laundry room with utility sink, abundant storage, and a premium corner lot add everyday convenience. Enjoy Century Farms’ outstanding amenities, including two community pools, a clubhouse, fitness center, walking paths, playgrounds, and close proximity to the neighborhood school and YMCA. Luxury, quality, and comfort come together in one of the area’s most desirable communities....
Contact an agent
Home facts
- Year built:2019
- Subdivision & Development:Century Farm
- Listing ID #:98993193
- Added:67 day(s) ago
- Updated:September 14, 2026 at 06:23 AM
Rooms and interior
- Bedrooms:4
- Total bathrooms:2
- Full bathrooms:2
- Flooring:Tile
- Bathrooms Description:Bath-Master
- Kitchen Description:Kitchen Island, Pantry
Heating and cooling
- Cooling:Central Air
- Heating:Forced Air, Natural Gas
- Central air:Yes
Structure and exterior
- Roof:Composition
- Year built:2019
- Lot Features:Corner Lot, Sidewalks
- Construction Materials:Frame
- Foundation Description:Crawl Space
Schools
- High school:Mountain View
- Middle school:Lake Hazel
- Elementary school:Hillsdale
Utilities
- Water:City Service
Finances and disclosures
- Price:$724,900
- Tax amount:$2,413 (2025)
Features and amenities
- Amenities:Bath-Master, Breakfast Bar, Central Vacuum Plumbed, Kitchen Island, Pantry, Split Bedroom, Walk-In Closet(s)
- Pool features:Community
Parking
- Parking description:Attached
- Garage:Yes
- Garage spaces:4
New listings near 3288 E Gisborne St
- New
 $999,000Active4.34 Acres
TBD E Franklin Rd, Meridian, ID 83642
MLS# 99000738Listed by: HOMES OF IDAHO - New
 $449,900Active3 beds 2 baths1,655 sq. ft.
1952 Nw 11th Ave, Meridian, ID 83646
MLS# 99000733Listed by: KELLY RIGHT REAL ESTATE-IDAHO (BRANCH) - New
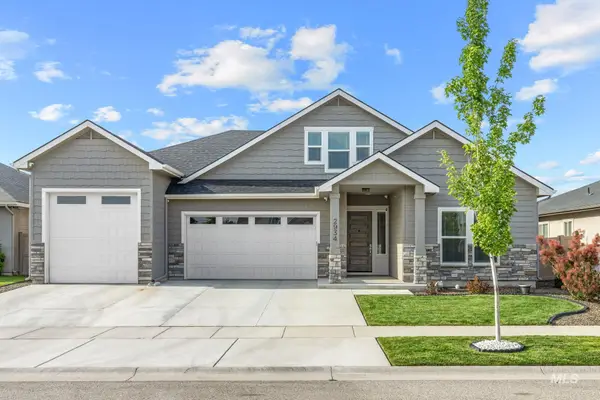 $921,000Active4 beds 3 baths3,264 sq. ft.
2934 E Murchison St, Meridian, ID 83642
MLS# 99000722Listed by: 208 REAL ESTATE - New
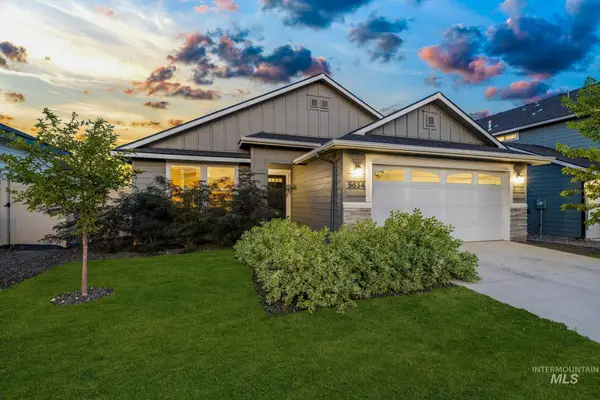 $415,000Active3 beds 2 baths1,447 sq. ft.
5634 S Memory Ave, Meridian, ID 83642
MLS# 99000698Listed by: AMHERST MADISON - New
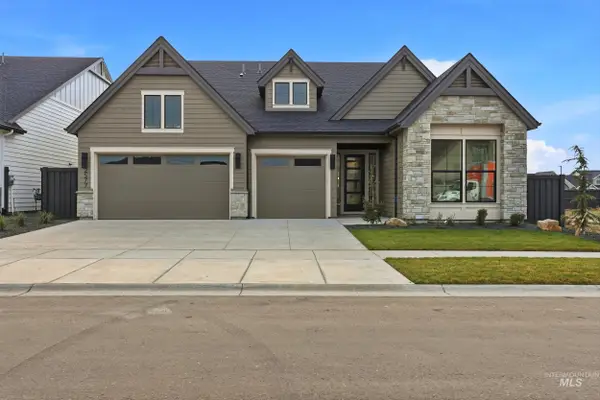 $849,777Active3 beds 3 baths2,544 sq. ft.
5940 S Pinpoint Way, Meridian, ID 83642
MLS# 99000700Listed by: HOMES OF IDAHO 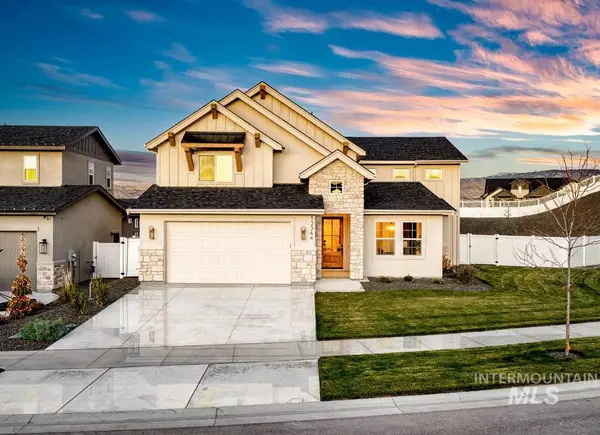 $1,000,619Pending4 beds 4 baths3,154 sq. ft.
2984 E Mardia St., Meridian, ID 83642
MLS# 99000692Listed by: SILVERCREEK REALTY GROUP $1,068,000Pending3 beds 3 baths2,701 sq. ft.
6656 N Culbin Way, Eagle, ID 83616
MLS# 99000677Listed by: HOMES OF IDAHO- New
 $450,000Active4 beds 2 baths1,336 sq. ft.
985 W Greenhead St, Meridian, ID 83642
MLS# 99000679Listed by: SWEET GROUP REALTY - New
 $725,000Active3 beds 2 baths2,014 sq. ft.
3688 W Star Hollow Dr, Meridian, ID 83646
MLS# 99000662Listed by: SILVERCREEK REALTY GROUP - New
 $545,900Active4 beds 2 baths2,095 sq. ft.
9148 W Sawyer Kaye Dr, Meridian, ID 83646
MLS# 99000625Listed by: LENNAR SALES CORP


Protect your home and budget from life's surprises with an Assurant Home Warranty, backed by a partner that supports you through every step of homeownership. Explore Plans.
©2026 Century 21 Real Estate LLC. All rights reserved. CENTURY 21®, the CENTURY 21 Logo and C21® are service marks owned by Century 21 Real Estate LLC. Century 21 Real Estate LLC fully supports the principles of the Fair Housing Act and the Equal Opportunity Act. Each office is independently owned and operated. Listing information is deemed reliable but not guaranteed accurate.