
349 S Lodestone Ave, Meridian, ID 83642
Local realty services provided by:CENTURY 21 Northstar
349 S Lodestone Ave,Meridian, ID 83642
$505,000
- 4 Beds
- 3 Baths
- 2,008 sq. ft.
- Single family
- Active
Listed by: aaron edwardsCell: 208-921-2195
Office: mountain realty
MLS#:98993676
Source:ID_IMLS
Price summary
- Price:$505,000
- Price per sq. ft.:$251.49
- Monthly HOA dues:$17.5
About this home
In addition to an open floor plan, the best interior feature is the second master en suite, rare for a 90s home. No neighbor to the west or south, the western sky arrives unobstructed every evening, and the show lasts as long as you want to sit with it. The field holds the color long after the sun drops. Pour a favorite drink, step onto the patio, and let the horizon do the rest. The rest of the story is location. This established SW Meridian neighborhood sits at the center of the valley's momentum: Scheels just minutes away, the new mixed-use district at Ten Mile and the interstate taking shape at roughly twice the size of The Village at Meridian, and Linder Road crossing I-84 for a straight shot toward Roaring Springs, dining, and more. Parks and schools sit just around the corner. Growth is arriving on every side except the one you look at. Freeway access at Meridian Road and Ten Mile keeps Boise and the airport close. Come stand out back at golden hour and see for yourself. Pre-listing inspection and chimney inspection done....
Contact an agent
Home facts
- Year built:1997
- Subdivision & Development:Whitestone
- Listing ID #:98993676
- Added:64 day(s) ago
- Updated:September 14, 2026 at 02:39 PM
Rooms and interior
- Bedrooms:4
- Total bathrooms:3
- Full bathrooms:3
- Flooring:Carpet, Tile
- Bathrooms Description:Bath-Master
- Kitchen Description:Kitchen Island, Pantry
- Living area:2,008 sq. ft.
Heating and cooling
- Cooling:Central Air
- Heating:Forced Air, Natural Gas
- Central air:Yes
Structure and exterior
- Roof:Composition
- Year built:1997
- Building area:2,008 sq. ft.
- Lot area:0.18 Acres
- Lot Features:Corner Lot, Irrigation Available, Sidewalks
- Construction Materials:Brick, Frame
Schools
- High school:Meridian
- Middle school:Meridian Middle
- Elementary school:Peregrine
Utilities
- Water:City Service
Finances and disclosures
- Price:$505,000
- Price per sq. ft.:$251.49
- Tax amount:$1,477 (2025)
Features and amenities
- Amenities:Bath-Master, Breakfast Bar, Kitchen Island, Pantry, Two Master Bedrooms, Walk-In Closet(s)
Parking
- Parking description:Attached
- Garage:Yes
- Garage spaces:2
New listings near 349 S Lodestone Ave
- New
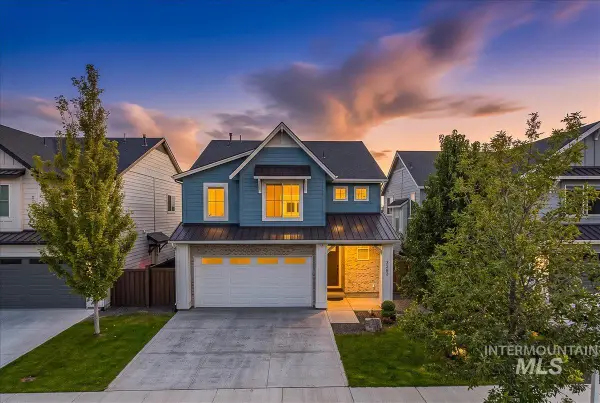 $589,900Active4 beds 3 baths2,404 sq. ft.
3283 W Ladle Rapids Ct, Meridian, ID 83646
MLS# 99000753Listed by: KELLER WILLIAMS REALTY BOISE - New
 $399,900Active3 beds 2 baths1,202 sq. ft.
1372 W Crest Wood Dr, Meridian, ID 83642
MLS# 99000744Listed by: ANTHOLOGY - New
 $999,000Active4.34 Acres
TBD E Franklin Rd, Meridian, ID 83642
MLS# 99000738Listed by: HOMES OF IDAHO - New
 $449,900Active3 beds 2 baths1,655 sq. ft.
1952 Nw 11th Ave, Meridian, ID 83646
MLS# 99000733Listed by: KELLY RIGHT REAL ESTATE-IDAHO (BRANCH) - New
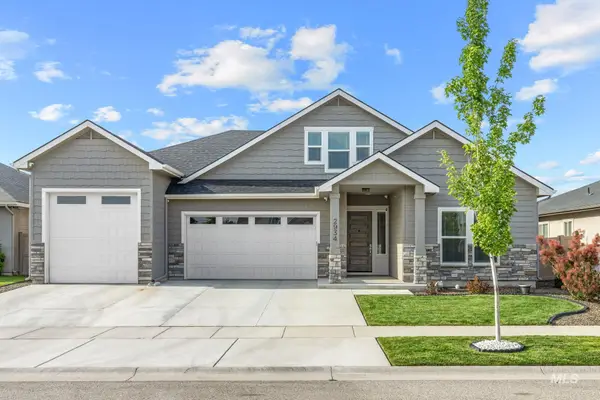 $921,000Active4 beds 3 baths3,264 sq. ft.
2934 E Murchison St, Meridian, ID 83642
MLS# 99000722Listed by: 208 REAL ESTATE - New
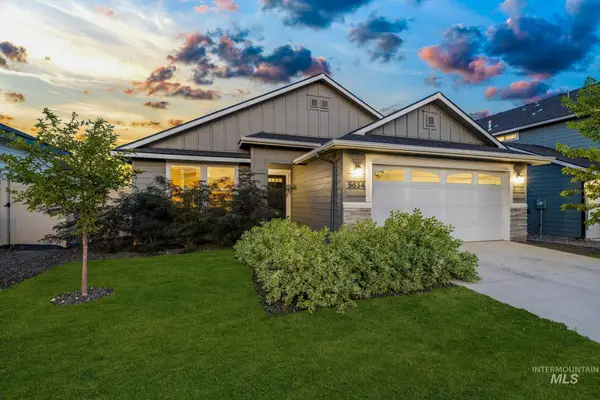 $415,000Active3 beds 2 baths1,447 sq. ft.
5634 S Memory Ave, Meridian, ID 83642
MLS# 99000698Listed by: AMHERST MADISON - New
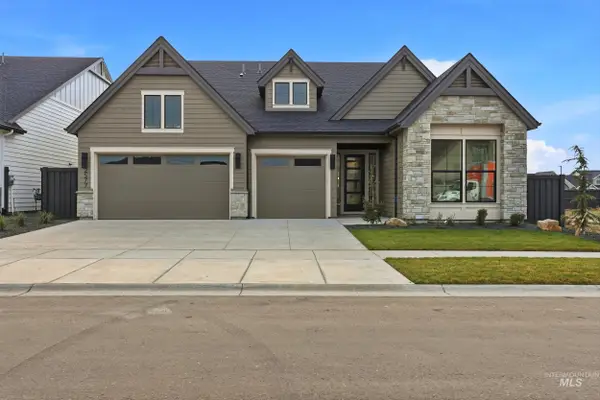 $849,777Active3 beds 3 baths2,544 sq. ft.
5940 S Pinpoint Way, Meridian, ID 83642
MLS# 99000700Listed by: HOMES OF IDAHO 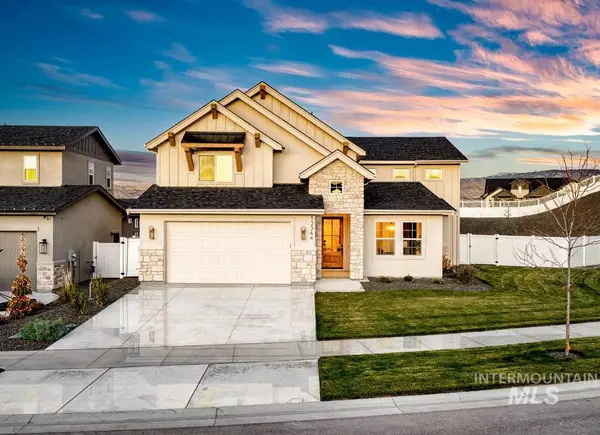 $1,000,619Pending4 beds 4 baths3,154 sq. ft.
2984 E Mardia St., Meridian, ID 83642
MLS# 99000692Listed by: SILVERCREEK REALTY GROUP $1,068,000Pending3 beds 3 baths2,701 sq. ft.
6656 N Culbin Way, Eagle, ID 83616
MLS# 99000677Listed by: HOMES OF IDAHO- New
 $450,000Active4 beds 2 baths1,336 sq. ft.
985 W Greenhead St, Meridian, ID 83642
MLS# 99000679Listed by: SWEET GROUP REALTY


Protect your home and budget from life's surprises with an Assurant Home Warranty, backed by a partner that supports you through every step of homeownership. Explore Plans.
©2026 Century 21 Real Estate LLC. All rights reserved. CENTURY 21®, the CENTURY 21 Logo and C21® are service marks owned by Century 21 Real Estate LLC. Century 21 Real Estate LLC fully supports the principles of the Fair Housing Act and the Equal Opportunity Act. Each office is independently owned and operated. Listing information is deemed reliable but not guaranteed accurate.