
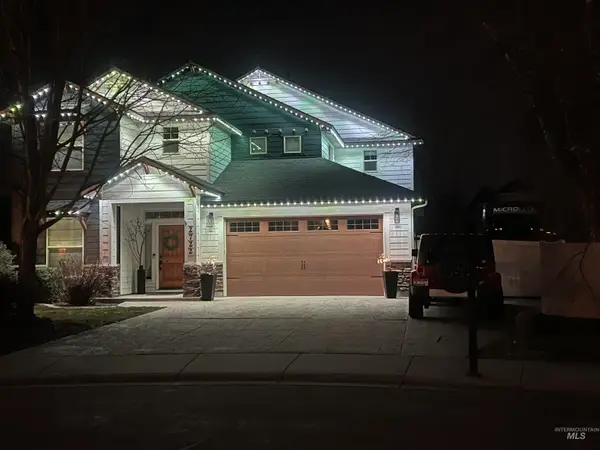
3552 W Star Hollow Dr, Meridian, ID 83646
Local realty services provided by:CENTURY 21 Price Right
3552 W Star Hollow Dr,Meridian, ID 83646
$894,900
- 3 Beds
- 3 Baths
- 2,783 sq. ft.
- Single family
- Pending
Listed by: ryan pinaCell: 208-271-2025
Office: boise premier real estate
MLS#:98999413
Source:ID_IMLS
Price summary
- Price:$894,900
- Price per sq. ft.:$321.56
- Monthly HOA dues:$183.17
About this home
Single level living with a bonus room upstairs, right in the heart of Spurwing, Meridian's premier private golf course community! This 2,783 sq ft, 3 bed, 3 bath stunner delivers an open, light filled floor plan with real hardwood floors and newer high end carpet. Chef's kitchen with under and over cabinet lighting. Luxurious main level primary suite with a spa like ensuite. The upstairs bonus? Media room, gym, office, you name it. Finishing touches include a central vacuum system, an extended back patio and permanent roofline lighting. Best part: HOA dues include the coveted Spurwing Lifestyle Membership, Private fitness center, restaurant and bar, tennis courts and a resort style pool. Zoned for West Ada schools, including athletics powerhouse Rocky Mountain High. Minutes to St. Luke's Meridian, Costco, The Village and Eagle's best dining, with quick access to Chinden, Highway 16 and downtown Boise. Spurwing living at its finest!
Contact an agent
Home facts
- Year built:2016
- Subdivision & Development:SpurWing Greens
- Listing ID #:98999413
- Added:51 day(s) ago
- Updated:October 24, 2026 at 09:14 AM
Rooms and interior
- Bedrooms:3
- Total bathrooms:3
- Full bathrooms:3
- Flooring:Carpet
- Bathrooms Description:Bath-Master
- Kitchen Description:Kitchen Island
- Living area:2,783 sq. ft.
Heating and cooling
- Cooling:Central Air
- Heating:Forced Air, Natural Gas
- Central air:Yes
Structure and exterior
- Roof:Architectural Style
- Year built:2016
- Building area:2,783 sq. ft.
- Lot area:0.24 Acres
- Lot Features:Golf Course
- Construction Materials:Frame, Stone, Stucco
Schools
- High school:Rocky Mountain
- Middle school:Heritage Middle School
- Elementary school:Andrus
Utilities
- Water:City Service
Finances and disclosures
- Price:$894,900
- Price per sq. ft.:$321.56
- Tax amount:$2,986 (2025)
Features and amenities
- Amenities:Bath-Master, Breakfast Bar, Kitchen Island, Walk-In Closet(s)
Parking
- Parking description:Attached
- Garage:Yes
- Garage spaces:3
New listings near 3552 W Star Hollow Dr
- New
 $389,990Active3 beds 3 baths1,530 sq. ft.
2484 E Blue Tick Street, Meridian, ID 83642
MLS# 99004583Listed by: MOUNTAIN REALTY - Open Sun, 1 to 3pmNew
 $809,900Active4 beds 3 baths2,599 sq. ft.
2722 E Omera Ct, Meridian, ID 83646
MLS# 99004555Listed by: HOMES OF IDAHO - New
 $539,990Active3 beds 2 baths1,800 sq. ft.
TBD W Gleason St #Orchard, Meridian, ID 83646
MLS# 99004558Listed by: NEW HOME STAR IDAHO - New
 $569,990Active4 beds 2 baths2,046 sq. ft.
TBD W Gleason St #Snowbrush, Meridian, ID 83646
MLS# 99004560Listed by: NEW HOME STAR IDAHO - New
 $659,990Active4 beds 3 baths2,968 sq. ft.
TBD W Gleason St #Vale, Meridian, ID 83646
MLS# 99004563Listed by: NEW HOME STAR IDAHO - New
 $340,000Active1 beds 1 baths912 sq. ft.
403 NE 3rd, Meridian, ID 83642
MLS# 99004546Listed by: SILVERCREEK REALTY GROUP - New
 $999,777Active4 beds 4 baths3,104 sq. ft.
7100 S Capstone Ave, Meridian, ID 83642
MLS# 99004552Listed by: HOMES OF IDAHO  $1,005,510Pending5 beds 4 baths3,116 sq. ft.
1831 W Smokey Lake Dr., Meridian, ID 83642
MLS# 99004529Listed by: HOMES OF IDAHO- New
 $534,900Active4 beds 2 baths1,884 sq. ft.
3221 N Lilyturf, Meridian, ID 83646
MLS# 99004509Listed by: HOMES OF IDAHO - New
 $397,900Active2 beds 3 baths1,375 sq. ft.
2114 E Deep Purple, Meridian, ID 83642
MLS# 99004518Listed by: THE AGENCY BOISE


Protect your home and budget from life's surprises with an Assurant Home Warranty, backed by a partner that supports you through every step of homeownership. Explore Plans.
©2026 Century 21 Real Estate LLC. All rights reserved. CENTURY 21®, the CENTURY 21 Logo and C21® are service marks owned by Century 21 Real Estate LLC. Century 21 Real Estate LLC fully supports the principles of the Fair Housing Act and the Equal Opportunity Act. Each office is independently owned and operated. Listing information is deemed reliable but not guaranteed accurate.