
3640 E Granger Dr, Meridian, ID 83646
Local realty services provided by:CENTURY 21 Northstar
3640 E Granger Dr,Meridian, ID 83646
$749,500
- 4 Beds
- 2 Baths
- 2,421 sq. ft.
- Single family
- Active
Listed by: karen stropCell: 208-949-3095
Office: silvercreek realty group
MLS#:98996957
Source:ID_IMLS
Price summary
- Price:$749,500
- Price per sq. ft.:$309.58
- Monthly HOA dues:$41.67
About this home
Rarely available and beautifully built by Berkeley Building Co., this meticulously maintained 2,421 sq. ft. single-level home combines quality craftsmanship, thoughtful design, and an exceptional central Meridian location. Just minutes from The Village, Kleiner Park, shopping, dining, and entertainment, everything you need is close at hand. The versatile floor plan offers 4 bedrooms, with the 4th currently used as an office, 2 baths, and a spacious bonus room. The well-appointed kitchen features imported granite countertops, a wall oven plus range oven, generous workspace, and a layout made for gathering. Quality finishes and exceptional care are evident throughout. Step outside to a meticulously planned and maintained backyard with mature landscaping, creating a private, peaceful extension of the living space—perfect for morning coffee, summer evenings, or entertaining friends. And in true Berkeley fashion, discover the signature hidden “Harry Potter room,” adding extra storage and a little fun! Berkeley-built homes in this established neighborhood rarely come to market. Exceptional condition, quality construction, single-level living, and a location that’s hard to beat make this home truly difficult to replace. BTVAI...
Contact an agent
Home facts
- Year built:2014
- Subdivision & Development:Red Feather
- Listing ID #:98996957
- Added:7 day(s) ago
- Updated:August 18, 2026 at 02:33 PM
Rooms and interior
- Bedrooms:4
- Total bathrooms:2
- Full bathrooms:2
- Flooring:Carpet, Tile
- Bathrooms Description:Bath-Master
- Kitchen Description:Kitchen Island, Pantry
- Living area:2,421 sq. ft.
Heating and cooling
- Cooling:Central Air
- Heating:Forced Air, Natural Gas
- Central air:Yes
Structure and exterior
- Roof:Composition
- Year built:2014
- Building area:2,421 sq. ft.
- Lot area:0.26 Acres
- Lot Features:Sidewalks
- Construction Materials:Frame
Schools
- High school:Centennial
- Middle school:Lewis and Clark
- Elementary school:Ustick
Utilities
- Water:City Service
Finances and disclosures
- Price:$749,500
- Price per sq. ft.:$309.58
- Tax amount:$2,485 (2025)
Features and amenities
- Amenities:Bath-Master, Breakfast Bar, Central Vacuum Plumbed, Kitchen Island, Pantry, Walk-In Closet(s)
- Pool features:Community
Parking
- Parking description:Attached, Finished Driveway
- Garage:Yes
- Garage spaces:3
New listings near 3640 E Granger Dr
- New
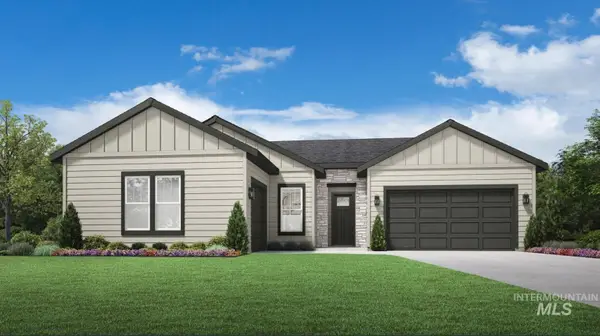 $694,000Active3 beds 3 baths2,473 sq. ft.
8569 S Silver Smog Way, Meridian, ID 83642
MLS# 98997760Listed by: TOLL BROTHERS REAL ESTATE, INC - New
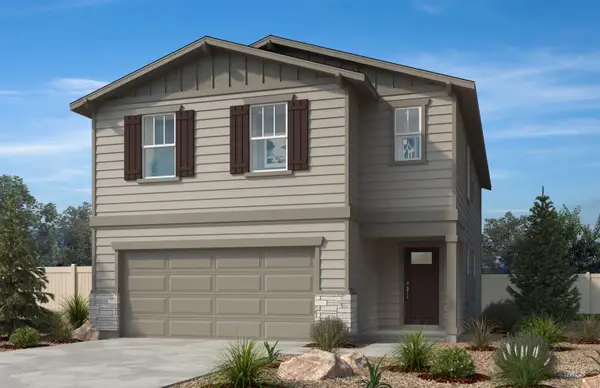 $492,450Active4 beds 3 baths2,330 sq. ft.
4538 W Quarterhorse Dr, Meridian, ID 83642
MLS# 98997746Listed by: HOMES OF IDAHO - New
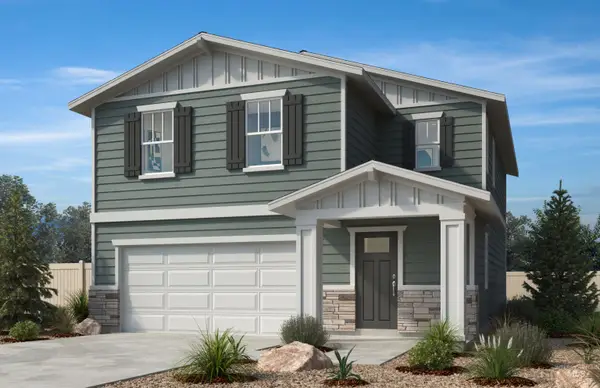 $476,404Active3 beds 3 baths2,070 sq. ft.
4552 W Quarterhorse Dr., Meridian, ID 83642
MLS# 98997747Listed by: HOMES OF IDAHO - New
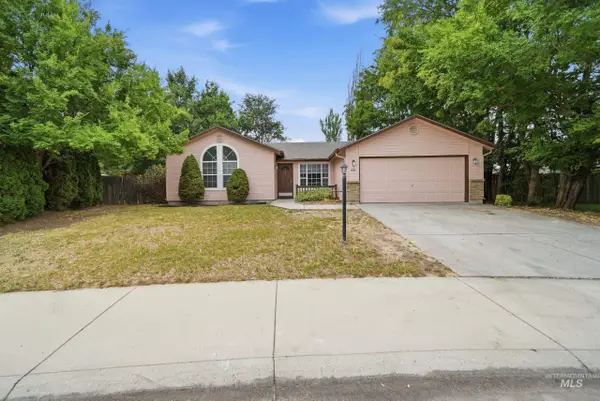 $415,000Active4 beds 2 baths1,357 sq. ft.
691 N Tidwell Way, Meridian, ID 83642
MLS# 98997742Listed by: OPENDOOR BROKERAGE LLC - New
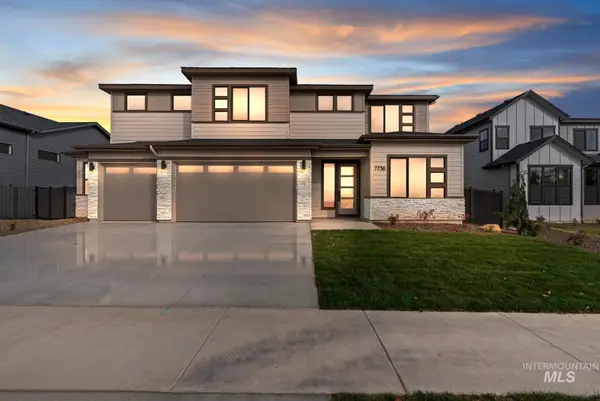 $1,010,000Active5 beds 4 baths3,727 sq. ft.
4160 S Ridge Edge Way #Alpine, Meridian, ID 83642
MLS# 98997736Listed by: HOMES OF IDAHO - New
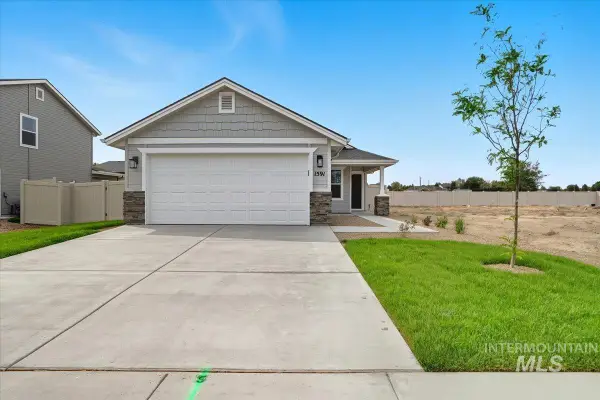 $426,990Active3 beds 2 baths1,523 sq. ft.
5524 W Larry St., Meridian, ID 83646
MLS# 98997716Listed by: HUBBLE HOMES, LLC - New
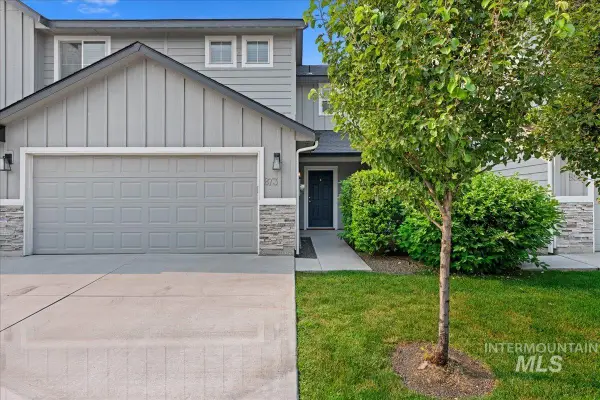 $389,990Active3 beds 3 baths1,604 sq. ft.
873 W Apple Pine St, Meridian, ID 83646
MLS# 98997724Listed by: MOUNTAIN REALTY - New
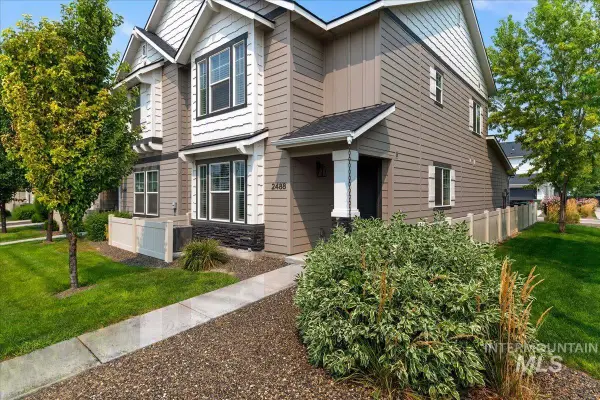 $374,990Active2 beds 3 baths1,269 sq. ft.
2488 E Blue Tick Street, Meridian, ID 83642
MLS# 98997725Listed by: MOUNTAIN REALTY - Open Sat, 11am to 2pmNew
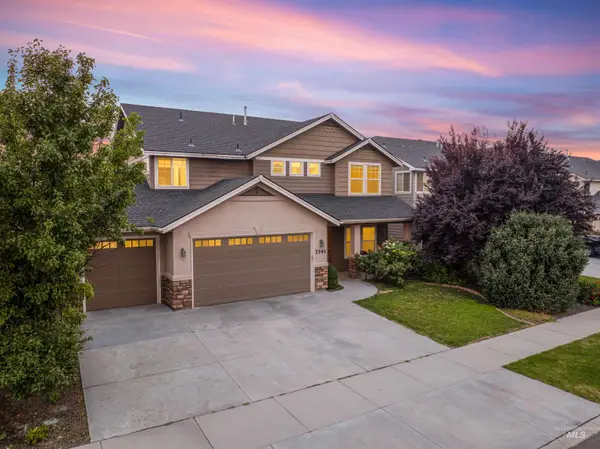 $567,700Active4 beds 3 baths2,517 sq. ft.
3341 S Arno Ave, Meridian, ID 83642
MLS# 98997729Listed by: KELLER WILLIAMS REALTY BOISE - New
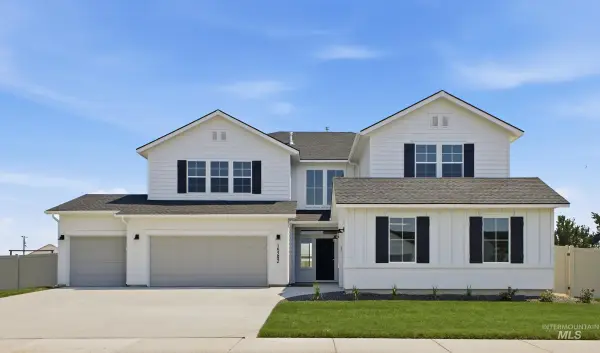 $844,990Active5 beds 5 baths3,937 sq. ft.
4251 E Rincon Dr, Meridian, ID 83642
MLS# 98997661Listed by: CBH SALES & MARKETING INC


Protect your home and budget from life's surprises with an Assurant Home Warranty, backed by a partner that supports you through every step of homeownership. Explore Plans.
©2026 Century 21 Real Estate LLC. All rights reserved. CENTURY 21®, the CENTURY 21 Logo and C21® are service marks owned by Century 21 Real Estate LLC. Century 21 Real Estate LLC fully supports the principles of the Fair Housing Act and the Equal Opportunity Act. Each office is independently owned and operated. Listing information is deemed reliable but not guaranteed accurate.