
3859 W Ravenna, Meridian, ID 83646
Local realty services provided by:CENTURY 21 Northstar
3859 W Ravenna,Meridian, ID 83646
$1,099,000
- 5 Beds
- 4 Baths
- 3,478 sq. ft.
- Single family
- Active
Listed by: melanie richMain: 208-965-6673
Office: powered-by
MLS#:98989046
Source:ID_IMLS
Price summary
- Price:$1,099,000
- Price per sq. ft.:$315.99
- Monthly HOA dues:$60
About this home
Welcome to this beautiful former Parade Home, designed with comfort, style, and everyday living in mind. This upgraded home features a main-floor office, a chef's kitchen with custom cabinetry, quartz countertops, Bosch appliances, a large walk-in pantry, and an additional pocket office. The spacious main-floor primary suite includes a spa-like bathroom with dual vanities, a soaking tub, walk-in shower, and oversized walk-in closet. Upstairs, you'll find four additional bedrooms, two full bathrooms, and a large bonus room perfect for a media room, playroom, or extra living space. Enjoy peaceful waterfront views from the backyard, complete with a fire pit and NO REAR NEIGHBORS. With its thoughtful layout, high-end finishes, and functional design, this home offers the perfect blend of luxury and everyday comfort.
Contact an agent
Home facts
- Year built:2018
- Subdivision & Development:Bridgetower West
- Listing ID #:98989046
- Added:56 day(s) ago
- Updated:July 31, 2026 at 02:23 PM
Rooms and interior
- Bedrooms:5
- Total bathrooms:4
- Full bathrooms:4
- Bathrooms Description:Bath-Master
- Kitchen Description:Kitchen Island, Pantry
- Living area:3,478 sq. ft.
Heating and cooling
- Cooling:Central Air
- Heating:Forced Air, Natural Gas
- Central air:Yes
Structure and exterior
- Roof:Composition
- Year built:2018
- Building area:3,478 sq. ft.
- Lot area:0.24 Acres
- Lot Features:Sidewalks
- Construction Materials:Frame, Stone
Schools
- High school:Owyhee
- Middle school:Star
- Elementary school:Pleasant View
Utilities
- Water:City Service
Finances and disclosures
- Price:$1,099,000
- Price per sq. ft.:$315.99
- Tax amount:$3,682 (2025)
Features and amenities
- Amenities:Bath-Master, Breakfast Bar, Central Vacuum Plumbed, Kitchen Island, Pantry, Split Bedroom, Walk-In Closet(s)
- Pool features:Community, In Ground, Pool
Parking
- Parking description:Attached
- Garage:Yes
- Garage spaces:3
New listings near 3859 W Ravenna
- New
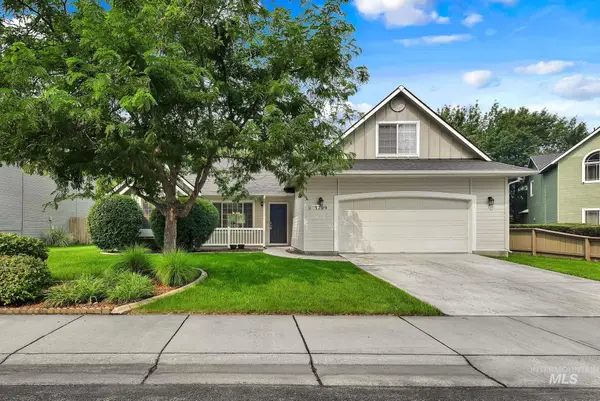 $457,500Active3 beds 2 baths1,557 sq. ft.
3709 N Lezana, Meridian, ID 83646
MLS# 98995825Listed by: BOISE PREMIER REAL ESTATE - New
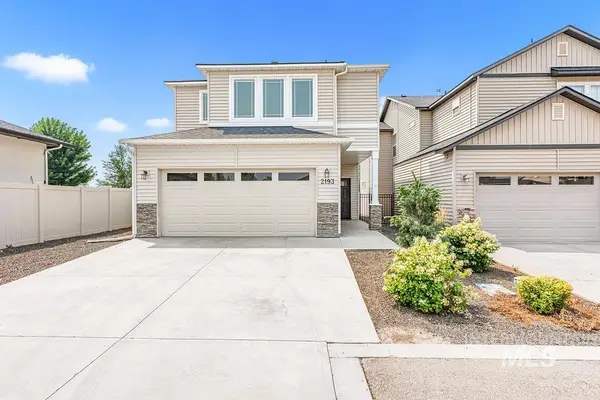 $475,000Active3 beds 3 baths1,831 sq. ft.
2193 S Hills Ave., Meridian, ID 83642
MLS# 98995810Listed by: KELLER WILLIAMS REALTY BOISE - Open Sat, 3 to 5pmNew
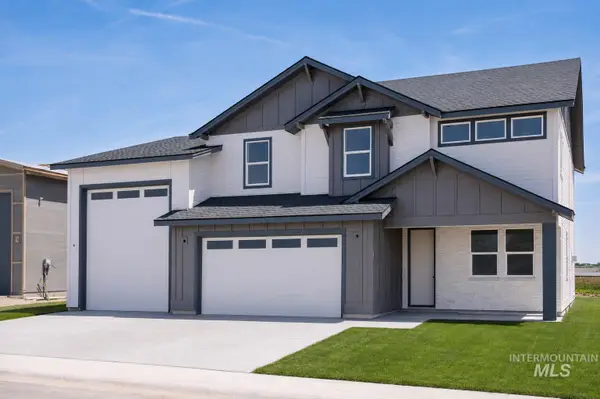 $699,900Active5 beds 3 baths2,575 sq. ft.
2877 W Jutland, Meridian, ID 83642
MLS# 98995779Listed by: HOMES OF IDAHO - New
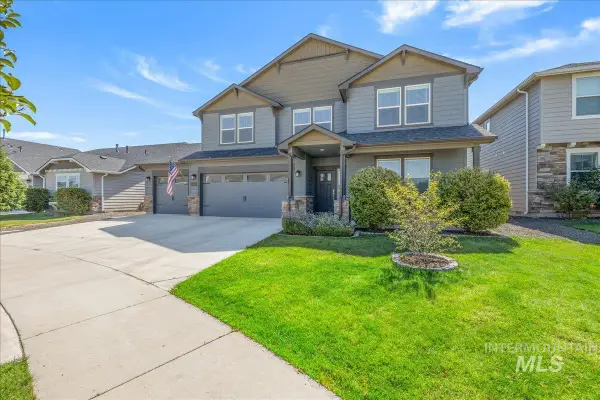 $699,900Active5 beds 3 baths3,216 sq. ft.
4476 N Glenrock Way, Meridian, ID 83646
MLS# 98995783Listed by: HOMES OF IDAHO - New
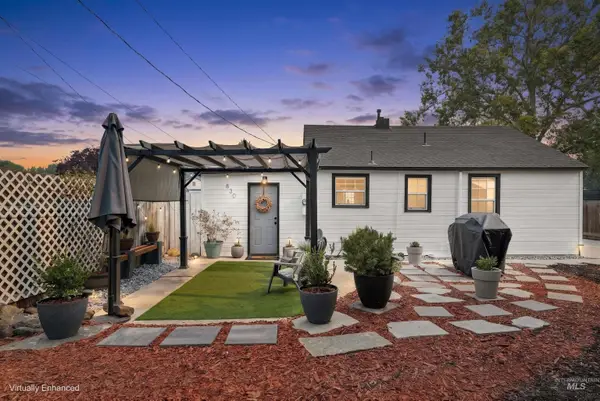 $365,000Active2 beds 1 baths864 sq. ft.
830 NE 5th, Meridian, ID 83642
MLS# 98995806Listed by: NEXTHOME TREASURE VALLEY - Open Sat, 12 to 2pmNew
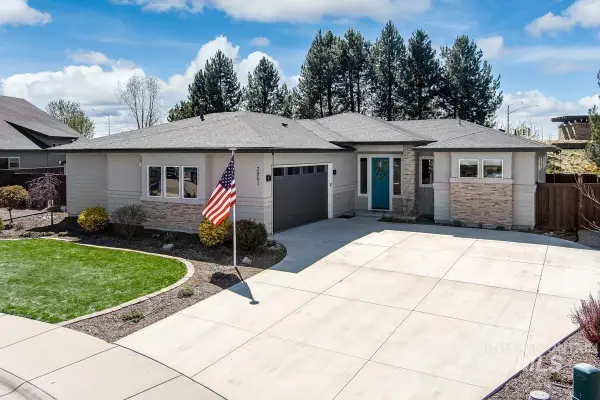 $599,900Active3 beds 2 baths1,715 sq. ft.
3961 W Caragana Ct., Meridian, ID 83646
MLS# 98995809Listed by: EQUITY CENTER REAL ESTATE - Open Sat, 11am to 1pmNew
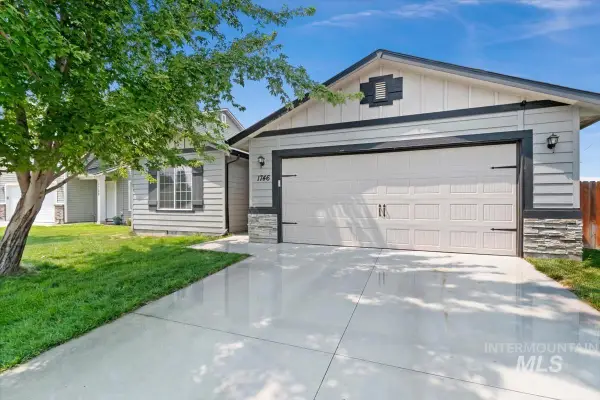 $470,000Active4 beds 2 baths1,861 sq. ft.
1746 E Deerhill Dr, Meridian, ID 83642
MLS# 98995730Listed by: REDFIN CORPORATION - Open Sat, 1 to 4pmNew
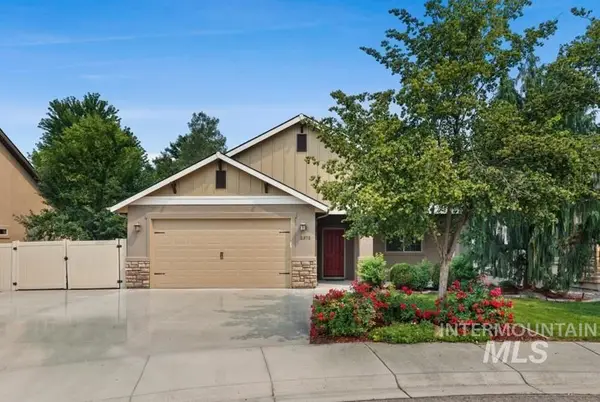 $475,000Active3 beds 2 baths1,527 sq. ft.
2372 E Lochmeadow Ct, Meridian, ID 83646
MLS# 98995731Listed by: SILVERCREEK REALTY GROUP - New
 $724,900Active3 beds 3 baths2,647 sq. ft.
3572 E Rockhampton St, Meridian, ID 83642
MLS# 98995733Listed by: 1ST PLACE REALTY, LLC - New
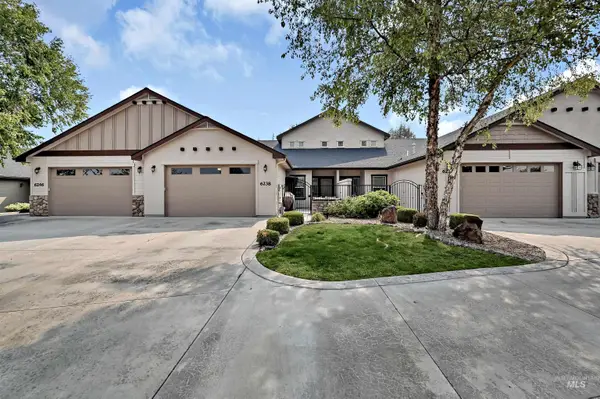 $1,143,000Active8 beds 8 baths4,407 sq. ft.
6224, 6246 , 6238 N Maximus Pl, Meridian, ID 83646
MLS# 98995735Listed by: SILVERCREEK REALTY GROUP


Protect your home and budget from life's surprises with an Assurant Home Warranty, backed by a partner that supports you through every step of homeownership. Explore Plans.
©2026 Century 21 Real Estate LLC. All rights reserved. CENTURY 21®, the CENTURY 21 Logo and C21® are service marks owned by Century 21 Real Estate LLC. Century 21 Real Estate LLC fully supports the principles of the Fair Housing Act and the Equal Opportunity Act. Each office is independently owned and operated. Listing information is deemed reliable but not guaranteed accurate.