
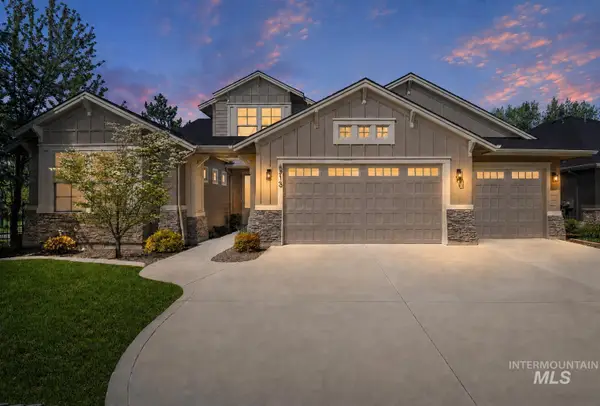
3878 W Lesina Dr., Meridian, ID 83646
Local realty services provided by:CENTURY 21 Price Right
3878 W Lesina Dr.,Meridian, ID 83646
$682,900
- 4 Beds
- 3 Baths
- 2,452 sq. ft.
- Single family
- Active
Listed by: aubrey emerson, kim stimpsonMain: 208-887-7800
Office: assist2sell buyers and sellers
MLS#:98988168
Source:ID_IMLS
Price summary
- Price:$682,900
- Price per sq. ft.:$278.51
- Monthly HOA dues:$75
About this home
Exceptionally designed 4 bedroom, 2.5 bath home offering a functional layout paired with thoughtful custom upgrades throughout. The main level features a dedicated office/den, convenient laundry room, and beautifully designed living spaces ideal for both everyday living and entertaining. The beautifully appointed kitchen showcases quartz countertops, a walk-in pantry, custom built additional cabinetry, under-mount lighting, and premium Bosch appliances including the stove and dishwasher. The open-concept design flows seamlessly into the great room where a stunning brick gas fireplace creates a warm and inviting focal point. Privately situated on the main level, the luxurious primary suite features a soaker tub, walk-in shower with dual shower heads, and an expansive walk-in closet. Upstairs, you’ll find 3 additional bedrooms, a full bathroom, and a spacious bonus room ideal for a secondary living area, media room, playroom, or fitness space. Additional highlights include a conditioned crawlspace, custom garage shelving, custom Christmas lighting, a huge covered patio, access to a community in ground pool, play areas and a thoughtfully landscaped backyard ready for entertaining, gardening, or creating your own private outdoor retreat....
Contact an agent
Home facts
- Year built:2021
- Subdivision & Development:Bridgetower West
- Listing ID #:98988168
- Added:66 day(s) ago
- Updated:August 03, 2026 at 02:23 PM
Rooms and interior
- Bedrooms:4
- Total bathrooms:3
- Full bathrooms:3
- Flooring:Carpet, Tile
- Bathrooms Description:Bath-Master
- Kitchen Description:Kitchen Island, Pantry
- Living area:2,452 sq. ft.
Heating and cooling
- Cooling:Central Air
- Heating:Forced Air, Natural Gas
- Central air:Yes
Structure and exterior
- Roof:Composition
- Year built:2021
- Building area:2,452 sq. ft.
- Lot area:0.17 Acres
- Lot Features:Irrigation Available, Sidewalks
- Construction Materials:Brick
Schools
- High school:Owyhee
- Middle school:Star
- Elementary school:Pleasant View
Utilities
- Water:City Service
Finances and disclosures
- Price:$682,900
- Price per sq. ft.:$278.51
- Tax amount:$2,450 (2025)
Features and amenities
- Amenities:Bath-Master, Breakfast Bar, Central Vacuum Plumbed, Kitchen Island, Pantry, Split Bedroom, Walk-In Closet(s)
- Pool features:Community, In Ground, Pool
Parking
- Parking description:Attached, Finished Driveway
- Garage:Yes
- Garage spaces:3
New listings near 3878 W Lesina Dr.
- New
 $415,000Active3 beds 2 baths1,344 sq. ft.
1836 N Buena Vista, Meridian, ID 83646
MLS# 98996073Listed by: COLDWELL BANKER TOMLINSON - New
 $594,500Active4 beds 2 baths2,742 sq. ft.
4227 N Rhodes Ave, Meridian, ID 83646
MLS# 98996056Listed by: ASPIRE REALTY GROUP - New
 $779,500Active4 beds 3 baths2,700 sq. ft.
4306 S Dazzle Ave, Meridian, ID 83642
MLS# 98996057Listed by: ASPIRE REALTY GROUP - New
 $909,990Active7 beds 5 baths3,678 sq. ft.
2752 E Sawtelle Peak St, Meridian, ID 83642
MLS# 98996058Listed by: ASPIRE REALTY GROUP - New
 $575,000Active3 beds 2 baths1,914 sq. ft.
4559 W Dawson Drive, Meridian, ID 83646
MLS# 98996054Listed by: FUNKHOUSER REAL ESTATE GROUP, LLC - New
 $108,000Active2 beds 1 baths720 sq. ft.
700 E Fairview Ave #167, Meridian, ID 83642
MLS# 98996052Listed by: HOME 2 HOME - New
 $585,000Active3 beds 3 baths2,006 sq. ft.
3732 W Moon Lake St., Meridian, ID 83646
MLS# 98996031Listed by: SILVERCREEK REALTY GROUP - New
 $910,000Active3 beds 4 baths2,911 sq. ft.
6713 N Moon Drummer Way, Meridian, ID 83646
MLS# 98996032Listed by: REDEFINED REAL ESTATE, LLC - New
 $445,000Active3 beds 2 baths1,390 sq. ft.
212 W Radiant Ridge Drive, Meridian, ID 83642
MLS# 98996024Listed by: BOISE PREMIER REAL ESTATE - New
 $549,900Active4 beds 2 baths2,341 sq. ft.
376 S Lodestone, Meridian, ID 83642
MLS# 98996012Listed by: SILVERCREEK REALTY GROUP


Protect your home and budget from life's surprises with an Assurant Home Warranty, backed by a partner that supports you through every step of homeownership. Explore Plans.
©2026 Century 21 Real Estate LLC. All rights reserved. CENTURY 21®, the CENTURY 21 Logo and C21® are service marks owned by Century 21 Real Estate LLC. Century 21 Real Estate LLC fully supports the principles of the Fair Housing Act and the Equal Opportunity Act. Each office is independently owned and operated. Listing information is deemed reliable but not guaranteed accurate.