
4393+4399 N Bright Angel Ave #2, Meridian, ID 83646
Local realty services provided by:CENTURY 21 Northstar
4393+4399 N Bright Angel Ave #2,Meridian, ID 83646
$929,900
- 6 Beds
- 6 Baths
- 1,560 sq. ft.
- Townhouse
- Active
Listed by: allen pedersenCell: 208-703-3499
Office: silvercreek realty group
MLS#:99005549
Source:ID_IMLS
Price summary
- Price:$929,900
- Price per sq. ft.:$298.04
- Monthly HOA dues:$66.67
About this home
Rare opportunity in desirable North Meridian! TWO beautifully furnished 2023 townhomes offered together on separate parcels! Each home features 3 bedrooms, 2.5 baths, approx. 1,560 sq. ft., modern finishes and an attached garage. Both are vacant, move-in ready and include high-quality furniture, artwork and décor! Perfect for multigenerational living, extended family or living in one home while renting the other to help offset your mortgage. Enjoy the privacy of separate residences with the convenience of being next door! Established rental history includes Airbnb earnings and a 2026 furnished lease at $4,000/month, including utilities. Projected furnished rental income is $3,100/month per unit. Seller reports HOA has no short-term rental restrictions. Conveniently located near shopping, dining, parks and The Village at Meridian, with continued growth near Ten Mile. Both properties must sell together. Buyer to verify all information.
Contact an agent
Home facts
- Year built:2023
- Subdivision & Development:Razzberry Crossing
- Listing ID #:99005549
- Added:1 day(s) ago
- Updated:November 04, 2026 at 11:46 PM
Rooms and interior
- Bedrooms:6
- Total bathrooms:6
- Full bathrooms:6
- Flooring:Carpet, Tile
- Bathrooms Description:Bath-Master
- Kitchen Description:Pantry
- Living area:1,560 sq. ft.
Heating and cooling
- Cooling:Central Air, Ductless/Mini Split
- Heating:Forced Air, Natural Gas
- Central air:Yes
Structure and exterior
- Roof:Composition
- Year built:2023
- Building area:1,560 sq. ft.
- Lot area:0.11 Acres
- Lot Features:Cul-De-Sac, Sidewalks
- Construction Materials:Masonry
- Foundation Description:Crawl Space
Schools
- High school:Rocky Mountain
- Middle school:Heritage Middle School
- Elementary school:Prospect
Utilities
- Water:City Service
Finances and disclosures
- Price:$929,900
- Price per sq. ft.:$298.04
- Tax amount:$2,925 (2025)
Features and amenities
- Amenities:Bath-Master, Breakfast Bar, Pantry, Split Bedroom, Walk-In Closet(s)
Parking
- Parking description:Attached
- Garage:Yes
- Garage spaces:4
New listings near 4393+4399 N Bright Angel Ave #2
- New
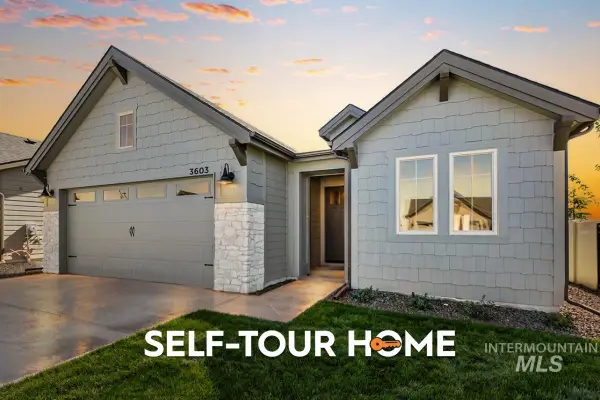 $598,800Active4 beds 2 baths1,968 sq. ft.
3603 E Cedarhurst Lane, Meridian, ID 83642
MLS# 99005562Listed by: O2 REAL ESTATE GROUP - New
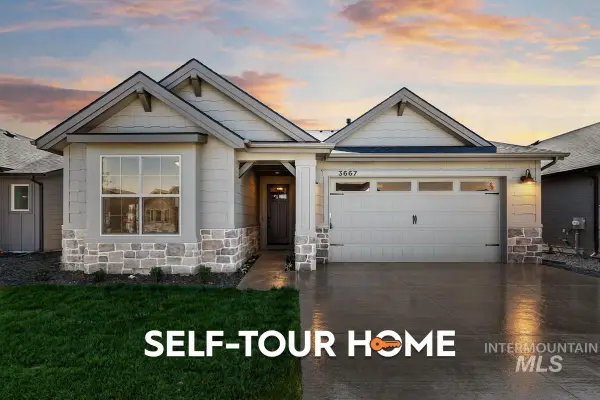 $619,800Active3 beds 3 baths1,897 sq. ft.
3667 E Cedarhurst Lane, Meridian, ID 83642
MLS# 99005563Listed by: O2 REAL ESTATE GROUP 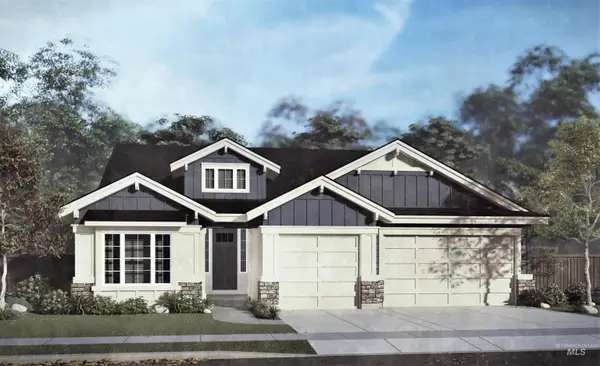 $710,000Pending3 beds 2 baths1,915 sq. ft.
7048 S Capstone Ave, Meridian, ID 83642
MLS# 99005529Listed by: EQUITY NORTHWEST REAL ESTATE- New
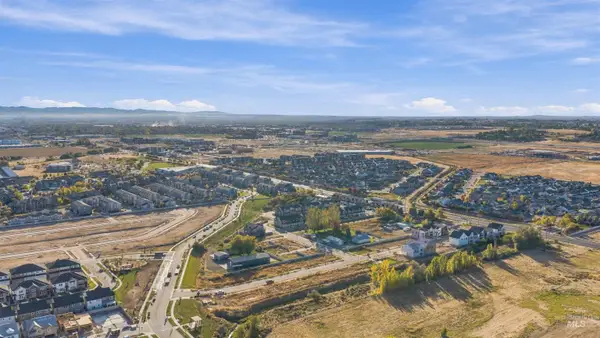 $2,447,000Active1.98 Acres
303 N Feather Reed Avenue, Meridian, ID 83642
MLS# 99005526Listed by: COLLIERS TREASURE VALLEY, LLC - New
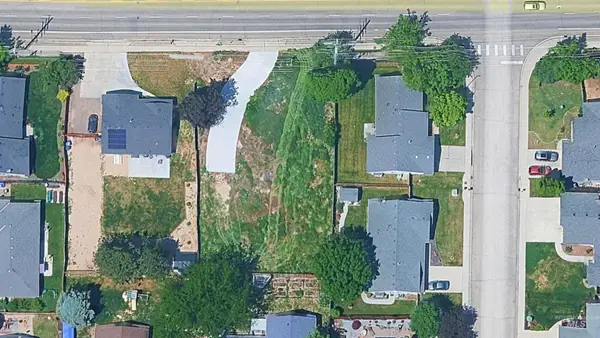 $349,000Active0.33 Acres
12685 W Mcmillan Road, Meridian, ID 83713
MLS# 99005527Listed by: COLLIERS TREASURE VALLEY, LLC - New
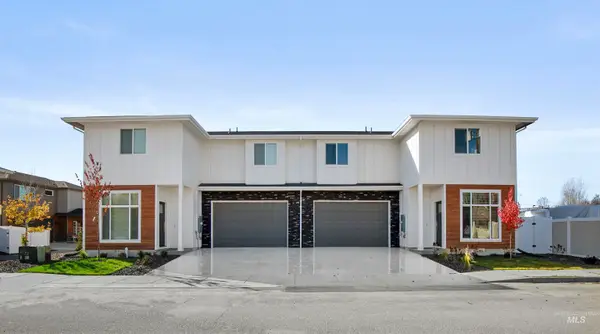 $929,900Active6 beds 6 baths3,120 sq. ft.
4393 & 4399 N Bright Angel Ave, Meridian, ID 83646
MLS# 99005536Listed by: SILVERCREEK REALTY GROUP - New
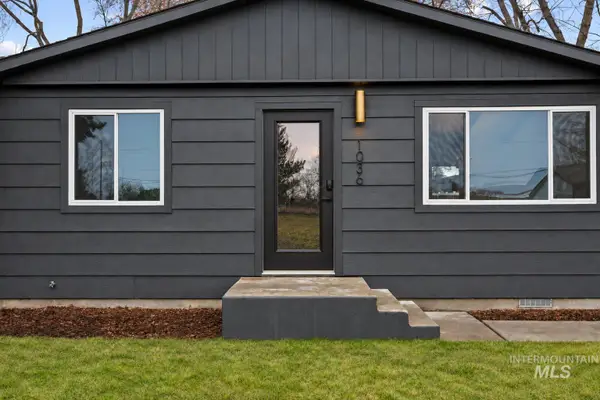 $399,000Active3 beds 1 baths1,056 sq. ft.
1036 NW 15th St, Meridian, ID 83642
MLS# 99005515Listed by: AMHERST MADISON - New
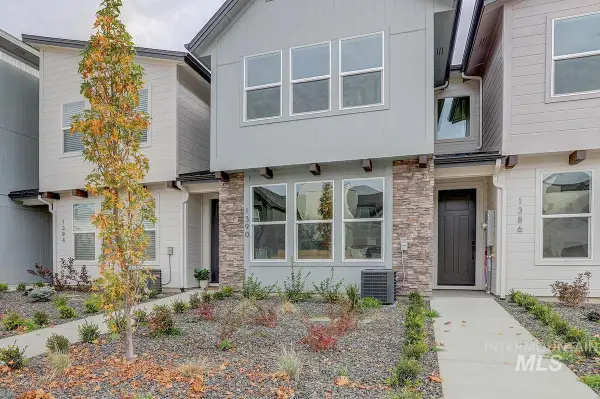 $409,900Active3 beds 3 baths1,639 sq. ft.
1390 N Meadowglen Ave, Meridian, ID 83642
MLS# 99005494Listed by: BOISE PREMIER REAL ESTATE - New
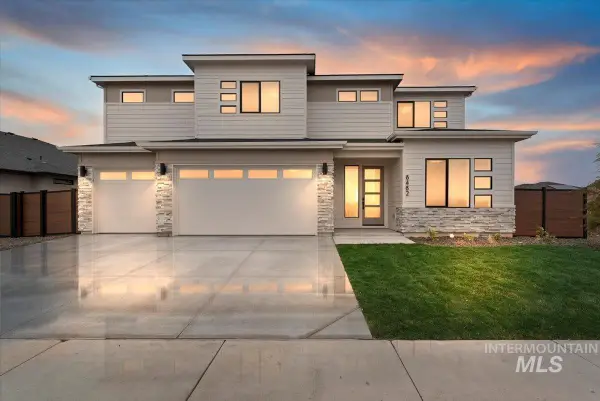 $1,029,900Active5 beds 4 baths3,650 sq. ft.
6755 N Ellis Park Ave #Alpine, Meridian, ID 83646
MLS# 99005478Listed by: HOMES OF IDAHO


Protect your home and budget from life's surprises with an Assurant Home Warranty, backed by a partner that supports you through every step of homeownership. Explore Plans.
©2026 Century 21 Real Estate LLC. All rights reserved. CENTURY 21®, the CENTURY 21 Logo and C21® are service marks owned by Century 21 Real Estate LLC. Century 21 Real Estate LLC fully supports the principles of the Fair Housing Act and the Equal Opportunity Act. Each office is independently owned and operated. Listing information is deemed reliable but not guaranteed accurate.