
4432 S Redwater Avenue, Meridian, ID 83642
Local realty services provided by:CENTURY 21 Price Right
Upcoming open houses
- Sat, Aug 2911:00 am - 02:00 pm
Listed by: kathleen reedCell: 208-440-3567
Office: silvercreek realty group
MLS#:98998830
Source:ID_IMLS
Price summary
- Price:$415,000
- Price per sq. ft.:$318.74
- Monthly HOA dues:$66.67
About this home
Built in 2024 as a semi-custom home, this bright single-level residence blends thoughtful design with an easy, open layout. The split-bedroom floor-plan includes 3 bedrooms and 2 baths, with LVP flooring through the main living areas and carpet in the bedrooms. The generous kitchen stands out with white cabinetry, quartz countertops, stainless steel appliances, a large island with generous workspace and room for counter seating, pantry storage, and a window over the sink overlooking the backyard. The great room features a gas fireplace, custom built-in cabinetry, abundant natural light, and a sliding glass door to the patio. The spacious primary suite offers dual sinks, a walk-in shower, and walk-in closet. Refrigerator plus newer washer and dryer are included. Professionally cleaned and staged, with a large patio, fully vinyl-fenced backyard, side gate, and established landscaping already in place. Community pool and playground nearby, plus a 13-month HWA Home Warranty for added peace of mind. Conveniently located near shopping, dining, and freeway access. Come see how beautifully this newer home lives—and discover the thoughtful details for yourself....
Contact an agent
Home facts
- Year built:2024
- Subdivision & Development:Graycliff
- Listing ID #:98998830
- Added:1 day(s) ago
- Updated:August 28, 2026 at 01:46 AM
Rooms and interior
- Bedrooms:3
- Total bathrooms:2
- Full bathrooms:2
- Flooring:Carpet
- Bathrooms Description:Bath-Master
- Kitchen Description:Kitchen Island, Pantry
- Living area:1,302 sq. ft.
Heating and cooling
- Cooling:Central Air
- Heating:Forced Air, Natural Gas
- Central air:Yes
Structure and exterior
- Roof:Architectural Style
- Year built:2024
- Building area:1,302 sq. ft.
- Lot area:0.1 Acres
- Lot Features:Irrigation Available, Sidewalks
- Construction Materials:Brick, Frame
- Foundation Description:Crawl Space
Schools
- High school:Meridian
- Middle school:Victory
- Elementary school:Mary McPherson
Utilities
- Water:City Service
Finances and disclosures
- Price:$415,000
- Price per sq. ft.:$318.74
- Tax amount:$1,180 (2025)
Features and amenities
- Amenities:Bath-Master, Kitchen Island, Pantry, Split Bedroom, Walk-In Closet(s)
- Pool features:Community
Parking
- Parking description:Attached
- Garage:Yes
- Garage spaces:2
New listings near 4432 S Redwater Avenue
- Open Sat, 11am to 1pmNew
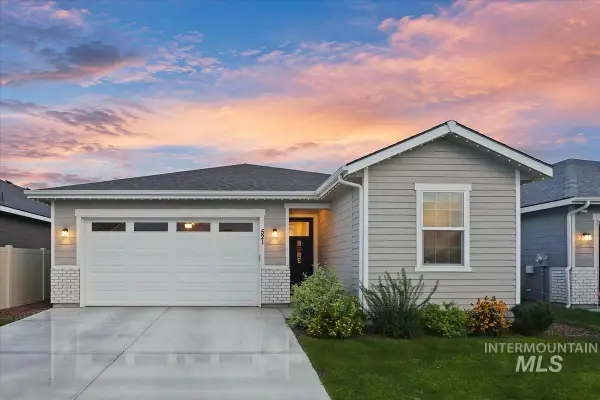 $425,000Active3 beds 2 baths1,280 sq. ft.
521 W Learmont St, Meridian, ID 83642
MLS# 98998871Listed by: BETTER HOMES & GARDENS 43NORTH - New
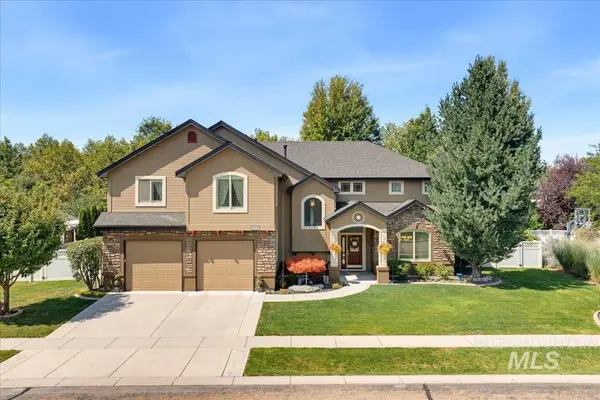 $1,029,000Active5 beds 4 baths3,628 sq. ft.
4393 N Palatine Ave., Meridian, ID 83646
MLS# 98998885Listed by: BOISE PREMIER REAL ESTATE - New
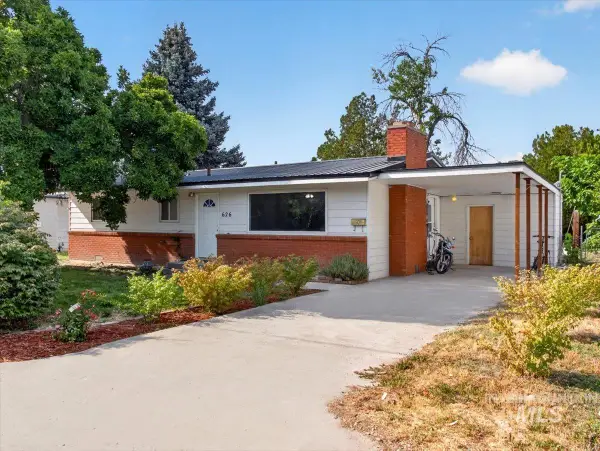 $349,000Active3 beds 1 baths1,117 sq. ft.
626 W Pine Ave, Meridian, ID 83642
MLS# 98998886Listed by: HOMES OF IDAHO - New
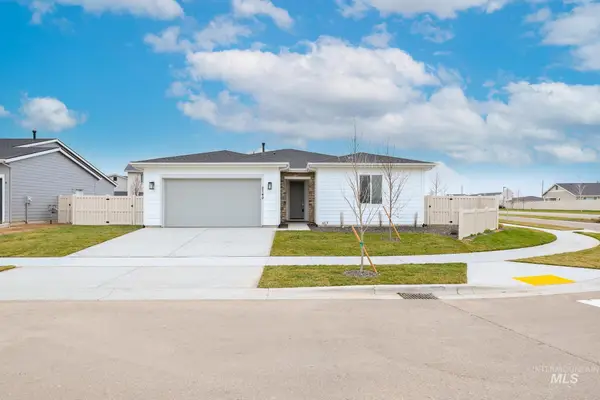 $499,000Active3 beds 2 baths1,558 sq. ft.
6167 W Snow Currant St, Meridian, ID 83646
MLS# 98998887Listed by: TOLL BROTHERS REAL ESTATE, INC - New
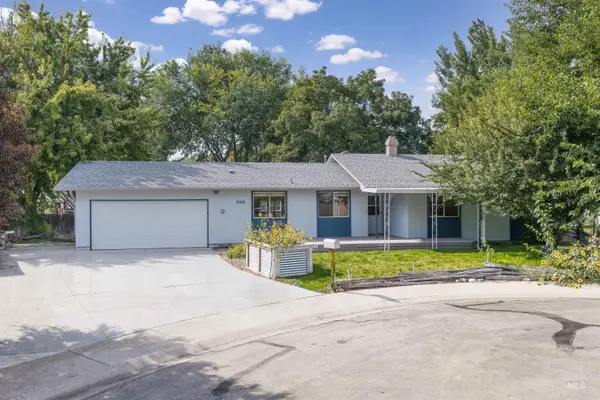 $420,000Active4 beds 2 baths1,679 sq. ft.
2031 NW 10th St, Meridian, ID 83646
MLS# 98998857Listed by: JPAR LIVE LOCAL - Open Sat, 1 to 3pmNew
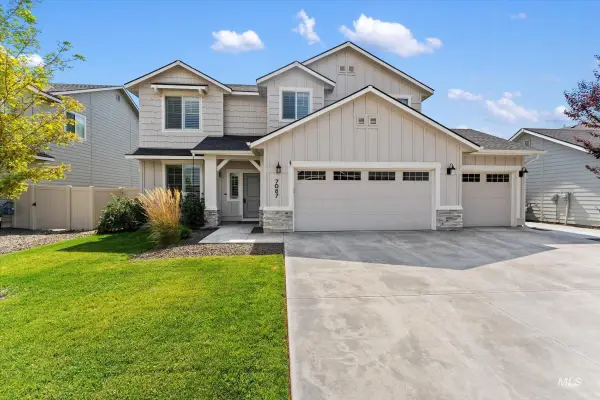 $599,000Active5 beds 3 baths2,317 sq. ft.
7087 W Plateau Creek St, Meridian, ID 83646
MLS# 98998846Listed by: RE/MAX LAND & HOME 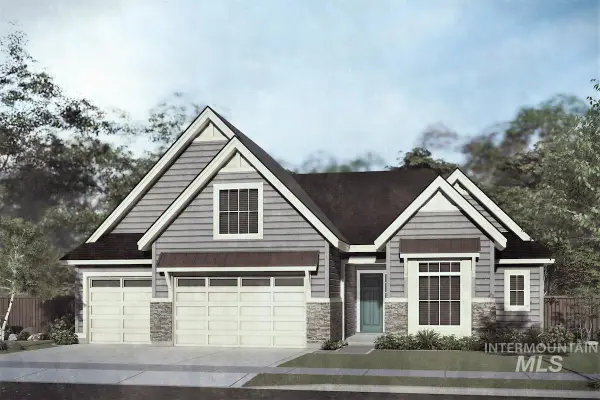 $858,100Pending3 beds 3 baths2,800 sq. ft.
7070 S Cadence Ave, Meridian, ID 83642
MLS# 98998797Listed by: EQUITY NORTHWEST REAL ESTATE- Open Sat, 1 to 3pmNew
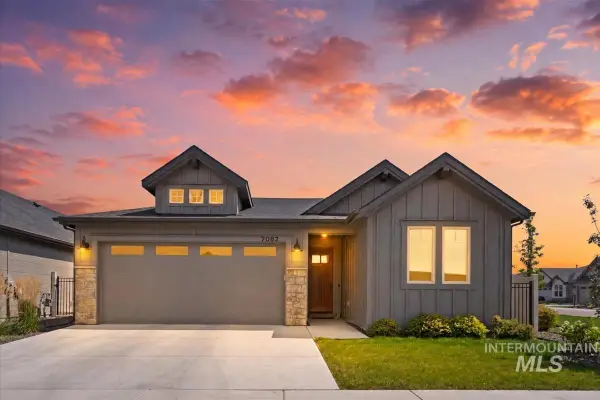 $539,000Active3 beds 2 baths1,684 sq. ft.
7082 S Ferndale Way, Meridian, ID 83642
MLS# 98998798Listed by: SILVERCREEK REALTY GROUP - Open Sun, 12 to 3pmNew
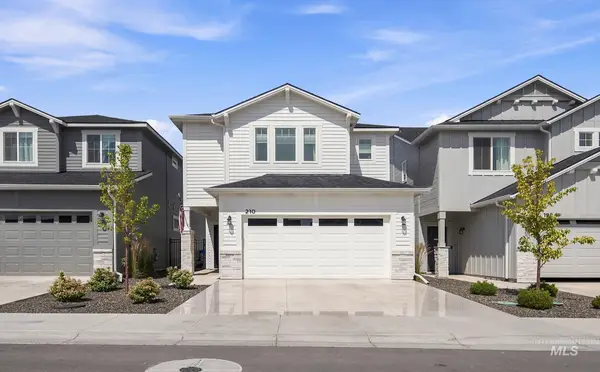 $475,000Active3 beds 3 baths1,830 sq. ft.
210 W Haniken St, Meridian, ID 83642
MLS# 98998802Listed by: FIRST TEAM REAL ESTATE - New
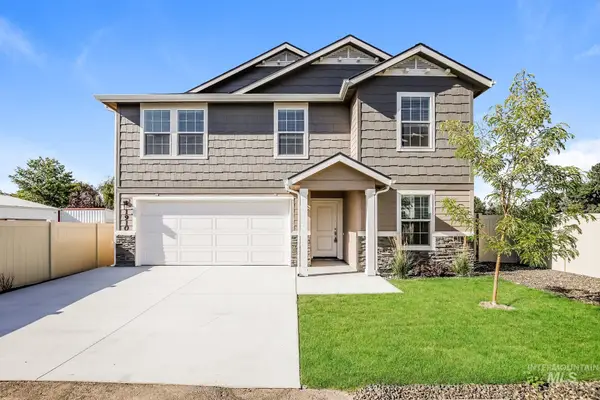 $520,000Active4 beds 3 baths2,116 sq. ft.
1910 E Springloyd St, Meridian, ID 83642
MLS# 98998812Listed by: OPENDOOR BROKERAGE LLC


Protect your home and budget from life's surprises with an Assurant Home Warranty, backed by a partner that supports you through every step of homeownership. Explore Plans.
©2026 Century 21 Real Estate LLC. All rights reserved. CENTURY 21®, the CENTURY 21 Logo and C21® are service marks owned by Century 21 Real Estate LLC. Century 21 Real Estate LLC fully supports the principles of the Fair Housing Act and the Equal Opportunity Act. Each office is independently owned and operated. Listing information is deemed reliable but not guaranteed accurate.