
4522 W Sugar Tree Dr., Meridian, ID 83642
Local realty services provided by:CENTURY 21 Price Right
Listed by: jonathan bondarczukMain: 208-571-9900
Office: first team real estate
MLS#:98999402
Source:ID_IMLS
Price summary
- Price:$1,445,000
- Price per sq. ft.:$302.17
- Monthly HOA dues:$195
About this home
This stunning MacArthur-Moorhouse custom home features one of the Spurwing community’s largest and most unique custom floorplans, offering the perfect blend of elegance, functionality, and privacy with main-level living and a full finished basement. 5 bedrooms, 3.5 bathrooms, an expansive recreation room, theater room, and two additional flex spaces ideal for a home office, gym, hobbies, or guests. The designer kitchen is a chef’s dream, showcasing a professional built-in refrigerator/freezer, induction cooktop, pot filler, and double ovens. The main-level primary suite with a luxurious en-suite featuring a stunning copper soaking tub. The lower level is built for entertainment with an impressive rec room, custom dry bar with beverage fridge and granite countertops, dedicated theater room, pool table and a darts area. Step outside to enjoy a beautifully designed backyard featuring a private putting green and low-maintenance artificial turf. Abundant storage and oversized closets throughout, every item has its own place. The Included membership gives you resort style pool and clubhouse dining, racquet sports, fitness facilities and social events. Multi-tier Golf available....
Contact an agent
Home facts
- Year built:2019
- Subdivision & Development:Spurwing Heights
- Listing ID #:98999402
- Added:1 day(s) ago
- Updated:September 02, 2026 at 01:20 PM
Rooms and interior
- Bedrooms:5
- Total bathrooms:4
- Full bathrooms:4
- Flooring:Carpet, Tile
- Bathrooms Description:Bath-Master
- Kitchen Description:Kitchen Island
- Basement Description:Daylight
- Living area:4,782 sq. ft.
Heating and cooling
- Cooling:Central Air
- Heating:Forced Air, Natural Gas
- Central air:Yes
Structure and exterior
- Roof:Architectural Style
- Year built:2019
- Building area:4,782 sq. ft.
- Lot area:0.26 Acres
- Lot Features:Dog Run, Sidewalks, Tennis Court
- Construction Materials:Concrete, Frame, Stucco
Schools
- High school:Rocky Mountain
- Middle school:Sawtooth Middle
- Elementary school:Willow Creek
Utilities
- Water:City Service
Finances and disclosures
- Price:$1,445,000
- Price per sq. ft.:$302.17
- Tax amount:$4,262 (2025)
Features and amenities
- Amenities:Bath-Master, Breakfast Bar, Kitchen Island, Split Bedroom, Walk-In Closet(s)
- Pool features:Community, In Ground, Pool, Private
Parking
- Parking description:Attached
- Garage:Yes
- Garage spaces:3
New listings near 4522 W Sugar Tree Dr.
- New
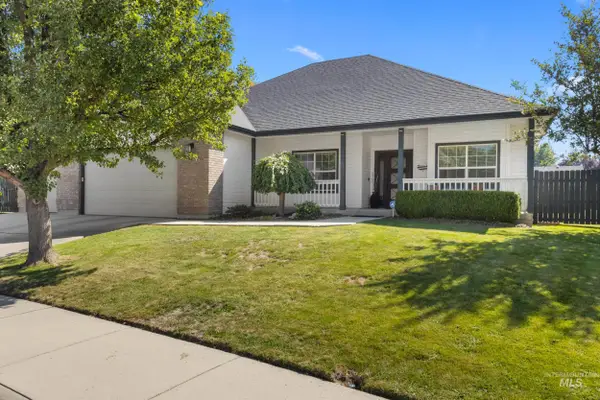 $585,000Active4 beds 2 baths1,970 sq. ft.
2548 N Monaco Way, Meridian, ID 83642
MLS# 98999403Listed by: THE AGENCY BOISE - New
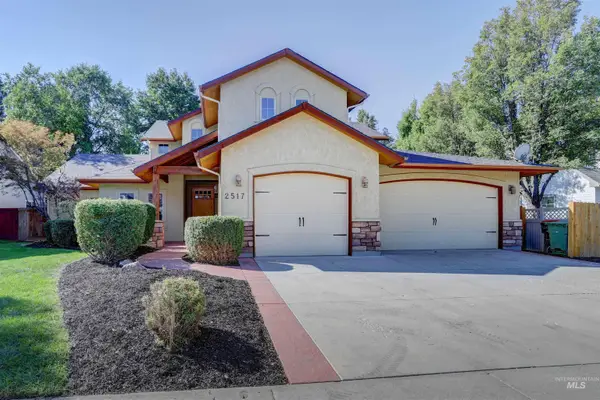 $649,900Active4 beds 3 baths2,758 sq. ft.
2517 E Nakano Dr, Meridian, ID 83646
MLS# 98999381Listed by: BOISE PREMIER REAL ESTATE - New
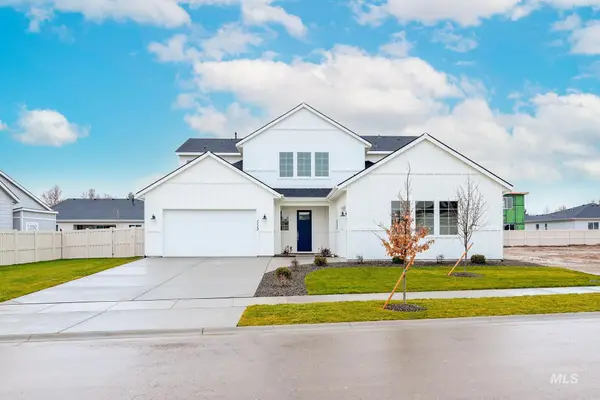 $849,000Active4 beds 4 baths3,135 sq. ft.
5817 W Burnt Sage Dr, Meridian, ID 83646
MLS# 98999310Listed by: TOLL BROTHERS REAL ESTATE, INC - New
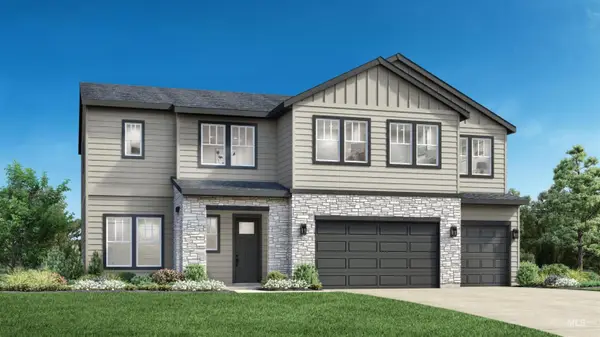 $939,000Active6 beds 6 baths3,908 sq. ft.
5845 W Burnt Sage Dr, Meridian, ID 83646
MLS# 98999311Listed by: TOLL BROTHERS REAL ESTATE, INC - New
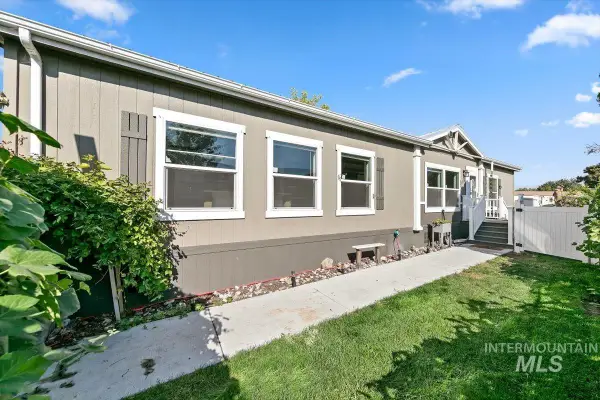 $249,999Active3 beds 2 baths1,800 sq. ft.
700 E Fairview Ave Spc 14, Meridian, ID 83642
MLS# 98999342Listed by: WEST REAL ESTATE GROUP - New
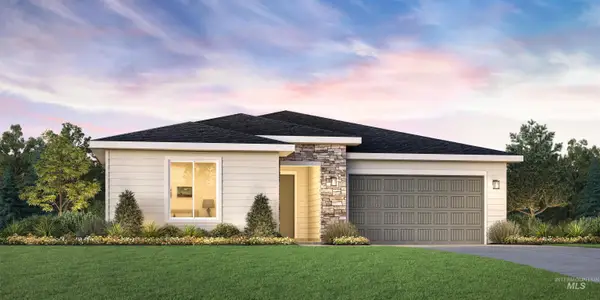 $539,000Active3 beds 2 baths1,688 sq. ft.
5986 W Snow Currant St, Meridian, ID 83646
MLS# 98999274Listed by: TOLL BROTHERS REAL ESTATE, INC - Open Sat, 12 to 3pmNew
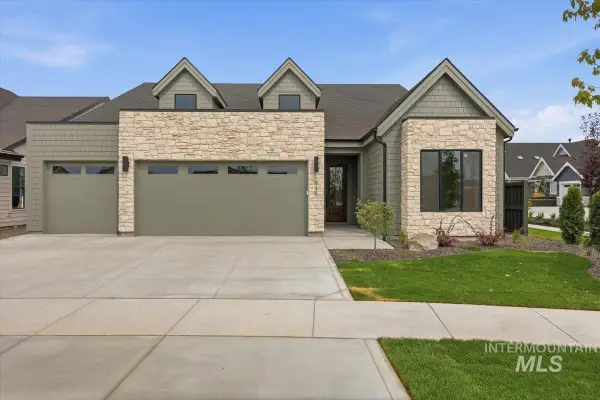 $799,900Active3 beds 3 baths2,390 sq. ft.
1946 E Adler Hof St, Meridian, ID 83642
MLS# 98999247Listed by: ASPIRE REALTY GROUP - New
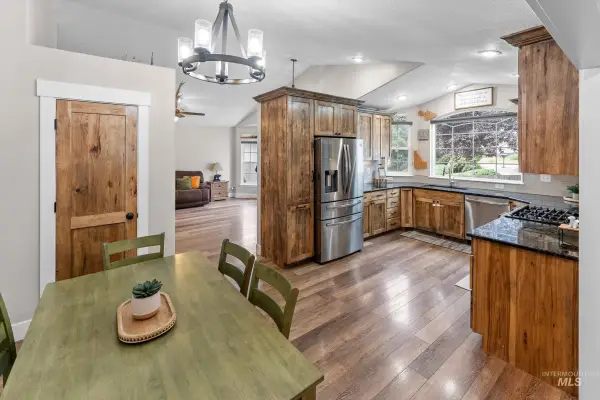 $472,000Active4 beds 3 baths1,727 sq. ft.
1074 N Clara Ave, Meridian, ID 83642
MLS# 98999232Listed by: HOMES OF IDAHO 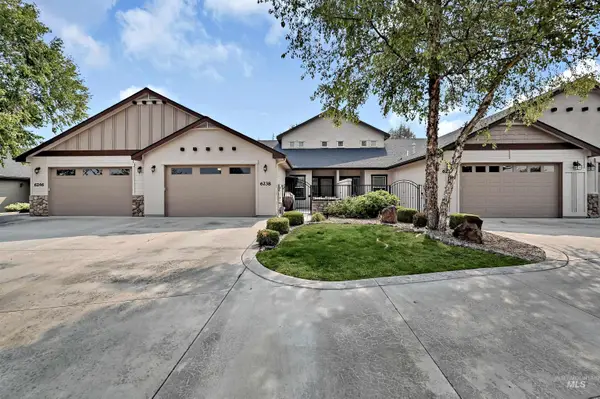 $392,000Pending3 beds 3 baths1,650 sq. ft.
6224 N Maximus Pl, Meridian, ID 83646
MLS# 98999145Listed by: SILVERCREEK REALTY GROUP


Protect your home and budget from life's surprises with an Assurant Home Warranty, backed by a partner that supports you through every step of homeownership. Explore Plans.
©2026 Century 21 Real Estate LLC. All rights reserved. CENTURY 21®, the CENTURY 21 Logo and C21® are service marks owned by Century 21 Real Estate LLC. Century 21 Real Estate LLC fully supports the principles of the Fair Housing Act and the Equal Opportunity Act. Each office is independently owned and operated. Listing information is deemed reliable but not guaranteed accurate.