
4526 N Glenrock Way, Meridian, ID 83646
Local realty services provided by:CENTURY 21 Price Right
Upcoming open houses
- Sat, Oct 2401:00 pm - 03:00 pm
Listed by: rebecca enrico crum, madison crumMain: 208-336-8880
Office: andy enrico & co real estate 2, llc.
MLS#:99003502
Source:ID_IMLS
Price summary
- Price:$435,000
- Price per sq. ft.:$306.34
- Monthly HOA dues:$65
About this home
Beautiful Single-Level Home with an Open, Inviting Design offering $5000.00 towards Buyers closing costs or interest rate Buy-Down! Located across from open common space. Enjoy the perfect blend of comfort, style, and efficiency in this beautifully designed single-level home. Luxury vinyl plank flooring flows seamlessly from the entry throughout the great room, kitchen, and dining area, creating a cohesive and welcoming feel. The spacious, open-concept floor plan features vaulted ceilings that enhance the sense of space and natural flow. The award-winning kitchen is thoughtfully designed with a breakfast bar and ample counter space, overlooking the spacious living and dining areas—ideal for everyday living and entertaining. Gather around the cozy gas fireplace in the great room for relaxing evenings at home. The desirable split-bedroom floor plan offers added privacy, with three bedrooms and a separate primary suite. The spacious primary retreat features two large closets and an ensuite bathroom with dual vanities for added convenience. Step outside to enjoy the beautifully landscaped yard, highlighted by a custom rock wall and a large patio—perfect for outdoor dining, entertaining, or unwinding while taking in the beautiful sunsets. This inviting home offers a wonderful combination of thoughtful design, comfortable living spaces, and outdoor enjoyment....
Contact an agent
Home facts
- Year built:2019
- Subdivision & Development:Oaks West
- Listing ID #:99003502
- Added:10 day(s) ago
- Updated:October 23, 2026 at 02:34 PM
Rooms and interior
- Bedrooms:3
- Total bathrooms:2
- Full bathrooms:2
- Flooring:Carpet
- Bathrooms Description:Bath-Master
- Kitchen Description:Kitchen Island, Pantry
- Living area:1,420 sq. ft.
Heating and cooling
- Cooling:Central Air
- Heating:Forced Air, Natural Gas
- Central air:Yes
Structure and exterior
- Roof:Composition
- Year built:2019
- Building area:1,420 sq. ft.
- Lot area:0.14 Acres
- Lot Features:Sidewalks
- Construction Materials:Frame
Schools
- High school:Owyhee
- Middle school:Star
- Elementary school:Pleasant View
Utilities
- Water:City Service
Finances and disclosures
- Price:$435,000
- Price per sq. ft.:$306.34
- Tax amount:$1,119 (2025)
Features and amenities
- Amenities:Bath-Master, Breakfast Bar, Kitchen Island, Pantry, Split Bedroom, Walk-In Closet(s)
- Pool features:Community
Parking
- Parking description:Attached
- Garage:Yes
- Garage spaces:2
New listings near 4526 N Glenrock Way
- Open Sat, 2:30 to 3:30pmNew
 $475,900Active3 beds 2 baths1,668 sq. ft.
2484 E Summer Dawn, Meridian, ID 83646
MLS# 99004476Listed by: SILVERCREEK REALTY GROUP - New
 $728,000Active3 beds 3 baths2,560 sq. ft.
5149 N Clooney Ave., Meridian, ID 83646
MLS# 99004462Listed by: KELLER WILLIAMS REALTY BOISE - Open Sat, 12 to 2pmNew
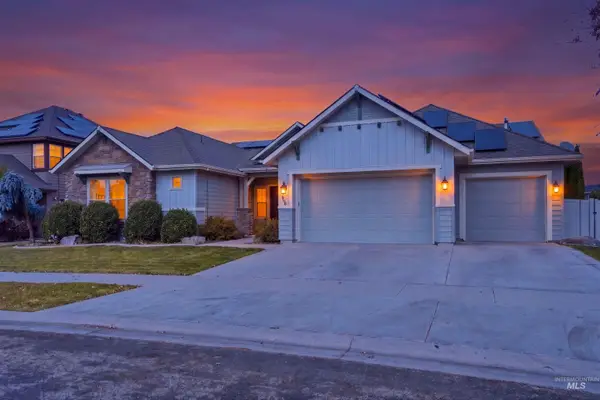 $725,000Active4 beds 3 baths2,914 sq. ft.
1168 W Karluk River Drive, Meridian, ID 83642
MLS# 99004435Listed by: GROUP ONE SOTHEBY'S INT'L REALTY - Open Sat, 11am to 1pmNew
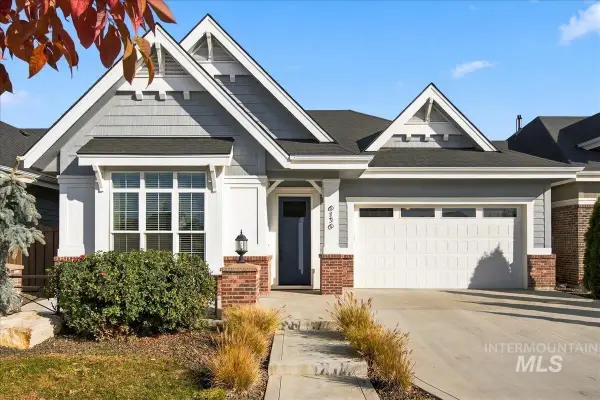 $594,900Active2 beds 2 baths1,855 sq. ft.
6136 N Vicenza Ln, Meridian, ID 83646
MLS# 99004415Listed by: EQUITY NORTHWEST REAL ESTATE - Open Sat, 10am to 12:30pmNew
 $649,900Active4 beds 2 baths2,539 sq. ft.
1387 E Redwick Dr, Meridian, ID 83646
MLS# 99004370Listed by: JOHN L SCOTT BOISE - New
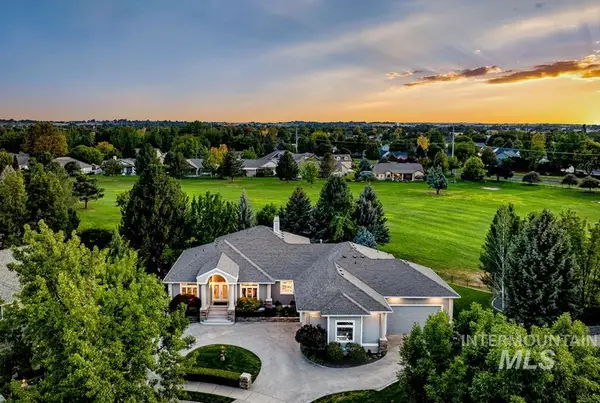 $1,099,000Active5 beds 4 baths4,092 sq. ft.
4601 W Brassie Ct, Meridian, ID 83646
MLS# 99004372Listed by: KELLER WILLIAMS REALTY BOISE - Open Sat, 11am to 1pmNew
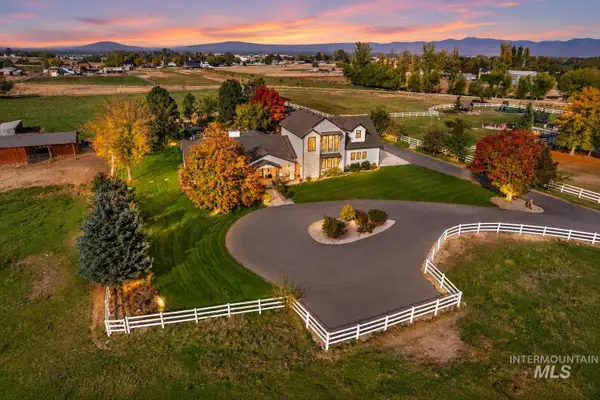 $2,899,000Active6 beds 5 baths5,378 sq. ft.
2985 S Miracle Ln, Meridian, ID 83642
MLS# 99004375Listed by: EXP REALTY, LLC - New
 $924,880Active4 beds 4 baths2,603 sq. ft.
1959 W Smokey Lake Dr., Meridian, ID 83642
MLS# 99004382Listed by: HOMES OF IDAHO - Open Sat, 1 to 3pmNew
 $540,000Active2 beds 3 baths2,227 sq. ft.
4355 W Nine Iron Ln, Meridian, ID 83646
MLS# 99004405Listed by: FINDING 43 REAL ESTATE - New
 $889,880Active4 beds 3 baths2,522 sq. ft.
1935 W Smokey Lake Dr., Meridian, ID 83642
MLS# 99004357Listed by: HOMES OF IDAHO


Protect your home and budget from life's surprises with an Assurant Home Warranty, backed by a partner that supports you through every step of homeownership. Explore Plans.
©2026 Century 21 Real Estate LLC. All rights reserved. CENTURY 21®, the CENTURY 21 Logo and C21® are service marks owned by Century 21 Real Estate LLC. Century 21 Real Estate LLC fully supports the principles of the Fair Housing Act and the Equal Opportunity Act. Each office is independently owned and operated. Listing information is deemed reliable but not guaranteed accurate.