
4601 W Brassie Ct, Meridian, ID 83646
Local realty services provided by:CENTURY 21 Price Right
Listed by: lysi bishopCell: 208-870-8292
Office: keller williams realty boise
MLS#:99000072
Source:ID_IMLS
Price summary
- Price:$1,148,000
- Price per sq. ft.:$260.55
- Monthly HOA dues:$50
About this home
A custom residence set along the 6th hole of Lakeview Golf Course! This energy-efficient home delivers a coveted golf course lifestyle, comfortable everyday living, and exceptional entertaining spaces. Designed by a premier architect, highlights include tall 14’ ceilings, expert craftsmanship & refined architectural details. Attached garage offers room for up to 5 vehicles; 2nd bay acts as a heated shop w/ extensive cabinetry, 220 power, & central vac. Elegant interiors – including formal living & dining, great room, & walk-out garden level – open to spacious deck and patios for a seamless indoor-outdoor flow. The chef’s kitchen features abundant cabinetry & prep space, as well as gourmet appliances. A private primary suite, dedicated office, and guest bed & bath complete the main level. Ideal for multi-generational living or mother-in-law quarters, the lower level offers additional bedrooms, full bath, billiards, rec room, wet bar, separate HVAC and a separate exterior entrance. Comfortably host guests, extended family, or large gatherings in this fabulous space. Outside, tiered gardens cascade toward the golf course; beautiful grounds feature mature trees, lush lawn, & a custom flowing water feature. An upper deck overlooks it all. Impeccably maintained inside and out, the home is ready for its next stewards to settle in and stay awhile....
Contact an agent
Home facts
- Year built:2000
- Subdivision & Development:Ashford Greens
- Listing ID #:99000072
- Added:43 day(s) ago
- Updated:October 22, 2026 at 02:19 PM
Rooms and interior
- Bedrooms:4
- Total bathrooms:4
- Full bathrooms:4
- Flooring:Carpet, Concrete, Hardwood, Tile
- Bathrooms Description:Bath-Master
- Kitchen Description:Kitchen Island, Pantry
- Basement Description:Daylight
- Living area:4,092 sq. ft.
Heating and cooling
- Cooling:Central Air
- Heating:Forced Air, Natural Gas
- Central air:Yes
Structure and exterior
- Roof:Architectural Style
- Year built:2000
- Building area:4,092 sq. ft.
- Lot area:0.34 Acres
- Lot Features:Cul-De-Sac, Golf Course
- Construction Materials:Frame, Stucco
Schools
- High school:Meridian
- Middle school:Meridian Middle
- Elementary school:Ponderosa
Utilities
- Water:City Service
Finances and disclosures
- Price:$1,148,000
- Price per sq. ft.:$260.55
- Tax amount:$3,196 (2025)
Features and amenities
- Amenities:Bath-Master, Kitchen Island, Pantry, Walk-In Closet(s)
Parking
- Parking description:Attached, Finished Driveway
- Garage:Yes
- Garage spaces:5
New listings near 4601 W Brassie Ct
- New
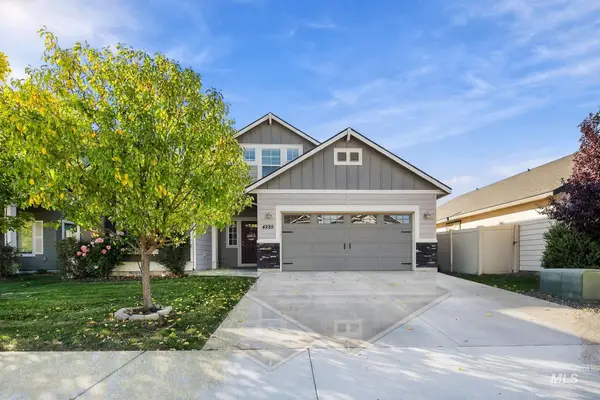 $474,900Active3 beds 2 baths1,848 sq. ft.
4289 W Balance Rock Drive, Meridian, ID 83642
MLS# 99004331Listed by: SILVERCREEK REALTY GROUP - Open Sun, 1 to 3pmNew
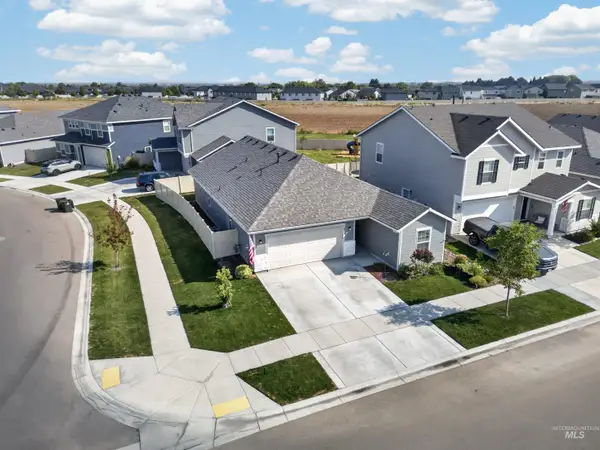 $449,800Active3 beds 2 baths1,520 sq. ft.
514 Learmont St, Meridian, ID 83642
MLS# 99004332Listed by: SILVERCREEK REALTY GROUP - New
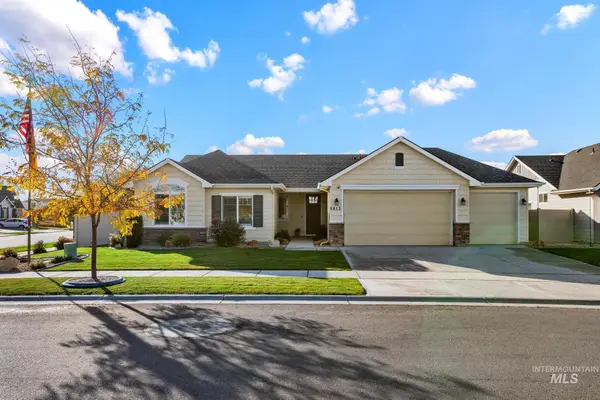 $595,000Active3 beds 2 baths1,921 sq. ft.
5813 W Avilla Dr, Meridian, ID 83646
MLS# 99004326Listed by: REALTY ONE GROUP ECLIPSE  $469,900Pending3 beds 2 baths1,588 sq. ft.
1383 W Jasper St, Meridian, ID 83642
MLS# 99004325Listed by: AMHERST MADISON- Open Sat, 10am to 12pmNew
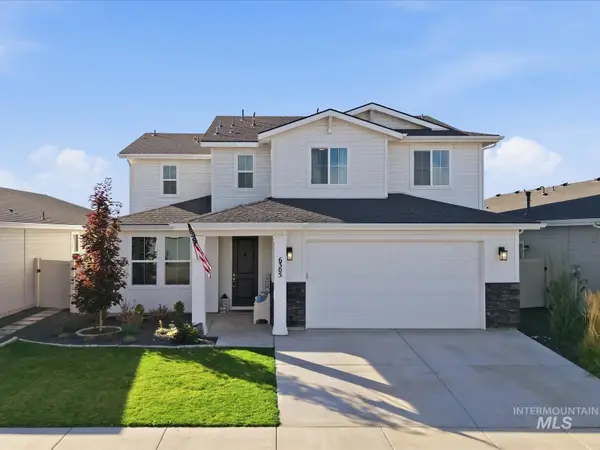 $635,000Active4 beds 3 baths2,801 sq. ft.
6305 W Parachute Dr, Meridian, ID 83646
MLS# 99004312Listed by: HOMES OF IDAHO - New
 $511,000Active4 beds 2 baths2,026 sq. ft.
1344 W Pack River Dr, Meridian, ID 83642
MLS# 99004298Listed by: RE/MAX CAPITAL CITY - Open Fri, 12 to 4pm
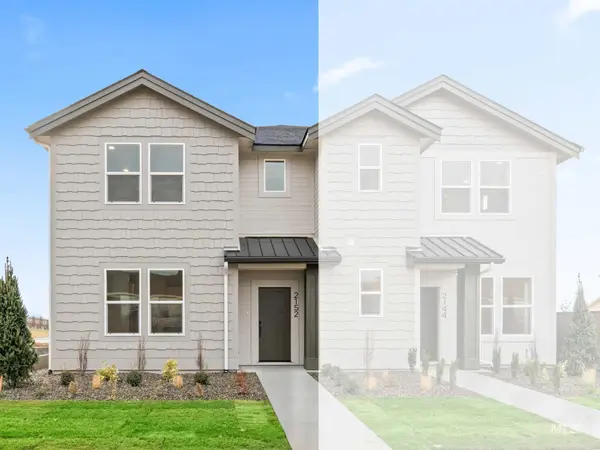 $419,900Pending2 beds 3 baths1,595 sq. ft.
2106 Deep Purple, Meridian, ID 83642
MLS# 99004296Listed by: THE AGENCY BOISE - New
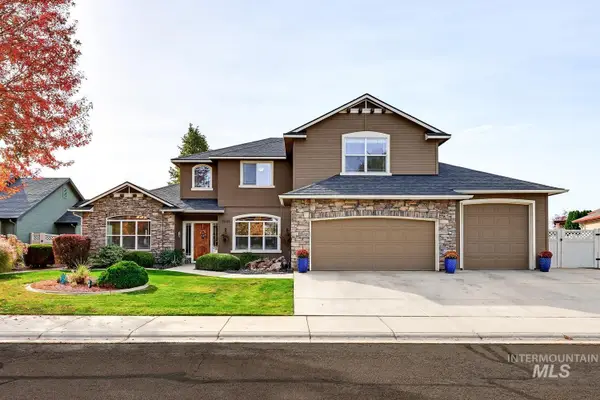 $795,000Active5 beds 4 baths3,193 sq. ft.
2939 W Piazza Dr, Meridian, ID 83646
MLS# 99004277Listed by: FINDING 43 REAL ESTATE - Open Sat, 11am to 1pmNew
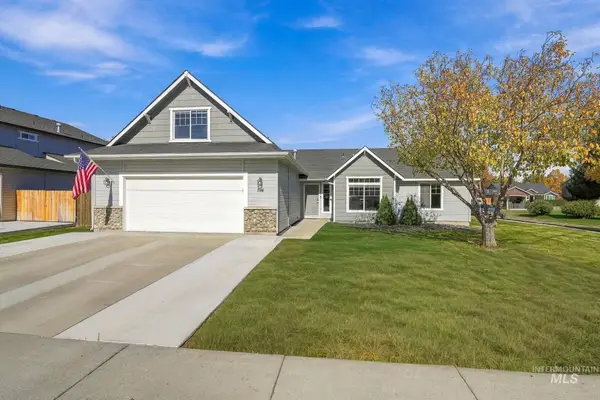 $535,000Active4 beds 2 baths2,056 sq. ft.
194 E Cornell Drive, Meridian, ID 83646
MLS# 99004253Listed by: SILVERCREEK REALTY GROUP - New
 $1,849,999Active4 beds 6 baths4,928 sq. ft.
3040 N Duane Dr, Meridian, ID 83646
MLS# 99004244Listed by: POINT REALTY LLC


Protect your home and budget from life's surprises with an Assurant Home Warranty, backed by a partner that supports you through every step of homeownership. Explore Plans.
©2026 Century 21 Real Estate LLC. All rights reserved. CENTURY 21®, the CENTURY 21 Logo and C21® are service marks owned by Century 21 Real Estate LLC. Century 21 Real Estate LLC fully supports the principles of the Fair Housing Act and the Equal Opportunity Act. Each office is independently owned and operated. Listing information is deemed reliable but not guaranteed accurate.