
4710 W Silver River St., Meridian, ID 83646
Local realty services provided by:CENTURY 21 Northstar
4710 W Silver River St.,Meridian, ID 83646
$449,000
- 3 Beds
- 2 Baths
- 1,446 sq. ft.
- Single family
- Active
Upcoming open houses
- Sat, Oct 3111:00 am - 02:00 pm
- Sun, Nov 0112:00 pm - 03:00 pm
Listed by: susan thompsonCell: 208-870-7836
Office: silvercreek realty group
MLS#:99005034
Source:ID_IMLS
Price summary
- Price:$449,000
- Price per sq. ft.:$310.51
- Monthly HOA dues:$33.33
About this home
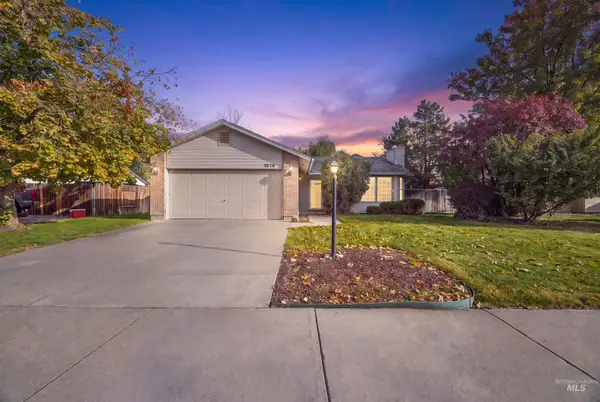
Completely refreshed and spotless 3 bedroom, 2 bath modern gem! This impeccably clean home features 1,446 sq. ft. of beautifully refreshed living space in a desirable single-level, split-bedroom floor plan. Updates include all-new paint inside and out, new luxury vinyl plank flooring throughout, and new plush carpet in all the bedrooms. The beautiful kitchen boasts granite countertops, tile backsplashes, and all-new appliances (including the refrigerator). Enjoy a freshly landscaped front yard with automatic sprinklers/drip system, and a fully fenced backyard with no back neighbors. 2 car garage with space for extra parking on street in front. Near the new Highway 16 extension and Local Shopping. Driving directions: from Chinden turn south on Black Cat then east on Ramblin, first left onto Exeter, house is at the end where Silver River starts.
Contact an agent
Home facts
- Year built:2018
- Subdivision & Development:Trilogy
- Listing ID #:99005034
- Added:1 day(s) ago
- Updated:October 29, 2026 at 05:11 PM
Rooms and interior
- Bedrooms:3
- Total bathrooms:2
- Full bathrooms:2
- Flooring:Carpet
- Bathrooms Description:Bath-Master
- Kitchen Description:Pantry
- Living area:1,446 sq. ft.
Heating and cooling
- Cooling:Central Air
- Heating:Forced Air, Natural Gas
- Central air:Yes
Structure and exterior
- Roof:Composition
- Year built:2018
- Building area:1,446 sq. ft.
- Lot area:0.12 Acres
- Lot Features:Sidewalks
- Construction Materials:Frame
Schools
- High school:Owyhee
- Middle school:Star
- Elementary school:Pleasant View
Utilities
- Water:City Service
Finances and disclosures
- Price:$449,000
- Price per sq. ft.:$310.51
- Tax amount:$1,094 (2025)
Features and amenities
- Amenities:Bath-Master, Breakfast Bar, Pantry, Walk-In Closet(s)
Parking
- Parking description:Attached, Finished Driveway
- Garage:Yes
- Garage spaces:2
New listings near 4710 W Silver River St.
- New
 $365,000Active3 beds 2 baths1,244 sq. ft.
1078 W Loon St., Meridian, ID 83642
MLS# 99005048Listed by: JPAR LIVE LOCAL - Open Sat, 1 to 3pmNew
 $575,000Active4 beds 3 baths2,223 sq. ft.
1758 E Summerplace Ct, Meridian, ID 83646
MLS# 99005038Listed by: GROUP ONE SOTHEBY'S INT'L REALTY - New
 $485,000Active3 beds 2 baths1,589 sq. ft.
3096 N Elisha Ave, Meridian, ID 83646
MLS# 99005026Listed by: SWEET GROUP REALTY - New
 $441,995Active3 beds 2 baths1,694 sq. ft.
3892 W Lakehills St, Meridian, ID 83642
MLS# 99004972Listed by: CBH SALES & MARKETING INC - New
 $478,995Active3 beds 3 baths1,597 sq. ft.
2010 S Summerson Way, Meridian, ID 83642
MLS# 99004976Listed by: CBH SALES & MARKETING INC - New
 $426,995Active3 beds 2 baths1,447 sq. ft.
3924 W Mobeetie St, Meridian, ID 83642
MLS# 99004978Listed by: CBH SALES & MARKETING INC - New
 $475,995Active4 beds 2 baths2,126 sq. ft.
6841 S Lumberton Way, Meridian, ID 83642
MLS# 99004980Listed by: CBH SALES & MARKETING INC - New
 $474,995Active4 beds 3 baths2,054 sq. ft.
6928 S Cold Rain Ave, Meridian, ID 83642
MLS# 99004985Listed by: CBH SALES & MARKETING INC - New
 $464,995Active3 beds 2 baths1,848 sq. ft.
3828 W Lakehills St, Meridian, ID 83642
MLS# 99004987Listed by: CBH SALES & MARKETING INC


Protect your home and budget from life's surprises with an Assurant Home Warranty, backed by a partner that supports you through every step of homeownership. Explore Plans.
©2026 Century 21 Real Estate LLC. All rights reserved. CENTURY 21®, the CENTURY 21 Logo and C21® are service marks owned by Century 21 Real Estate LLC. Century 21 Real Estate LLC fully supports the principles of the Fair Housing Act and the Equal Opportunity Act. Each office is independently owned and operated. Listing information is deemed reliable but not guaranteed accurate.