
4721 N Brandy Creek Ave, Meridian, ID 83646
Local realty services provided by:CENTURY 21 Northstar
4721 N Brandy Creek Ave,Meridian, ID 83646
$894,900
- 4 Beds
- 4 Baths
- 3,234 sq. ft.
- Single family
- Active
Listed by: steve elerick, mike brownCell: 208-972-2150
Office: silvercreek realty group
MLS#:99005483
Source:ID_IMLS
Price summary
- Price:$894,900
- Price per sq. ft.:$276.72
- Monthly HOA dues:$71.33
About this home
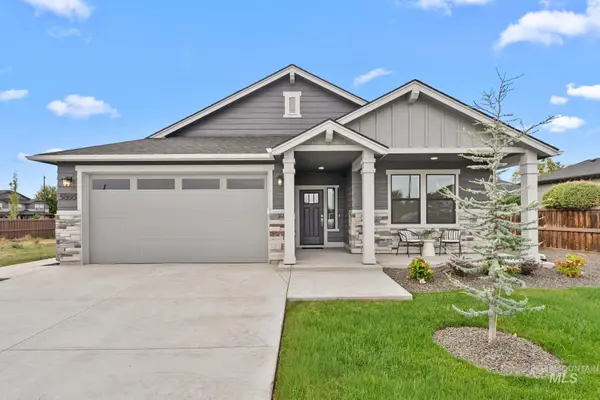
Introducing “The Landon RV” by Biltmore Company LLC, a stunning new floorplan that combines comfort and style. Set on a desirable corner lot, this home offers 4 bedrooms and 3.5 baths, with the primary suite conveniently located on the main level for easy living. The open great room centers on a cozy fireplace, creating a warm and inviting space to gather. The chef’s kitchen impresses with quartz countertops, double ovens, and an expansive walk-in pantry. Upstairs, a generous 37' x 16' bonus room is ready to become a media room or play space, complemented by a private guest suite. Thoughtfully designed with ample storage throughout, the home also features a large covered patio, perfect for outdoor entertaining, and an impressive 15' x 38' RV garage with 15' ceilings, offering plenty of room for your RV, boat, or other toys. The Lincoln Creek community offers a state-of-the-art clubhouse including a dog wash station, community pool, social area, pickleball court and acres of open space!
Contact an agent
Home facts
- Year built:2027
- Subdivision & Development:Lincoln Creek
- Listing ID #:99005483
- Added:1 day(s) ago
- Updated:November 04, 2026 at 12:38 PM
Rooms and interior
- Bedrooms:4
- Total bathrooms:4
- Full bathrooms:4
- Flooring:Carpet, Tile
- Bathrooms Description:Bath-Master
- Kitchen Description:Kitchen Island, Pantry
- Living area:3,234 sq. ft.
Heating and cooling
- Cooling:Central Air
- Heating:Forced Air, Natural Gas
- Central air:Yes
Structure and exterior
- Roof:Architectural Style, Composition
- Year built:2027
- Building area:3,234 sq. ft.
- Lot area:0.17 Acres
- Lot Features:Corner Lot, Irrigation Available, Sidewalks
- Construction Materials:Frame, Stone
Schools
- High school:Owyhee
- Middle school:Star
- Elementary school:Ponderosa
Utilities
- Water:City Service
Finances and disclosures
- Price:$894,900
- Price per sq. ft.:$276.72
Features and amenities
- Amenities:Bath-Master, Breakfast Bar, Kitchen Island, Pantry, Two Master Bedrooms, Walk-In Closet(s)
- Pool features:Community, In Ground, Pool
Parking
- Parking description:Attached, Finished Driveway, RV Access/Parking
- Garage:Yes
- Garage spaces:4
New listings near 4721 N Brandy Creek Ave
- New
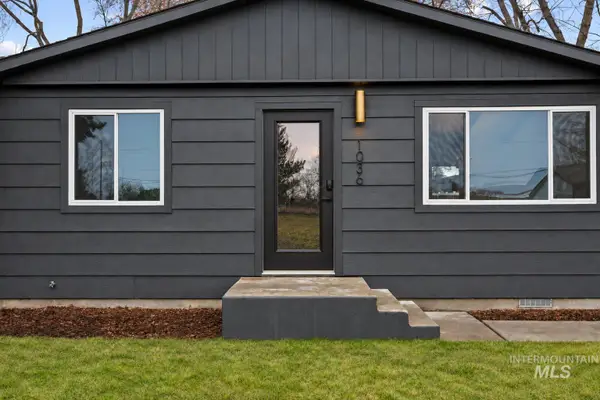 $399,000Active3 beds 1 baths1,056 sq. ft.
1036 NW 15th St, Meridian, ID 83642
MLS# 99005515Listed by: AMHERST MADISON - New
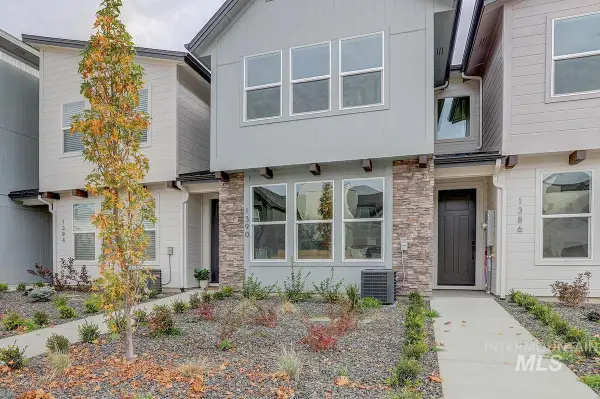 $409,900Active3 beds 3 baths1,639 sq. ft.
1390 N Meadowglen Ave, Meridian, ID 83642
MLS# 99005494Listed by: BOISE PREMIER REAL ESTATE - New
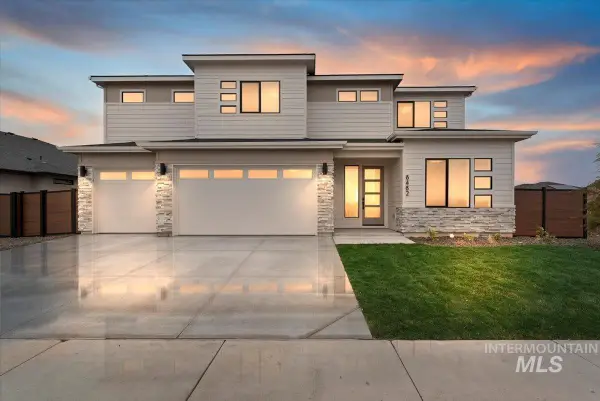 $1,029,900Active5 beds 4 baths3,650 sq. ft.
6755 N Ellis Park Ave #Alpine, Meridian, ID 83646
MLS# 99005478Listed by: HOMES OF IDAHO - New
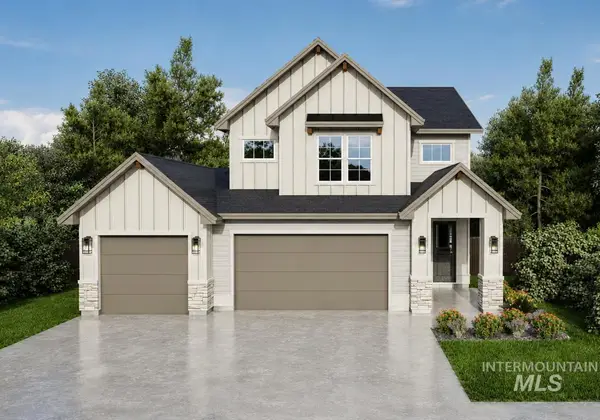 $699,900Active4 beds 4 baths2,413 sq. ft.
4659 N Alameda Creek Ave, Meridian, ID 83646
MLS# 99005482Listed by: SILVERCREEK REALTY GROUP - New
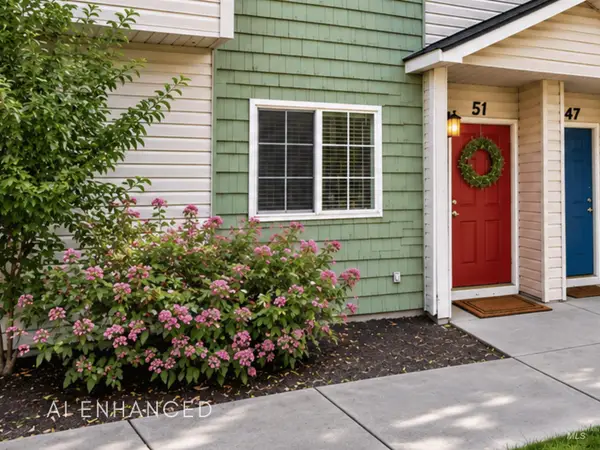 $345,000Active3 beds 2 baths1,064 sq. ft.
51 E King St, Meridian, ID 83642
MLS# 99005446Listed by: MOUNTAIN REALTY 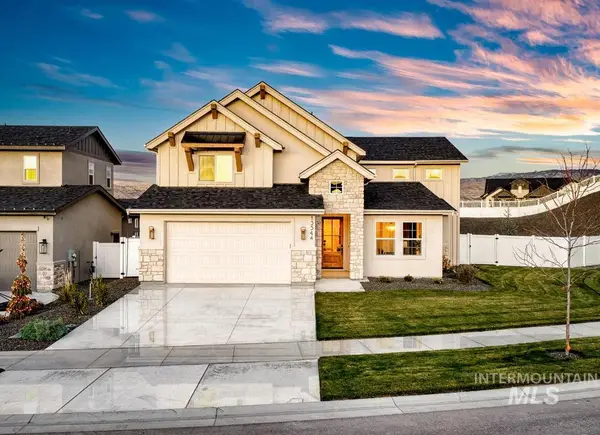 $1,005,833Pending4 beds 4 baths3,744 sq. ft.
3107 E Mardia St., Meridian, ID 83642
MLS# 99005419Listed by: SILVERCREEK REALTY GROUP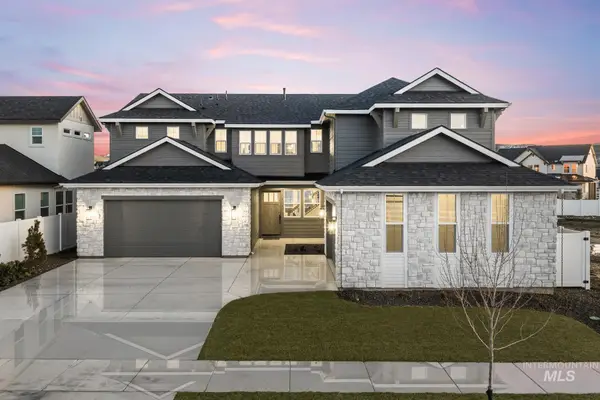 $1,106,647Pending4 beds 5 baths3,675 sq. ft.
3085 E Mardia, Meridian, ID 83642
MLS# 99005421Listed by: SILVERCREEK REALTY GROUP- Open Sat, 12 to 2pmNew
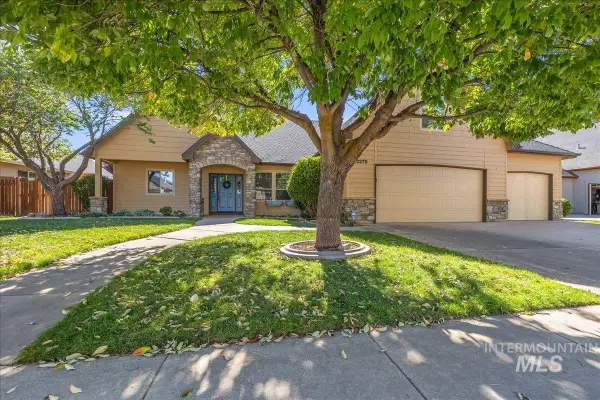 $650,000Active4 beds 3 baths2,515 sq. ft.
2279 E Chimere Dr, Meridian, ID 83646
MLS# 99005426Listed by: HOMES OF IDAHO - New
 $569,990Active3 beds 2 baths1,800 sq. ft.
5895 N Garbo Avenue, Meridian, ID 83646
MLS# 99005387Listed by: NEW HOME STAR IDAHO


Protect your home and budget from life's surprises with an Assurant Home Warranty, backed by a partner that supports you through every step of homeownership. Explore Plans.
©2026 Century 21 Real Estate LLC. All rights reserved. CENTURY 21®, the CENTURY 21 Logo and C21® are service marks owned by Century 21 Real Estate LLC. Century 21 Real Estate LLC fully supports the principles of the Fair Housing Act and the Equal Opportunity Act. Each office is independently owned and operated. Listing information is deemed reliable but not guaranteed accurate.