
4850 N Baylor Ln., Meridian, ID 83646
Local realty services provided by:CENTURY 21 Northstar
Listed by: tara heinzCell: 208-571-8272
Office: keller williams realty boise
MLS#:99005093
Source:ID_IMLS
Price summary
- Price:$949,500
- Price per sq. ft.:$288.87
About this home
Beautiful Home on Over an Acre with a 30x40 Heated Shop! Enjoy the space, comfort, and freedom of acreage living in this beautiful home with an open floor plan and stunning landscape views! The sprawling entryway welcomes you with detailed hardwood floors, while vaulted ceilings and a cozy fireplace create a warm, inviting atmosphere in the living, dining, and kitchen areas. The primary bedroom offers convenient access to the backyard, and the spacious primary bath features a tile shower, dual corner vanities, and a relaxing air-jetted tub. Upstairs, you’ll find unique bedrooms filled with natural light and plenty of closet space. Outside, enjoy the beautifully landscaped yard and a 30x40 shop with drive-through doors and heating—ideal for projects, storage, hobbies, or workspace needs. There’s also room to bring your RV and enjoy the extra space this property has to offer. With an open layout, beautiful views, and versatile indoor and outdoor spaces, this property is ready to welcome you home!...
Contact an agent
Home facts
- Year built:2003
- Subdivision & Development:Baylor
- Listing ID #:99005093
- Added:1 day(s) ago
- Updated:October 29, 2026 at 11:47 PM
Rooms and interior
- Bedrooms:5
- Total bathrooms:4
- Full bathrooms:4
- Flooring:Carpet, Concrete, Hardwood, Tile
- Kitchen Description:Pantry
- Living area:3,287 sq. ft.
Heating and cooling
- Cooling:Central Air
- Heating:Forced Air, Natural Gas
- Central air:Yes
Structure and exterior
- Roof:Composition
- Year built:2003
- Building area:3,287 sq. ft.
- Lot area:1.08 Acres
- Lot Features:Horses
- Construction Materials:Frame, Stucco, Wood Siding
Schools
- High school:Owyhee
- Middle school:Star
- Elementary school:Pleasant View
Utilities
- Water:Well
- Sewer:Septic Tank
Finances and disclosures
- Price:$949,500
- Price per sq. ft.:$288.87
- Tax amount:$2,338 (2025)
Features and amenities
- Amenities:Breakfast Bar, Pantry, Walk-In Closet(s)
Parking
- Parking description:Attached, RV Access/Parking
- Garage:Yes
- Garage spaces:3
New listings near 4850 N Baylor Ln.
- New
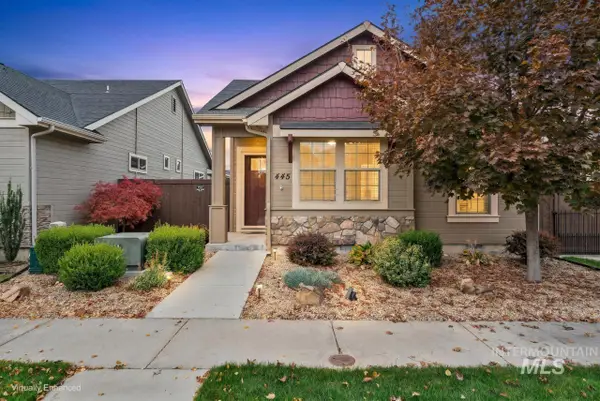 $465,000Active3 beds 2 baths1,457 sq. ft.
465 W Peck St, Meridian, ID 83646
MLS# 99005116Listed by: FATHOM REALTY - New
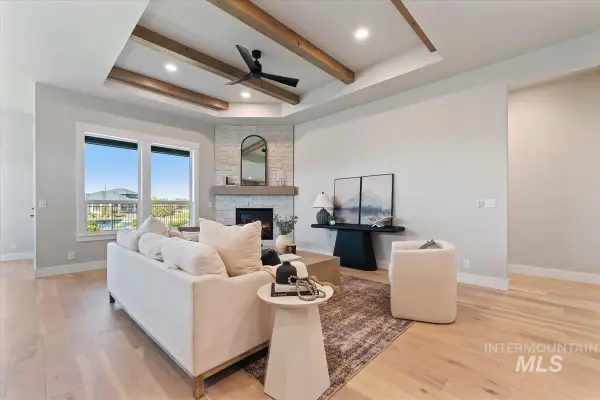 $689,880Active4 beds 2 baths2,152 sq. ft.
3697 S International Way, Meridian, ID 83642
MLS# 99005121Listed by: HOMES OF IDAHO  $906,250Pending4 beds 4 baths2,603 sq. ft.
1783 W Smokey Lake Dr, Meridian, ID 83642
MLS# 99005075Listed by: HOMES OF IDAHO- New
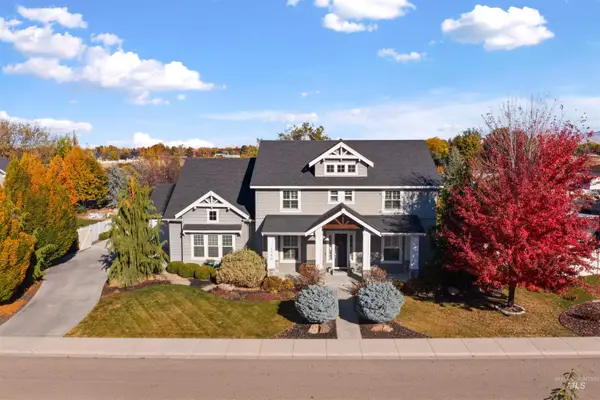 $1,374,900Active5 beds 4 baths4,344 sq. ft.
3796 E Darlington Dr, Meridian, ID 83642
MLS# 99005068Listed by: JPAR LIVE LOCAL - New
 $419,900Active3 beds 2 baths1,356 sq. ft.
2382 E Grapewood Dr, Meridian, ID 83646
MLS# 99005069Listed by: RE/MAX CAPITAL CITY - New
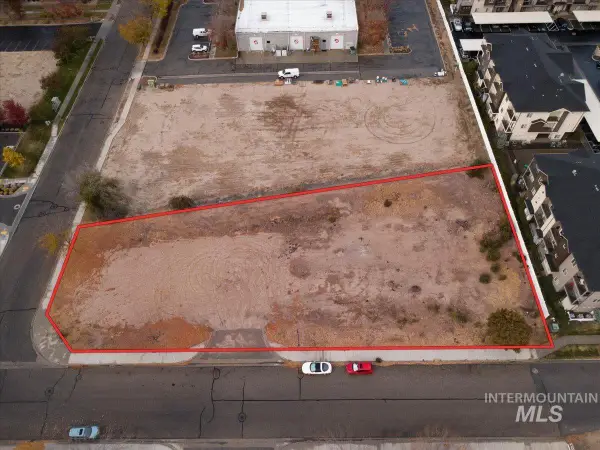 $550,000Active0.73 Acres
424 W Corporate Dr, Meridian, ID 83642
MLS# 99005079Listed by: HOMES OF IDAHO - New
 $515,000Active4 beds 3 baths1,624 sq. ft.
3828 N Twin Eagles Way, Meridian, ID 83646
MLS# 99005088Listed by: REDFIN CORPORATION - New
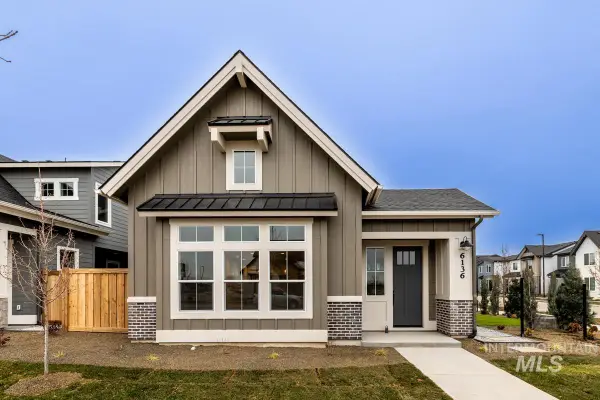 $594,900Active3 beds 3 baths2,289 sq. ft.
856 E Phenomenal St, Meridian, ID 83642
MLS# 99005092Listed by: BOISE PREMIER REAL ESTATE - New
 $619,000Active5 beds 3 baths2,769 sq. ft.
3379 E Grayson St, Meridian, ID 83642
MLS# 99005097Listed by: SILVERCREEK REALTY GROUP


Protect your home and budget from life's surprises with an Assurant Home Warranty, backed by a partner that supports you through every step of homeownership. Explore Plans.
©2026 Century 21 Real Estate LLC. All rights reserved. CENTURY 21®, the CENTURY 21 Logo and C21® are service marks owned by Century 21 Real Estate LLC. Century 21 Real Estate LLC fully supports the principles of the Fair Housing Act and the Equal Opportunity Act. Each office is independently owned and operated. Listing information is deemed reliable but not guaranteed accurate.