
4934 S Bleachfield Ave, Meridian, ID 83642
Local realty services provided by:CENTURY 21 Price Right
Listed by: oliver scherillo, karissa williams-blackMain: 208-314-2943
Office: cbh sales & marketing inc
MLS#:98993136
Source:ID_IMLS
Price summary
- Price:$814,990
- Price per sq. ft.:$220.57
- Monthly HOA dues:$58.33
About this home
Unlock your "Life Upgrade" with rates as low as 3.875% PLUS a refrigerator, washer & dryer now through September 30th! Ask a Sales Specialist for details. This new home located in beautiful Meridian, Idaho has all the comforts you need & more! The Tamarack 3695 offers a versatile and refined layout tailored for modern living, featuring dual suites upstairs that provide exceptional comfort and privacy for a variety of living arrangements. A spacious loft creates an additional living area, perfect for relaxation or gathering, while the main primary suite serves as a serene retreat with a generous closet and a spa-inspired en suite complete with a soaker tub. Downstairs, the open-concept main level flows effortlessly from the great room to the back patio, creating an elegant blend of indoor and outdoor living. A large pantry just off the kitchen brings abundant storage for daily essentials, and a dedicated front room adds flexibility for a home office, creative space, or quiet lounge. The kitchen boasts upgraded finishes, including stainless steel appliances, a gas range, and stylish solid surface countertops. Thoughtfully designed and beautifully functional, the Tamarack 3695 adapts seamlessly to your lifestyle. Photos are of the actual home!...
Contact an agent
Home facts
- Year built:2026
- Subdivision & Development:Centerville
- Listing ID #:98993136
- Added:67 day(s) ago
- Updated:September 14, 2026 at 02:39 PM
Rooms and interior
- Bedrooms:4
- Total bathrooms:4
- Full bathrooms:4
- Flooring:Carpet
- Bathrooms Description:Bath-Master
- Kitchen Description:Kitchen Island, Pantry
- Living area:3,695 sq. ft.
Heating and cooling
- Cooling:Central Air
- Heating:Forced Air, Natural Gas
- Central air:Yes
Structure and exterior
- Roof:Composition
- Year built:2026
- Building area:3,695 sq. ft.
- Lot area:0.21 Acres
- Lot Features:Irrigation Available, Sidewalks
- Construction Materials:Frame
Schools
- High school:Mountain View
- Middle school:Lake Hazel
- Elementary school:Hillsdale
Utilities
- Water:City Service
Finances and disclosures
- Price:$814,990
- Price per sq. ft.:$220.57
Features and amenities
- Amenities:Bath-Master, Breakfast Bar, Kitchen Island, Pantry, Walk-In Closet(s)
Parking
- Parking description:Attached
- Garage:Yes
- Garage spaces:4
New listings near 4934 S Bleachfield Ave
- New
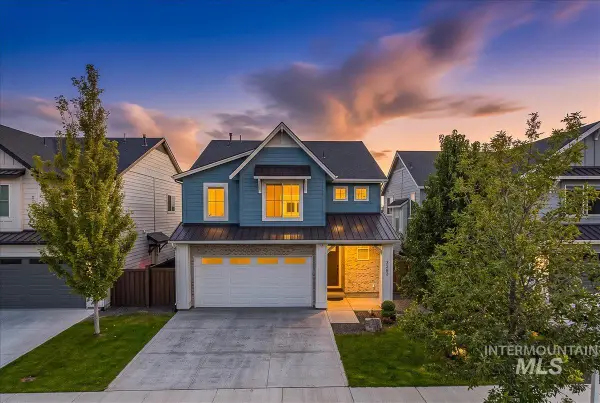 $589,900Active4 beds 3 baths2,404 sq. ft.
3283 W Ladle Rapids Ct, Meridian, ID 83646
MLS# 99000753Listed by: KELLER WILLIAMS REALTY BOISE - New
 $399,900Active3 beds 2 baths1,202 sq. ft.
1372 W Crest Wood Dr, Meridian, ID 83642
MLS# 99000744Listed by: ANTHOLOGY - New
 $999,000Active4.34 Acres
TBD E Franklin Rd, Meridian, ID 83642
MLS# 99000738Listed by: HOMES OF IDAHO - New
 $449,900Active3 beds 2 baths1,655 sq. ft.
1952 Nw 11th Ave, Meridian, ID 83646
MLS# 99000733Listed by: KELLY RIGHT REAL ESTATE-IDAHO (BRANCH) - New
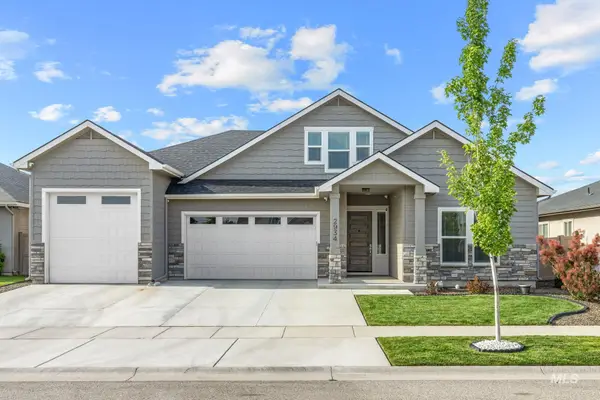 $921,000Active4 beds 3 baths3,264 sq. ft.
2934 E Murchison St, Meridian, ID 83642
MLS# 99000722Listed by: 208 REAL ESTATE - New
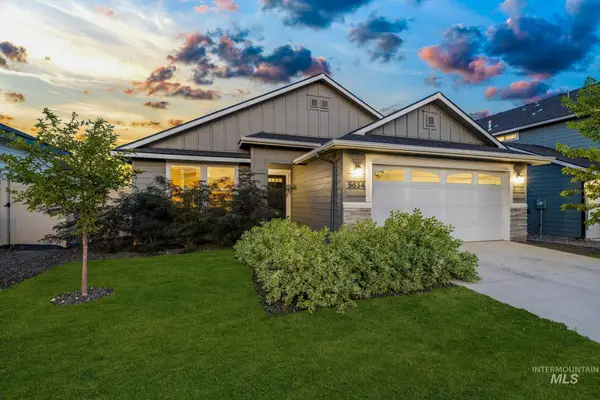 $415,000Active3 beds 2 baths1,447 sq. ft.
5634 S Memory Ave, Meridian, ID 83642
MLS# 99000698Listed by: AMHERST MADISON - New
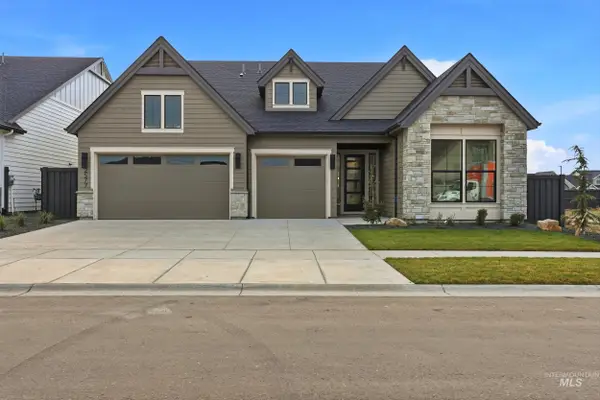 $849,777Active3 beds 3 baths2,544 sq. ft.
5940 S Pinpoint Way, Meridian, ID 83642
MLS# 99000700Listed by: HOMES OF IDAHO 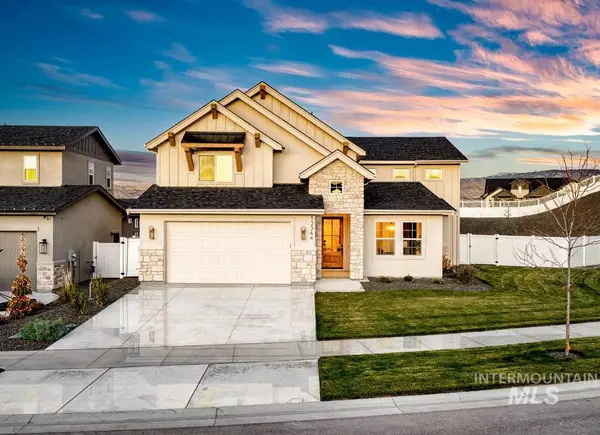 $1,000,619Pending4 beds 4 baths3,154 sq. ft.
2984 E Mardia St., Meridian, ID 83642
MLS# 99000692Listed by: SILVERCREEK REALTY GROUP $1,068,000Pending3 beds 3 baths2,701 sq. ft.
6656 N Culbin Way, Eagle, ID 83616
MLS# 99000677Listed by: HOMES OF IDAHO- New
 $450,000Active4 beds 2 baths1,336 sq. ft.
985 W Greenhead St, Meridian, ID 83642
MLS# 99000679Listed by: SWEET GROUP REALTY


Protect your home and budget from life's surprises with an Assurant Home Warranty, backed by a partner that supports you through every step of homeownership. Explore Plans.
©2026 Century 21 Real Estate LLC. All rights reserved. CENTURY 21®, the CENTURY 21 Logo and C21® are service marks owned by Century 21 Real Estate LLC. Century 21 Real Estate LLC fully supports the principles of the Fair Housing Act and the Equal Opportunity Act. Each office is independently owned and operated. Listing information is deemed reliable but not guaranteed accurate.