
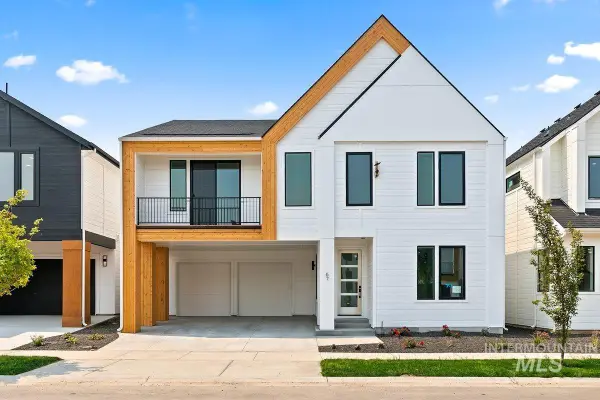
5062 N Maplestone Ave, Meridian, ID 83646
Local realty services provided by:CENTURY 21 Northstar
Listed by: gerald daltonMain: 208-999-3076
Office: thg real estate
MLS#:98996717
Source:ID_IMLS
Price summary
- Price:$459,900
- Price per sq. ft.:$215.11
- Monthly HOA dues:$60.42
About this home
Amazing Opportunity in Jump Creek! Welcome to this beautifully updated 4-bedroom, 2.5-bath home offering 2,138 sq. ft. of thoughtfully designed living space and a spacious 3-car garage. From the inviting front porch to the open-concept living room and kitchen, this home is perfect for relaxing, entertaining, and making lasting memories. Enjoy the fresh updates throughout, including brand-new carpet, fresh interior paint, a new stove, and a new microwave, giving you the peace of mind of a move-in-ready home. The kitchen features a large walk-in pantry with plenty of storage, while the spacious laundry room adds everyday convenience. Whether you’re hosting family gatherings, enjoying a quiet evening on the front porch, or taking advantage of everything the Jump Creek community has to offer, this home checks all the boxes. Priced to sell and offering exceptional value, this is a fantastic opportunity you won’t want to miss. Schedule your private showing today and see why this could be the perfect place to call home!...
Contact an agent
Home facts
- Year built:2018
- Subdivision & Development:Jump Creek
- Listing ID #:98996717
- Added:1 day(s) ago
- Updated:August 07, 2026 at 08:01 PM
Rooms and interior
- Bedrooms:4
- Total bathrooms:3
- Full bathrooms:3
- Flooring:Carpet
- Bathrooms Description:Bath-Master
- Kitchen Description:Kitchen Island, Pantry
- Living area:2,138 sq. ft.
Heating and cooling
- Cooling:Central Air
- Heating:Forced Air, Natural Gas
- Central air:Yes
Structure and exterior
- Roof:Composition
- Year built:2018
- Building area:2,138 sq. ft.
- Lot area:0.14 Acres
- Lot Features:Irrigation Available, Sidewalks
- Construction Materials:Frame, Stone
Schools
- High school:Owyhee
- Middle school:Star
- Elementary school:Pleasant View
Utilities
- Water:City Service
Finances and disclosures
- Price:$459,900
- Price per sq. ft.:$215.11
- Tax amount:$2,083 (2025)
Features and amenities
- Amenities:Bath-Master, Breakfast Bar, Kitchen Island, Pantry, Walk-In Closet(s)
Parking
- Parking description:Attached, Finished Driveway
- Garage:Yes
- Garage spaces:3
New listings near 5062 N Maplestone Ave
- New
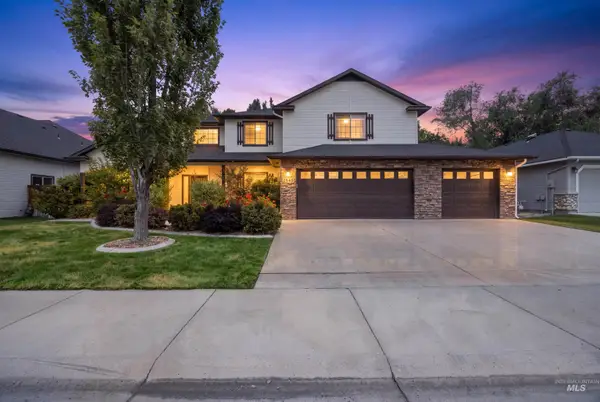 $630,000Active4 beds 3 baths2,328 sq. ft.
2548 E Omera Street, Meridian, ID 83646
MLS# 98996743Listed by: JOHN L SCOTT DOWNTOWN - New
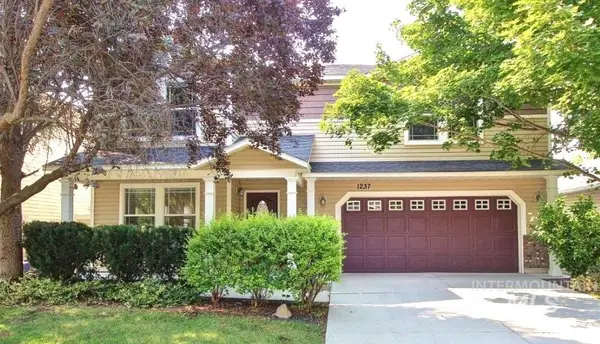 $524,900Active3 beds 3 baths2,522 sq. ft.
1237 E Star Dr., Meridian, ID 83646
MLS# 98996726Listed by: EXP REALTY, LLC - New
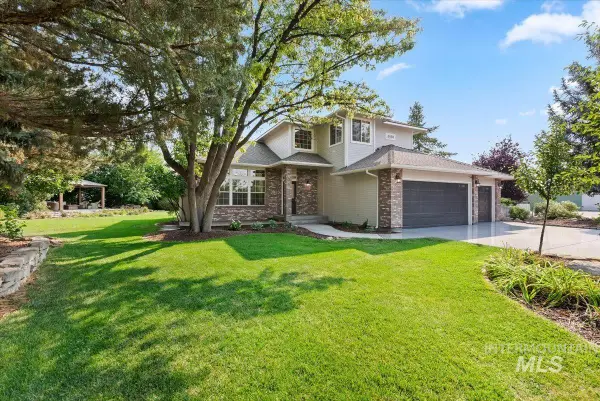 $1,700,000Active4 beds 3 baths2,500 sq. ft.
3050 W Val Vista Ct., Meridian, ID 83642
MLS# 98996711Listed by: EXPERT REALTY LLC - New
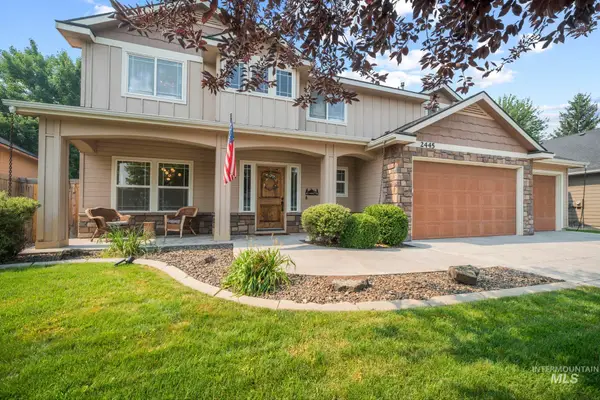 $812,000Active4 beds 4 baths3,219 sq. ft.
2445 E Nakano Dr., Meridian, ID 83646
MLS# 98996695Listed by: BOISE PREMIER REAL ESTATE - New
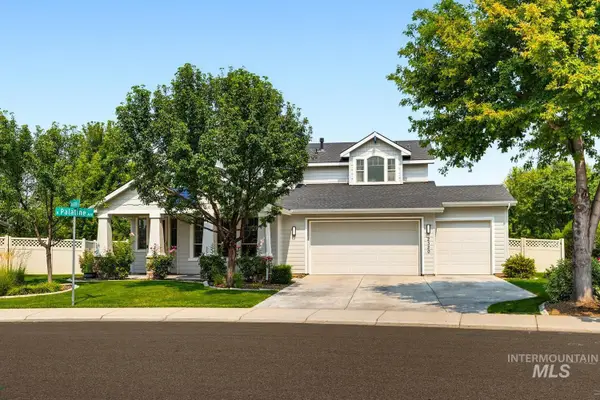 $799,900Active4 beds 3 baths2,524 sq. ft.
2320 W Maracay Drive, Meridian, ID 83646
MLS# 98996698Listed by: SILVERCREEK REALTY GROUP - Open Sat, 11am to 2pmNew
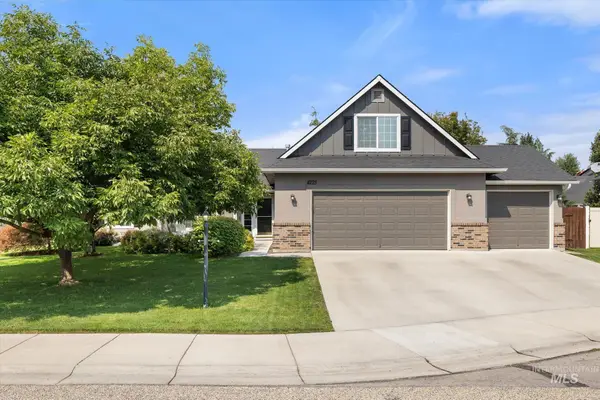 $550,000Active4 beds 2 baths2,212 sq. ft.
4275 N Rhodes Ave, Meridian, ID 83646
MLS# 98996685Listed by: RE/MAX CAPITAL CITY - New
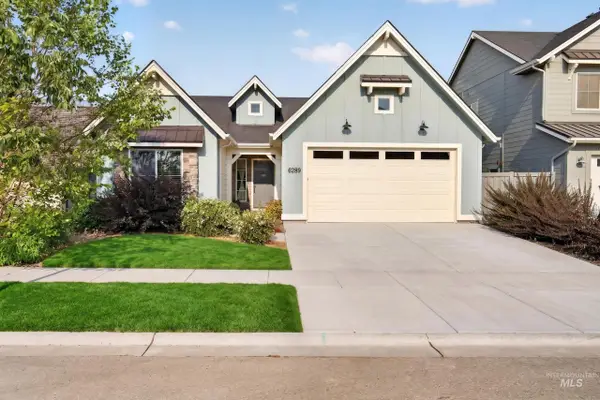 $469,900Active3 beds 2 baths1,561 sq. ft.
6289 S Palatino Way, Meridian, ID 83642
MLS# 98996686Listed by: KELLER WILLIAMS REALTY BOISE - Open Sun, 12 to 2pmNew
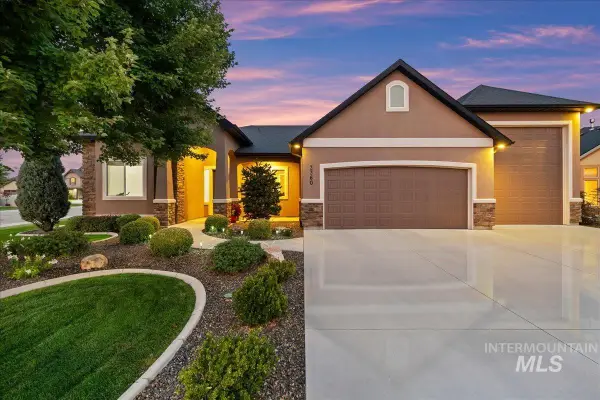 $889,000Active4 beds 3 baths2,580 sq. ft.
3360 S Andros, Meridian, ID 83642
MLS# 98996664Listed by: SILVERCREEK REALTY GROUP - New
 $609,900Active3 beds 3 baths2,091 sq. ft.
67 N Feather Reed Ave, Meridian, ID 83642
MLS# 98996661Listed by: RISE REALTY, LLC


Protect your home and budget from life's surprises with an Assurant Home Warranty, backed by a partner that supports you through every step of homeownership. Explore Plans.
©2026 Century 21 Real Estate LLC. All rights reserved. CENTURY 21®, the CENTURY 21 Logo and C21® are service marks owned by Century 21 Real Estate LLC. Century 21 Real Estate LLC fully supports the principles of the Fair Housing Act and the Equal Opportunity Act. Each office is independently owned and operated. Listing information is deemed reliable but not guaranteed accurate.