
5316 N Peppard Avenue, Meridian, ID 83646
Local realty services provided by:CENTURY 21 Northstar
5316 N Peppard Avenue,Meridian, ID 83646
$599,500
- 3 Beds
- 2 Baths
- 1,643 sq. ft.
- Single family
- Active
Listed by: travis lukoicMain: 208-344-7477
Office: re/max capital city
MLS#:98998992
Source:ID_IMLS
Price summary
- Price:$599,500
- Price per sq. ft.:$364.88
- Monthly HOA dues:$150
About this home
Welcome to easy, low-maintenance living in Serenade at Paramount! This beautifully maintained single-level home offers 1,643 square feet with 3 bedrooms, 2 bathrooms and a 3-car garage. The bright, open-concept layout brings together the kitchen, dining and family room, creating a comfortable gathering space filled with natural light. Custom cabinetry, hardwood flooring, generous windows and 2-inch blinds throughout add warmth and character. Enjoy a fully landscaped yard without giving up your weekends—the Serenade HOA provides front and back lawn care, including mowing, trimming, fertilizing, spring cleanup and final leaf removal. Residents also enjoy Paramount’s outstanding community amenities, including pools, a clubhouse and irrigation water. Comfortable, convenient and move-in ready, this home offers a wonderful opportunity to enjoy the Paramount lifestyle.
Contact an agent
Home facts
- Year built:2017
- Subdivision & Development:Paramount
- Listing ID #:98998992
- Added:1 day(s) ago
- Updated:August 29, 2026 at 04:46 AM
Rooms and interior
- Bedrooms:3
- Total bathrooms:2
- Full bathrooms:2
- Flooring:Carpet
- Bathrooms Description:Bath-Master
- Kitchen Description:Kitchen Island, Pantry
- Living area:1,643 sq. ft.
Heating and cooling
- Cooling:Central Air
- Heating:Forced Air, Natural Gas
- Central air:Yes
Structure and exterior
- Roof:Architectural Style
- Year built:2017
- Building area:1,643 sq. ft.
- Lot area:0.15 Acres
- Construction Materials:Frame, Stone
Schools
- High school:Rocky Mountain
- Middle school:Heritage Middle School
- Elementary school:Paramount
Utilities
- Water:City Service
Finances and disclosures
- Price:$599,500
- Price per sq. ft.:$364.88
- Tax amount:$1,918 (2025)
Features and amenities
- Amenities:Bath-Master, Breakfast Bar, Kitchen Island, Pantry, Walk-In Closet(s)
- Pool features:Community, In Ground
Parking
- Parking description:Attached
- Garage:Yes
- Garage spaces:3
New listings near 5316 N Peppard Avenue
- Open Sun, 1 to 3pmNew
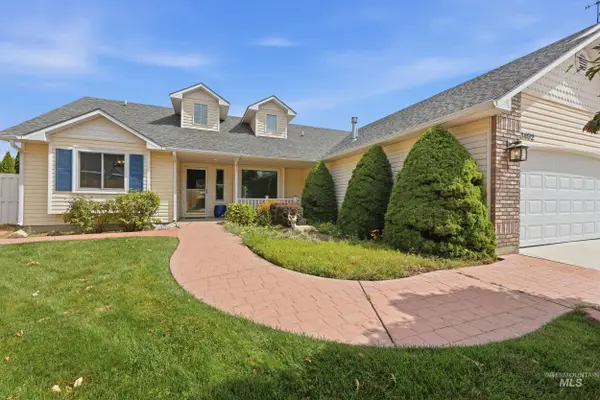 $564,500Active3 beds 2 baths1,641 sq. ft.
3452 W Patel Ct, Meridian, ID 83646
MLS# 98999059Listed by: HOMES OF IDAHO 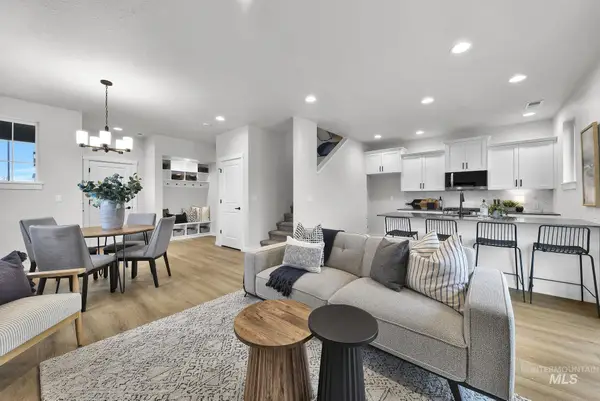 $419,900Pending3 beds 3 baths1,718 sq. ft.
4338 W Topeka St, Meridian, ID 83642
MLS# 98999009Listed by: AMHERST MADISON- $419,900Pending3 beds 3 baths1,718 sq. ft.
4338 W Topeka St, Meridian, ID 83642
MLS# 98999009Listed by: AMHERST MADISON - $419,900Pending3 beds 3 baths1,718 sq. ft.
4338 W Topeka St, Meridian, ID 83642
MLS# 98999009Listed by: AMHERST MADISON - $419,900Pending3 beds 3 baths1,718 sq. ft.
4338 W Topeka St, Meridian, ID 83642
MLS# 98999009Listed by: AMHERST MADISON 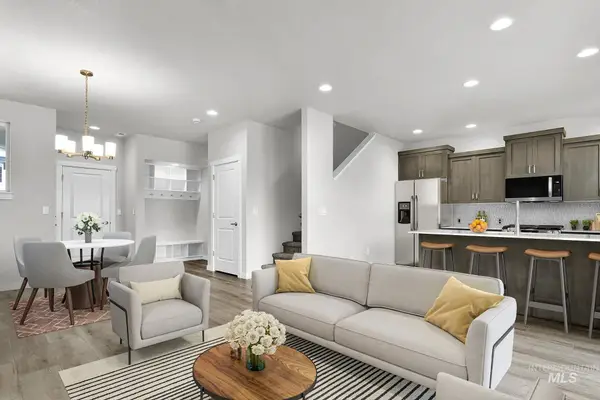 $419,900Pending3 beds 3 baths1,718 sq. ft.
4346 W Topeka St, Meridian, ID 83642
MLS# 98999016Listed by: AMHERST MADISON- $419,900Pending3 beds 3 baths1,718 sq. ft.
4346 W Topeka St, Meridian, ID 83642
MLS# 98999016Listed by: AMHERST MADISON - $419,900Pending3 beds 3 baths1,718 sq. ft.
4346 W Topeka St, Meridian, ID 83642
MLS# 98999016Listed by: AMHERST MADISON - $419,900Pending3 beds 3 baths1,718 sq. ft.
4346 W Topeka St, Meridian, ID 83642
MLS# 98999016Listed by: AMHERST MADISON - New
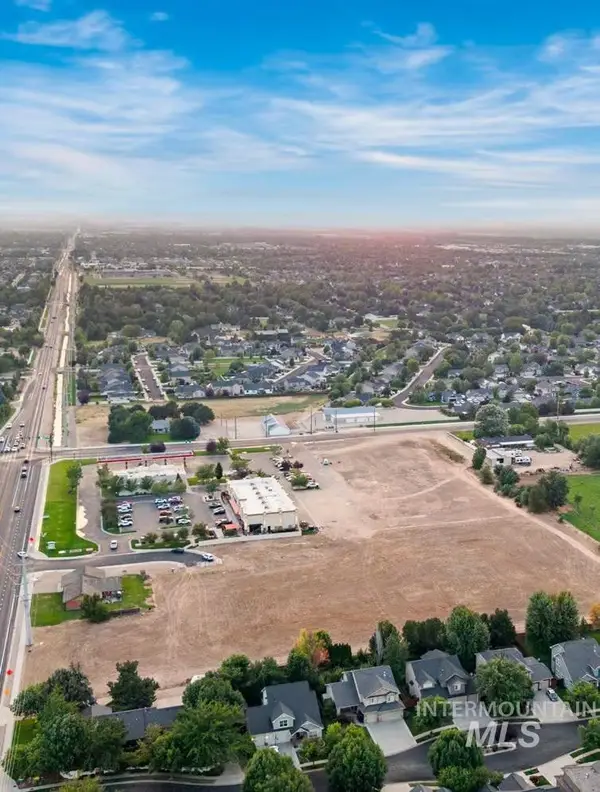 $2,550,000Active2.92 Acres
TBD N Locust Grove, Meridian, ID 83646
MLS# 98999046Listed by: CBRE, INC


Protect your home and budget from life's surprises with an Assurant Home Warranty, backed by a partner that supports you through every step of homeownership. Explore Plans.
©2026 Century 21 Real Estate LLC. All rights reserved. CENTURY 21®, the CENTURY 21 Logo and C21® are service marks owned by Century 21 Real Estate LLC. Century 21 Real Estate LLC fully supports the principles of the Fair Housing Act and the Equal Opportunity Act. Each office is independently owned and operated. Listing information is deemed reliable but not guaranteed accurate.