
567 E Fallingbranch Dr, Meridian, ID 83642
Local realty services provided by:CENTURY 21 Price Right
Listed by: jaylene groenigerCell: 208-949-1863
Office: sweet group realty
MLS#:99006069
Source:ID_IMLS
Price summary
- Price:$899,000
- Price per sq. ft.:$223.97
- Monthly HOA dues:$25
About this home
This beautifully maintained custom home blends elegance, spacious living, and everyday functionality. Offering 4 bedrooms and 4 full bathrooms, a private office, bonus room, and 3-car garage, this home has room for everyone. Fresh interior paint, new easy-care LVP flooring, new carpet, updated light fixtures, and a new gourmet gas cooktop bring a fresh, modern feel throughout. Soaring ceilings create an impressive entrance, leading to formal living and office spaces. The gourmet kitchen features granite countertops, center island, double ovens, microwave, new stainless refrigerator and freezer, abundant cabinetry, walk-in pantry, and dining nook. The inviting great room showcases a corner fireplace. Main-level primary suite offers a private fireplace, dual walk-in closets, separate vanities, makeup vanity, jetted tub, and tiled shower. Upstairs features two bedrooms with Jack-and-Jill bath, a fourth bedroom with en-suite, bonus room, and dual-one HVAC. Enjoy the backyard retreat with covered patio, hot tub, garden boxes, mature trees, and new hardscape creating additional outdoor recreation space. Additional upgrades include a high-efficiency central vacuum unit and suspended garage storage. A wonderful combination of comfort, quality, and thoughtful updates!...
Contact an agent
Home facts
- Year built:2005
- Subdivision & Development:Observation Pt
- Listing ID #:99006069
- Added:1 day(s) ago
- Updated:November 11, 2026 at 03:46 PM
Rooms and interior
- Bedrooms:4
- Total bathrooms:4
- Full bathrooms:4
- Flooring:Carpet, Tile
- Bathrooms Description:Bath-Master
- Kitchen Description:Kitchen Island, Pantry
- Living area:4,014 sq. ft.
Heating and cooling
- Cooling:Central Air
- Heating:Forced Air, Natural Gas
- Central air:Yes
Structure and exterior
- Roof:Composition
- Year built:2005
- Building area:4,014 sq. ft.
- Lot area:0.32 Acres
- Construction Materials:Frame, Stone, Stucco
- Foundation Description:Crawl Space
Schools
- High school:Mountain View
- Middle school:Victory
- Elementary school:Siena
Utilities
- Water:City Service
Finances and disclosures
- Price:$899,000
- Price per sq. ft.:$223.97
- Tax amount:$3,699 (2025)
Features and amenities
- Amenities:Bath-Master, Kitchen Island, Pantry, Walk-In Closet(s)
Parking
- Parking description:Attached
- Garage:Yes
- Garage spaces:3
New listings near 567 E Fallingbranch Dr
- New
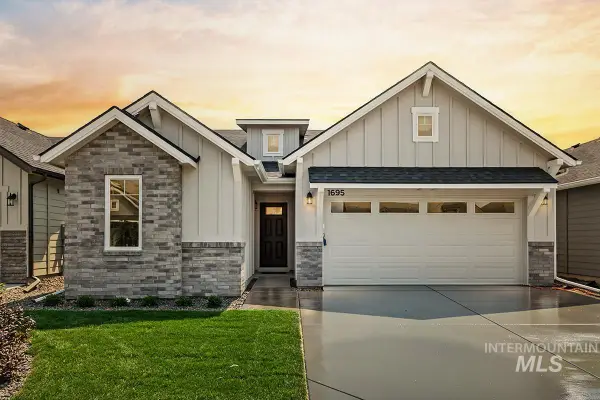 $484,800Active3 beds 2 baths1,532 sq. ft.
1873 E Hadler St., Meridian, ID 83642
MLS# 99006072Listed by: O2 REAL ESTATE GROUP - New
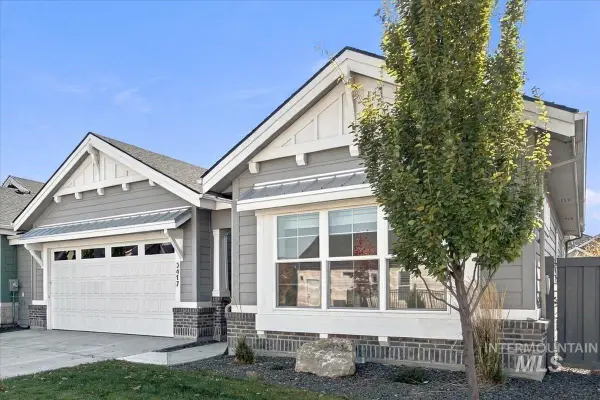 $644,900Active2 beds 2 baths2,085 sq. ft.
3417 E Macumbo Ln, Meridian, ID 83642
MLS# 99006065Listed by: EQUITY NORTHWEST REAL ESTATE - New
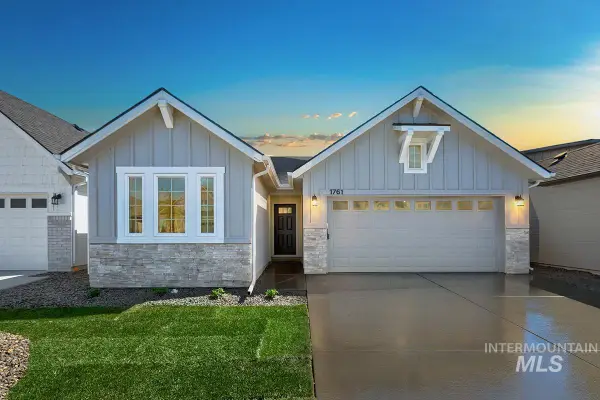 $489,800Active3 beds 2 baths1,589 sq. ft.
1861 E Hadler St., Meridian, ID 83642
MLS# 99006068Listed by: O2 REAL ESTATE GROUP - New
 $437,000Active3 beds 2 baths1,389 sq. ft.
8182 S Diamond River Ave, Meridian, ID 83642
MLS# 99006032Listed by: TOLL BROTHERS REAL ESTATE, INC - New
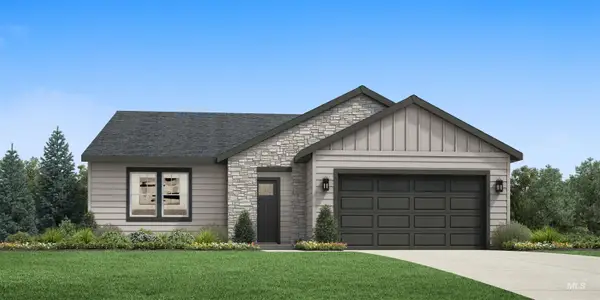 $516,000Active4 beds 2 baths2,008 sq. ft.
8322 S Bent Oaks Way, Meridian, ID 83642
MLS# 99006014Listed by: TOLL BROTHERS REAL ESTATE, INC - New
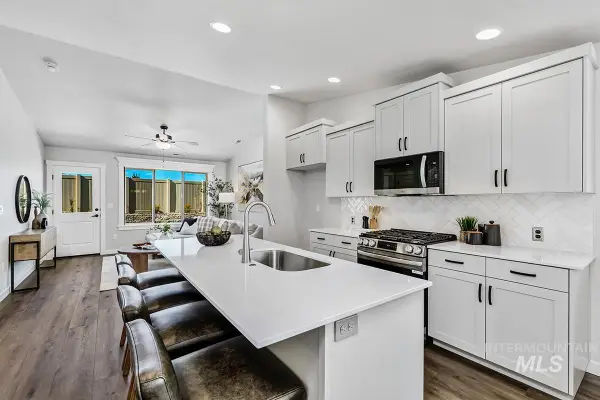 $439,800Active3 beds 2 baths1,392 sq. ft.
7263 S Zenith Ave, Meridian, ID 83642
MLS# 99006021Listed by: O2 REAL ESTATE GROUP - Open Sat, 1 to 4pmNew
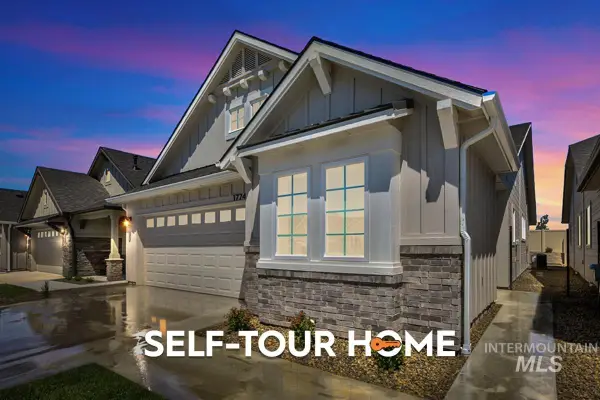 $448,800Active3 beds 2 baths1,466 sq. ft.
7275 S Zenith Ave., Meridian, ID 83642
MLS# 99006023Listed by: O2 REAL ESTATE GROUP - New
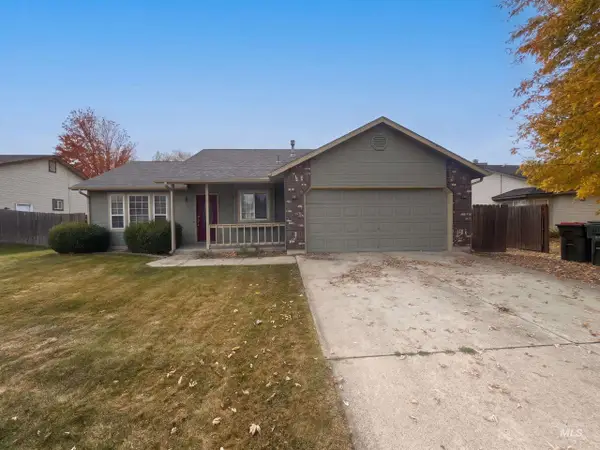 $425,000Active3 beds 2 baths1,412 sq. ft.
1477 E Cougar Creek Dr, Meridian, ID 83646
MLS# 99005995Listed by: OPENDOOR BROKERAGE LLC - Open Sun, 1 to 3pmNew
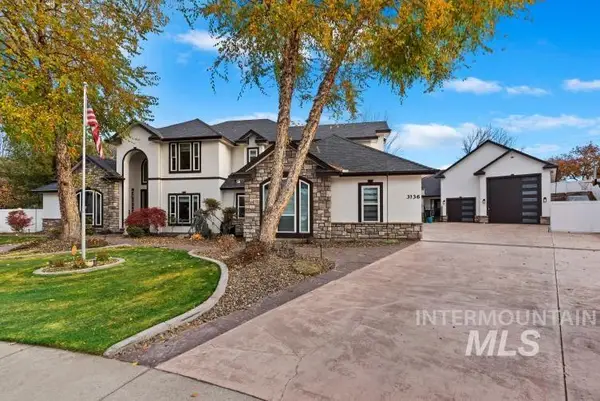 $1,699,900Active6 beds 5 baths4,006 sq. ft.
3136 S Bear Claw Way, Meridian, ID 83642
MLS# 99006000Listed by: ANDY ENRICO & CO REAL ESTATE 2, LLC


Protect your home and budget from life's surprises with an Assurant Home Warranty, backed by a partner that supports you through every step of homeownership. Explore Plans.
©2026 Century 21 Real Estate LLC. All rights reserved. CENTURY 21®, the CENTURY 21 Logo and C21® are service marks owned by Century 21 Real Estate LLC. Century 21 Real Estate LLC fully supports the principles of the Fair Housing Act and the Equal Opportunity Act. Each office is independently owned and operated. Listing information is deemed reliable but not guaranteed accurate.