
5827 W Riva Capri St, Meridian, ID 83646
Local realty services provided by:CENTURY 21 Price Right
5827 W Riva Capri St,Meridian, ID 83646
$480,000
- 2 Beds
- 2 Baths
- 1,622 sq. ft.
- Single family
- Active
Upcoming open houses
- Sun, Oct 2511:00 am - 02:00 pm
Listed by: nancy collins
Office: silvercreek realty group
MLS#:99004595
Source:ID_IMLS
Price summary
- Price:$480,000
- Price per sq. ft.:$295.93
- Monthly HOA dues:$65
About this home
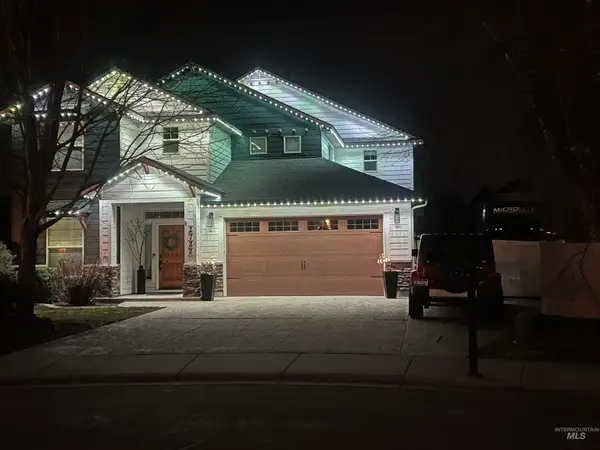
OPEN HOUSE October 25. 11-2. Welcome to this charming 2-bedroom plus office home in the desirable Oaks North community in NW Meridian. The open-concept floorplan seamlessly connects the living, dining, and kitchen areas, creating an inviting space for everyday living. The kitchen features a large island with breakfast bar seating, ample cabinetry, and generous workspace. The oversized primary suite offers dual vanities, a soaking tub, tiled walk-in shower, and spacious walk-in closet. Additional highlights include beautiful flooring, a covered patio, automatic sprinkler system, laundry room, and attached 2-car garage. Enjoy exceptional community amenities including two swimming pools, pickleball and basketball courts, playgrounds, a fishing pond and neighborhood events throughout the year. Conveniently located near shopping, dining, and top-rated schools, this home offers comfort, convenience, and an outstanding community lifestyle.
Contact an agent
Home facts
- Year built:2020
- Subdivision & Development:The Oaks North
- Listing ID #:99004595
- Added:1 day(s) ago
- Updated:October 25, 2026 at 04:49 AM
Rooms and interior
- Bedrooms:2
- Total bathrooms:2
- Full bathrooms:2
- Flooring:Carpet
- Bathrooms Description:Bath-Master
- Kitchen Description:Kitchen Island, Pantry
- Living area:1,622 sq. ft.
Heating and cooling
- Cooling:Central Air
- Heating:Forced Air, Natural Gas
- Central air:Yes
Structure and exterior
- Roof:Architectural Style
- Year built:2020
- Building area:1,622 sq. ft.
- Lot area:0.15 Acres
- Lot Features:Irrigation Available, Sidewalks
- Construction Materials:Frame, Stucco
Schools
- High school:Owyhee
- Middle school:Star
- Elementary school:Pleasant View
Utilities
- Water:City Service
Finances and disclosures
- Price:$480,000
- Price per sq. ft.:$295.93
- Tax amount:$2,020 (2025)
Features and amenities
- Amenities:Bath-Master, Breakfast Bar, Kitchen Island, Pantry, Walk-In Closet(s)
- Pool features:Community
Parking
- Parking description:Attached, Finished Driveway
- Garage:Yes
- Garage spaces:2
- Carport spaces:2
New listings near 5827 W Riva Capri St
- New
 $618,500Active3 beds 2 baths2,091 sq. ft.
238 E Segundo St., Meridian, ID 83646
MLS# 99004601Listed by: SILVERCREEK REALTY GROUP - New
 $389,990Active3 beds 3 baths1,530 sq. ft.
2484 E Blue Tick Street, Meridian, ID 83642
MLS# 99004583Listed by: MOUNTAIN REALTY - Open Sun, 1 to 3pmNew
 $809,900Active4 beds 3 baths2,599 sq. ft.
2722 E Omera Ct, Meridian, ID 83646
MLS# 99004555Listed by: HOMES OF IDAHO - New
 $539,990Active3 beds 2 baths1,800 sq. ft.
TBD W Gleason St #Orchard, Meridian, ID 83646
MLS# 99004558Listed by: NEW HOME STAR IDAHO - New
 $569,990Active4 beds 2 baths2,046 sq. ft.
TBD W Gleason St #Snowbrush, Meridian, ID 83646
MLS# 99004560Listed by: NEW HOME STAR IDAHO - New
 $659,990Active4 beds 3 baths2,968 sq. ft.
TBD W Gleason St #Vale, Meridian, ID 83646
MLS# 99004563Listed by: NEW HOME STAR IDAHO - New
 $340,000Active1 beds 1 baths912 sq. ft.
403 NE 3rd, Meridian, ID 83642
MLS# 99004546Listed by: SILVERCREEK REALTY GROUP - Open Mon, 1 to 5pmNew
 $1,099,777Active4 beds 4 baths3,104 sq. ft.
5832 S Pinpoint Way, Meridian, ID 83642
MLS# 99004549Listed by: HOMES OF IDAHO - New
 $999,777Active4 beds 4 baths3,104 sq. ft.
7100 S Capstone Ave, Meridian, ID 83642
MLS# 99004552Listed by: HOMES OF IDAHO


Protect your home and budget from life's surprises with an Assurant Home Warranty, backed by a partner that supports you through every step of homeownership. Explore Plans.
©2026 Century 21 Real Estate LLC. All rights reserved. CENTURY 21®, the CENTURY 21 Logo and C21® are service marks owned by Century 21 Real Estate LLC. Century 21 Real Estate LLC fully supports the principles of the Fair Housing Act and the Equal Opportunity Act. Each office is independently owned and operated. Listing information is deemed reliable but not guaranteed accurate.