
5918 W Quintale Dr, Meridian, ID 83646
Local realty services provided by:CENTURY 21 Price Right
5918 W Quintale Dr,Meridian, ID 83646
$525,000
- 4 Beds
- 2 Baths
- 2,104 sq. ft.
- Single family
- Pending
Listed by: jessica perryMain: 503-388-9120
Office: redfin corporation
MLS#:98988527
Source:ID_IMLS
Price summary
- Price:$525,000
- Price per sq. ft.:$249.52
- Monthly HOA dues:$65
About this home
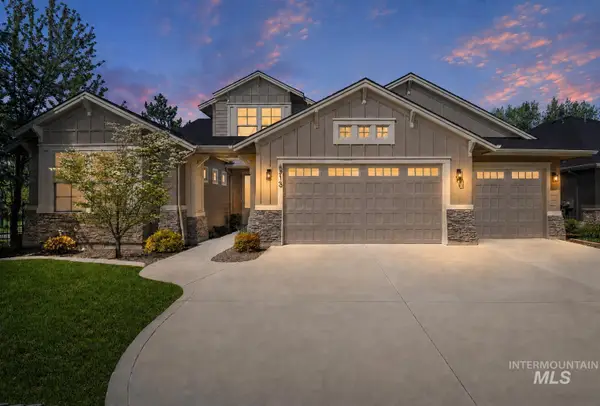
Experience the ease of ideal single-level living in this beautifully designed home, where light-filled spaces & vaulted ceilings create an inviting sense of openness throughout. A welcoming front porch sets the tone, leading into a thoughtfully crafted floor plan featuring a dedicated den with French doors & views of the beautifully manicured front yard—perfect for a home office, library, or creative space. The chef-inspired kitchen offers a seamless blend of style & function with quartz countertops, shaker cabinetry, stainless steel appliances, kitchen island, & a spacious walk-in pantry. The open layout flows into the dining & living areas, where a rock-surround gas fireplace serves as a focal point for gathering & relaxation. The split-bedroom design provides added privacy, with a spacious primary suite featuring dual closets & a walk-in shower. Three additional bedrooms & a full bath offer flexibility for guests, hobbies, fitness, or workspace needs. Outside is a fully fenced backyard designed for year-round enjoyment, complete with a covered patio, easy-care landscaping, & two raised garden beds. Other highlights include a functional laundry room with open shelving, a convenient 'drop zone' area, & abundant storage throughout. In addition; The community offers access to pools, playgrounds, pickleball courts, a fishing pond, and walking paths with access to the greenbelt....
Contact an agent
Home facts
- Year built:2018
- Subdivision & Development:The Oaks
- Listing ID #:98988527
- Added:62 day(s) ago
- Updated:August 03, 2026 at 03:39 PM
Rooms and interior
- Bedrooms:4
- Total bathrooms:2
- Full bathrooms:2
- Kitchen Description:Kitchen Island, Pantry
- Living area:2,104 sq. ft.
Heating and cooling
- Cooling:Central Air
- Heating:Natural Gas
- Central air:Yes
Structure and exterior
- Roof:Composition
- Year built:2018
- Building area:2,104 sq. ft.
- Lot area:0.15 Acres
- Construction Materials:Frame
- Foundation Description:Crawl Space
Schools
- High school:Owyhee
- Middle school:Star
- Elementary school:Pleasant View
Utilities
- Water:City Service
Finances and disclosures
- Price:$525,000
- Price per sq. ft.:$249.52
- Tax amount:$1,630 (2025)
Features and amenities
- Amenities:Breakfast Bar, Kitchen Island, Pantry, Walk-In Closet(s)
Parking
- Parking description:Attached, Finished Driveway
- Garage:Yes
- Garage spaces:2
New listings near 5918 W Quintale Dr
- New
 $415,000Active3 beds 2 baths1,344 sq. ft.
1836 N Buena Vista, Meridian, ID 83646
MLS# 98996073Listed by: COLDWELL BANKER TOMLINSON - New
 $594,500Active4 beds 2 baths2,742 sq. ft.
4227 N Rhodes Ave, Meridian, ID 83646
MLS# 98996056Listed by: ASPIRE REALTY GROUP - New
 $779,500Active4 beds 3 baths2,700 sq. ft.
4306 S Dazzle Ave, Meridian, ID 83642
MLS# 98996057Listed by: ASPIRE REALTY GROUP - New
 $909,990Active7 beds 5 baths3,678 sq. ft.
2752 E Sawtelle Peak St, Meridian, ID 83642
MLS# 98996058Listed by: ASPIRE REALTY GROUP - New
 $575,000Active3 beds 2 baths1,914 sq. ft.
4559 W Dawson Drive, Meridian, ID 83646
MLS# 98996054Listed by: FUNKHOUSER REAL ESTATE GROUP, LLC - New
 $108,000Active2 beds 1 baths720 sq. ft.
700 E Fairview Ave #167, Meridian, ID 83642
MLS# 98996052Listed by: HOME 2 HOME - New
 $585,000Active3 beds 3 baths2,006 sq. ft.
3732 W Moon Lake St., Meridian, ID 83646
MLS# 98996031Listed by: SILVERCREEK REALTY GROUP - New
 $910,000Active3 beds 4 baths2,911 sq. ft.
6713 N Moon Drummer Way, Meridian, ID 83646
MLS# 98996032Listed by: REDEFINED REAL ESTATE, LLC - New
 $445,000Active3 beds 2 baths1,390 sq. ft.
212 W Radiant Ridge Drive, Meridian, ID 83642
MLS# 98996024Listed by: BOISE PREMIER REAL ESTATE - New
 $549,900Active4 beds 2 baths2,341 sq. ft.
376 S Lodestone, Meridian, ID 83642
MLS# 98996012Listed by: SILVERCREEK REALTY GROUP


Protect your home and budget from life's surprises with an Assurant Home Warranty, backed by a partner that supports you through every step of homeownership. Explore Plans.
©2026 Century 21 Real Estate LLC. All rights reserved. CENTURY 21®, the CENTURY 21 Logo and C21® are service marks owned by Century 21 Real Estate LLC. Century 21 Real Estate LLC fully supports the principles of the Fair Housing Act and the Equal Opportunity Act. Each office is independently owned and operated. Listing information is deemed reliable but not guaranteed accurate.