
641 E Crest Ridge Dr, Meridian, ID 83642
Local realty services provided by:CENTURY 21 Northstar
Listed by: sheila smithMain: 208-344-7477
Office: re/max capital city
MLS#:99000923
Source:ID_IMLS
Price summary
- Price:$789,900
- Price per sq. ft.:$260.69
- Monthly HOA dues:$87.5
About this home
This custom designed home built by local builder, Tresidio Homes, pairs thoughtful details with flexible living spaces & plenty of elbow room. Backing directly to open space, the fully fenced backyard offers a covered patio, established landscaping, storage shed & outdoor speakers. Inside, engineered hardwoods lead to an impressive great room where a stone fireplace, wall of windows & custom coffered ceilings steal the show. A dedicated dining space with statement lighting adds the polished touch. An elegant kitchen was designed for gathering with a large island & breakfast bar, gas cooktop, double ovens, stainless appliances, large pantry, upgraded solid surfaces, plus an included refrigerator. The main level primary suite feels like a true retreat with an architectural tray ceiling, soaker tub, oversized tiled walk in shower with bench & generous closet. Four additional bedrooms plus bonus space provide plenty of flexibility, with a luxe bathroom offering dual vanities & separate shower. A built in drop zone just off the oversized finished 3 car garage keeps everyday life organized, while an entire wall of built in garage storage adds even more function. Surround sound & backup generator hookup are included. Highly sought after Reflection Ridge is a quiet community loaded with amenities, including pool, green space, volleyball & nearby schools....
Contact an agent
Home facts
- Year built:2017
- Subdivision & Development:Reflection Ridge
- Listing ID #:99000923
- Added:1 day(s) ago
- Updated:September 16, 2026 at 10:51 PM
Rooms and interior
- Bedrooms:5
- Total bathrooms:3
- Full bathrooms:3
- Flooring:Tile
- Bathrooms Description:Bath-Master
- Kitchen Description:Kitchen Island, Pantry
- Living area:3,030 sq. ft.
Heating and cooling
- Cooling:Central Air
- Heating:Forced Air, Natural Gas
- Central air:Yes
Structure and exterior
- Roof:Architectural Style
- Year built:2017
- Building area:3,030 sq. ft.
- Lot area:0.21 Acres
- Construction Materials:Frame, Stone
- Foundation Description:Crawl Space
Schools
- High school:Mountain View
- Middle school:Victory
- Elementary school:Mary McPherson
Utilities
- Water:City Service
Finances and disclosures
- Price:$789,900
- Price per sq. ft.:$260.69
- Tax amount:$2,692 (2025)
Features and amenities
- Amenities:Bath-Master, Breakfast Bar, Central Vacuum Plumbed, Kitchen Island, Pantry, Walk-In Closet(s)
- Pool features:Community, In Ground, Pool
Parking
- Parking description:Attached
- Garage:Yes
- Garage spaces:3
New listings near 641 E Crest Ridge Dr
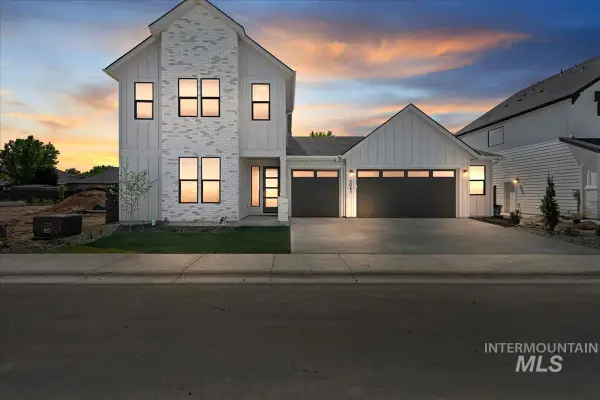 $719,900Pending5 beds 4 baths2,840 sq. ft.
6100 N Arctic Fox Way, Meridian, ID 83646
MLS# 99001028Listed by: HOMES OF IDAHO- Open Fri, 4 to 7pmNew
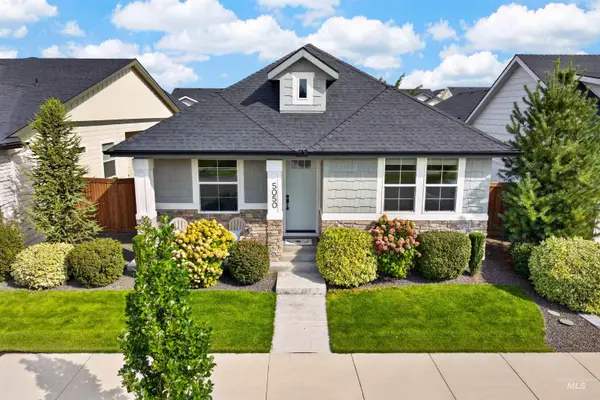 $555,000Active3 beds 2 baths1,667 sq. ft.
5050 W Caragana Street, Meridian, ID 83646
MLS# 99001025Listed by: GROUP ONE SOTHEBY'S INT'L REALTY - New
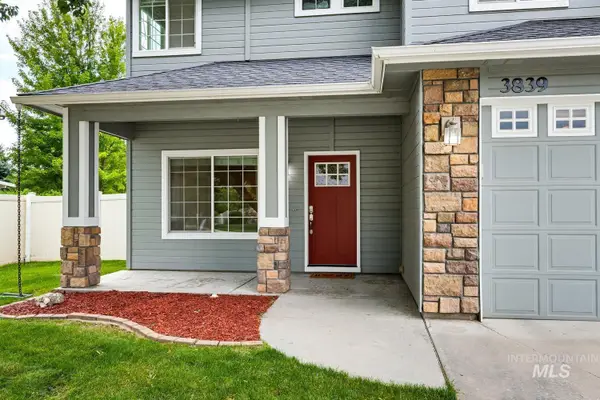 $499,900Active4 beds 3 baths2,175 sq. ft.
3839 N Cool River Way, Meridian, ID 83646
MLS# 99001026Listed by: INITIAL POINT REAL ESTATE - Open Sat, 2 to 4pmNew
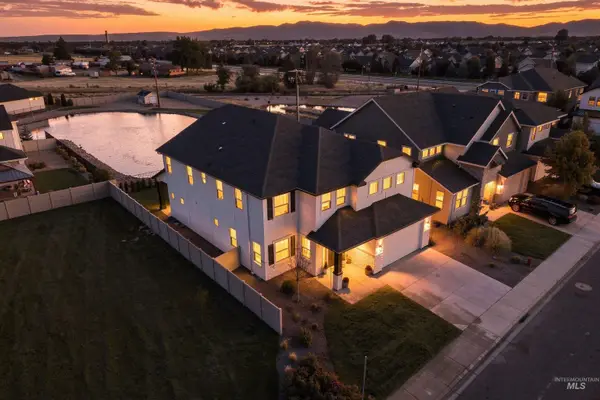 $838,800Active4 beds 4 baths3,769 sq. ft.
3106 E Mores Trail Street, Meridian, ID 83642
MLS# 99001002Listed by: GROUP ONE SOTHEBY'S INT'L REALTY - New
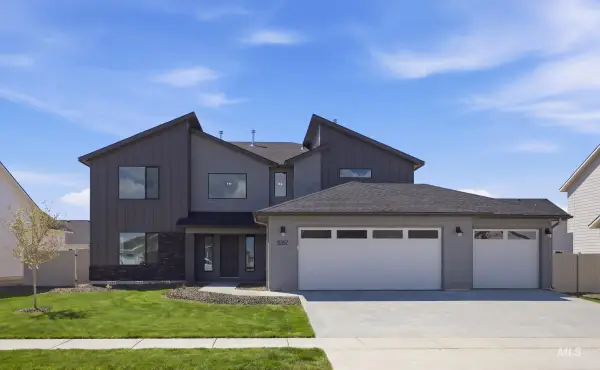 $769,990Active4 beds 3 baths3,250 sq. ft.
5032 S Bleachfield Ave, Meridian, ID 83642
MLS# 99000964Listed by: CBH SALES & MARKETING INC - New
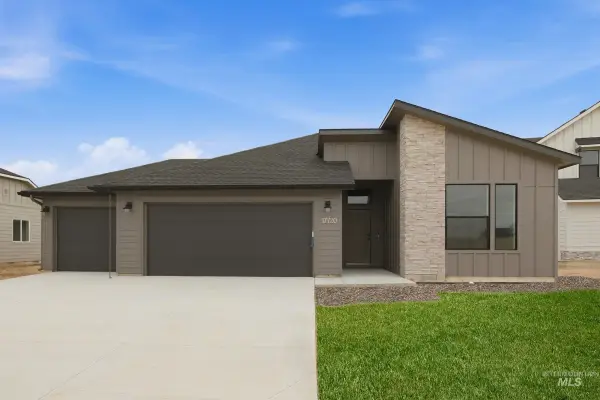 $599,990Active4 beds 2 baths2,126 sq. ft.
5065 S Bleachfield Ave, Meridian, ID 83642
MLS# 99000966Listed by: CBH SALES & MARKETING INC - New
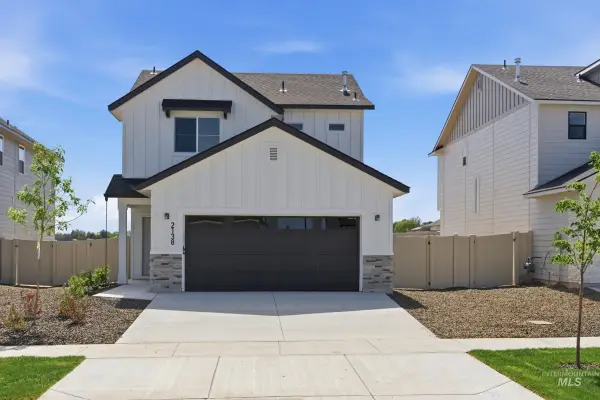 $475,990Active3 beds 3 baths1,630 sq. ft.
2046 S Summerson Way, Meridian, ID 83642
MLS# 99000967Listed by: CBH SALES & MARKETING INC - New
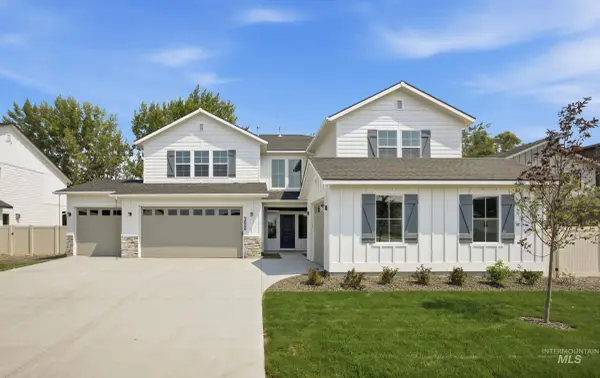 $834,990Active5 beds 5 baths3,937 sq. ft.
5188 S Bleachfield Ave, Meridian, ID 83642
MLS# 99000968Listed by: CBH SALES & MARKETING INC - New
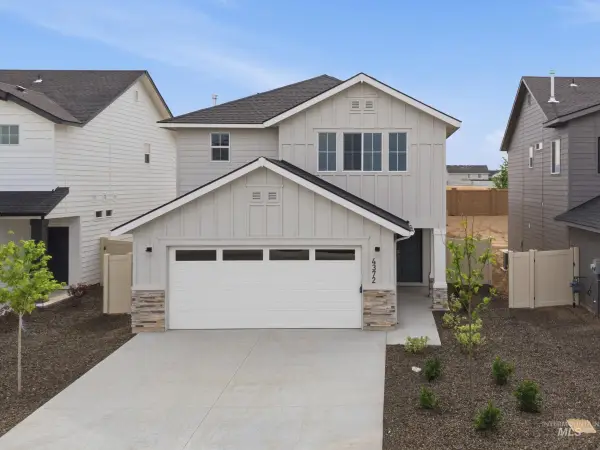 $489,990Active3 beds 3 baths1,851 sq. ft.
2058 S Summerson Way, Meridian, ID 83642
MLS# 99000969Listed by: CBH SALES & MARKETING INC - New
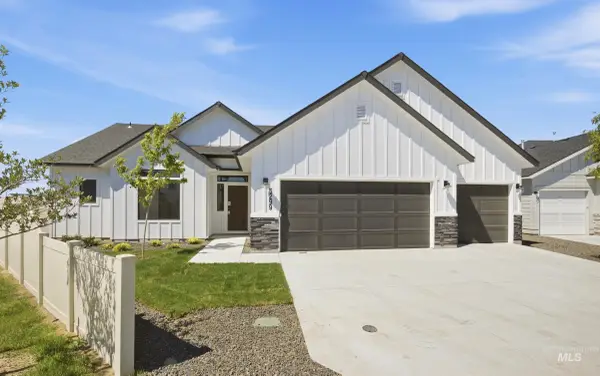 $664,990Active3 beds 2 baths2,100 sq. ft.
4344 E Rincon Dr, Meridian, ID 83642
MLS# 99000970Listed by: CBH SALES & MARKETING INC


Protect your home and budget from life's surprises with an Assurant Home Warranty, backed by a partner that supports you through every step of homeownership. Explore Plans.
©2026 Century 21 Real Estate LLC. All rights reserved. CENTURY 21®, the CENTURY 21 Logo and C21® are service marks owned by Century 21 Real Estate LLC. Century 21 Real Estate LLC fully supports the principles of the Fair Housing Act and the Equal Opportunity Act. Each office is independently owned and operated. Listing information is deemed reliable but not guaranteed accurate.