
644 E Jarvis Ct., Meridian, ID 83642
Local realty services provided by:CENTURY 21 Northstar
Upcoming open houses
- Sat, Oct 2401:30 pm - 03:30 pm
Listed by: lynn mooreMain: 208-466-0002
Office: re/max executives
MLS#:99004162
Source:ID_IMLS
Price summary
- Price:$919,900
- Price per sq. ft.:$359.34
- Monthly HOA dues:$66.67
About this home
STUNNING STYLISH HOMES DESIGN! 5-CAR GARAGE & FINISHED RV BAY! Exceptional single-level living with upscale finishes, a desirable split-bedroom floor plan, and incredible functionality! Proudly maintained by its original owner, this home showcases quality craftsmanship throughout. The luxurious primary retreat features a massive walk-in closet and dual vanities. The gorgeous kitchen boasts floor-to-ceiling custom cabinetry, soft-close drawers, undermount lighting, and a convenient butler’s pantry. Quartz, tile, and beautiful hard surfaces extend throughout, including the laundry room. A versatile flex room offers endless possibilities for an office, hobbies, or additional living space. Enjoy the convenience of a central vacuum system and Bosso smart permanent lighting for year-round exterior illumination. The spacious covered back patio overlooks a fully fenced yard on one of the nicest lots in the subdivision! Nestled on a quiet cul-de-sac with a desirable west-facing orientation, this home offers a wonderful blend of privacy and comfort. The impressive 5-car garage with finished RV bay provides exceptional space for vehicles, recreational toys, storage, and hobbies. Quality, style, and garage space rarely come together this beautifully! Don't miss your opportunity to see this exceptional home!...
Contact an agent
Home facts
- Year built:2025
- Subdivision & Development:Shaferview Est
- Listing ID #:99004162
- Added:2 day(s) ago
- Updated:October 23, 2026 at 02:34 PM
Rooms and interior
- Bedrooms:3
- Total bathrooms:3
- Full bathrooms:3
- Flooring:Carpet
- Bathrooms Description:Bath-Master
- Kitchen Description:Kitchen Island, Pantry
- Living area:2,560 sq. ft.
Heating and cooling
- Cooling:Central Air
- Heating:Forced Air, Natural Gas
- Central air:Yes
Structure and exterior
- Roof:Architectural Style
- Year built:2025
- Building area:2,560 sq. ft.
- Lot area:0.32 Acres
- Lot Features:Cul-De-Sac, Sidewalks
- Construction Materials:Frame, Stone, Stucco
Schools
- High school:Mountain View
- Middle school:Victory
- Elementary school:Mary McPherson
Utilities
- Water:City Service
Finances and disclosures
- Price:$919,900
- Price per sq. ft.:$359.34
- Tax amount:$1,627 (2025)
Features and amenities
- Amenities:Bath-Master, Breakfast Bar, Kitchen Island, Pantry, Split Bedroom, Walk-In Closet(s)
Parking
- Parking description:Attached, Finished Driveway, RV Access/Parking
- Garage:Yes
- Garage spaces:5
New listings near 644 E Jarvis Ct.
- Open Sat, 2:30 to 3:30pmNew
 $475,900Active3 beds 2 baths1,668 sq. ft.
2484 E Summer Dawn, Meridian, ID 83646
MLS# 99004476Listed by: SILVERCREEK REALTY GROUP - New
 $728,000Active3 beds 3 baths2,560 sq. ft.
5149 N Clooney Ave., Meridian, ID 83646
MLS# 99004462Listed by: KELLER WILLIAMS REALTY BOISE - Open Sat, 12 to 2pmNew
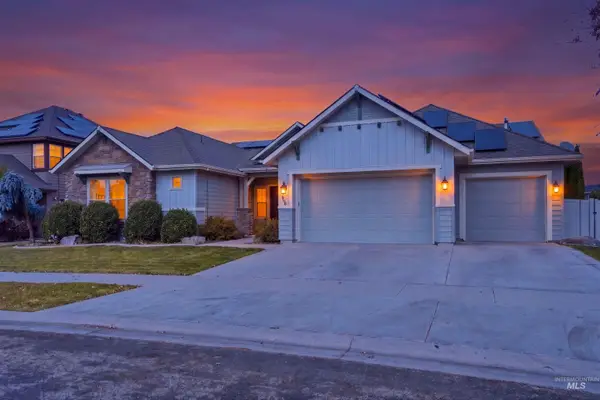 $725,000Active4 beds 3 baths2,914 sq. ft.
1168 W Karluk River Drive, Meridian, ID 83642
MLS# 99004435Listed by: GROUP ONE SOTHEBY'S INT'L REALTY - Open Sat, 11am to 1pmNew
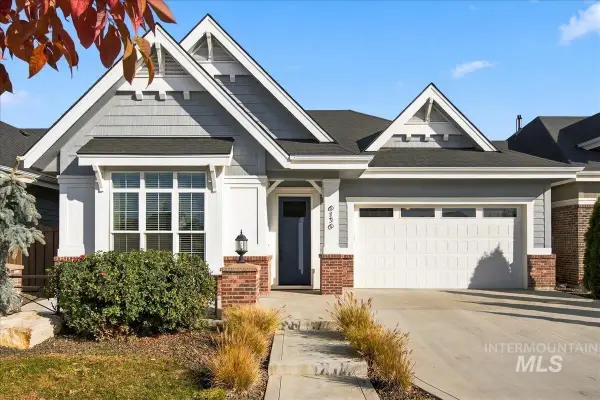 $594,900Active2 beds 2 baths1,855 sq. ft.
6136 N Vicenza Ln, Meridian, ID 83646
MLS# 99004415Listed by: EQUITY NORTHWEST REAL ESTATE - Open Sat, 10am to 12:30pmNew
 $649,900Active4 beds 2 baths2,539 sq. ft.
1387 E Redwick Dr, Meridian, ID 83646
MLS# 99004370Listed by: JOHN L SCOTT BOISE - New
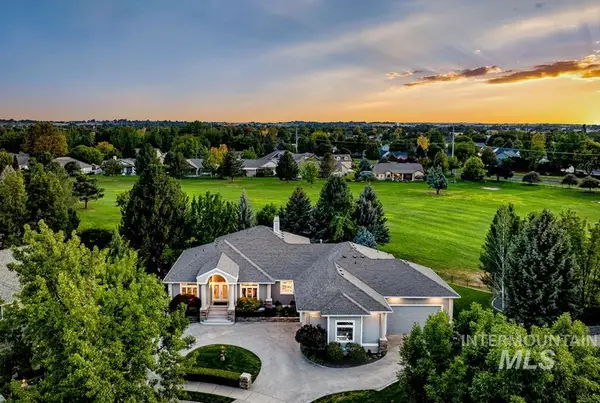 $1,099,000Active5 beds 4 baths4,092 sq. ft.
4601 W Brassie Ct, Meridian, ID 83646
MLS# 99004372Listed by: KELLER WILLIAMS REALTY BOISE - Open Sat, 11am to 1pmNew
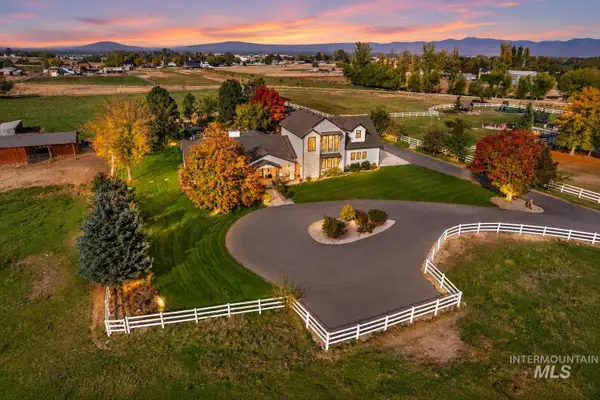 $2,899,000Active6 beds 5 baths5,378 sq. ft.
2985 S Miracle Ln, Meridian, ID 83642
MLS# 99004375Listed by: EXP REALTY, LLC - New
 $924,880Active4 beds 4 baths2,603 sq. ft.
1959 W Smokey Lake Dr., Meridian, ID 83642
MLS# 99004382Listed by: HOMES OF IDAHO - Open Sat, 1 to 3pmNew
 $540,000Active2 beds 3 baths2,227 sq. ft.
4355 W Nine Iron Ln, Meridian, ID 83646
MLS# 99004405Listed by: FINDING 43 REAL ESTATE - New
 $889,880Active4 beds 3 baths2,522 sq. ft.
1935 W Smokey Lake Dr., Meridian, ID 83642
MLS# 99004357Listed by: HOMES OF IDAHO


Protect your home and budget from life's surprises with an Assurant Home Warranty, backed by a partner that supports you through every step of homeownership. Explore Plans.
©2026 Century 21 Real Estate LLC. All rights reserved. CENTURY 21®, the CENTURY 21 Logo and C21® are service marks owned by Century 21 Real Estate LLC. Century 21 Real Estate LLC fully supports the principles of the Fair Housing Act and the Equal Opportunity Act. Each office is independently owned and operated. Listing information is deemed reliable but not guaranteed accurate.