
6536 Astoria Ave, Meridian, ID 83642
Local realty services provided by:CENTURY 21 Price Right
6536 Astoria Ave,Meridian, ID 83642
$747,519
- 3 Beds
- 3 Baths
- 2,390 sq. ft.
- Townhouse
- Active
Listed by: christopher majors, daniel dohertyHome: 208-866-8565
Office: better homes & gardens 43north
MLS#:99002716
Source:ID_IMLS
Price summary
- Price:$747,519
- Price per sq. ft.:$312.77
- Monthly HOA dues:$104.17
About this home
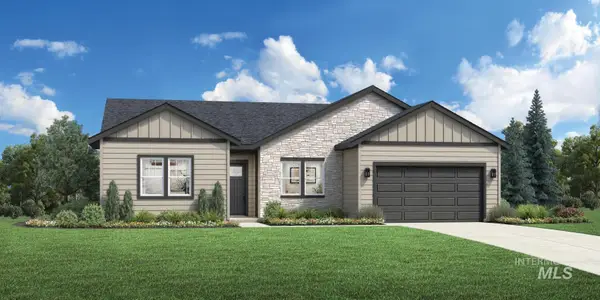
Backing directly to the fifth hole at Boise Ranch Golf Course, Shadow Mountain Homes offers The Fairway as their 2026 Fall Parade Home. Balancing a strong presentation of exaggerated space (20' ceiling, oversized balcony and bonus room, 8' doors throughout, etc.) with comfortable timeless selections, this home just feels different. The layout is a spacious 3 bedroom plan with the bonus doubling as a guest suite and the primary suite on the main level for convenience. Expect the quality Shadow Mountain Homes is known for, including detailed craftsmanship, premium selections and spatial awareness.Catwalk on the second floor? yes. Epoxied garage floor? Yes. 220V in the garage? YES! Fully fenced and landscaped, this low-maintenance lifestyle in Poiema affords time and energy. Poiema is located less than 4 miles from the freeway, providing easy access to the airport and Micron Tech. Stunning views of the course from the East (off the 5th fairway) mean shaded afternoons and protected mountain vistas. More than just happy, this home will make you proud. Be sure you don't miss this one!...
Contact an agent
Home facts
- Year built:2026
- Subdivision & Development:Poiema
- Listing ID #:99002716
- Added:1 day(s) ago
- Updated:October 04, 2026 at 02:17 PM
Rooms and interior
- Bedrooms:3
- Total bathrooms:3
- Full bathrooms:3
- Flooring:Carpet, Tile
- Bathrooms Description:Bath-Master
- Kitchen Description:Kitchen Island, Pantry
- Living area:2,390 sq. ft.
Heating and cooling
- Cooling:Central Air
- Heating:Forced Air, Natural Gas
- Central air:Yes
Structure and exterior
- Year built:2026
- Building area:2,390 sq. ft.
- Lot area:0.08 Acres
- Lot Features:Golf Course, Irrigation Available, Sidewalks
- Construction Materials:Concrete, Frame, Stone, Stucco
- Foundation Description:Crawl Space
Schools
- High school:Mountain View
- Middle school:Lake Hazel
- Elementary school:Hillsdale
Utilities
- Water:City Service
Finances and disclosures
- Price:$747,519
- Price per sq. ft.:$312.77
Features and amenities
- Amenities:Bath-Master, Central Vacuum Plumbed, Kitchen Island, Pantry, Walk-In Closet(s)
Parking
- Parking description:Attached, Finished Driveway
- Garage:Yes
- Garage spaces:2
New listings near 6536 Astoria Ave
- New
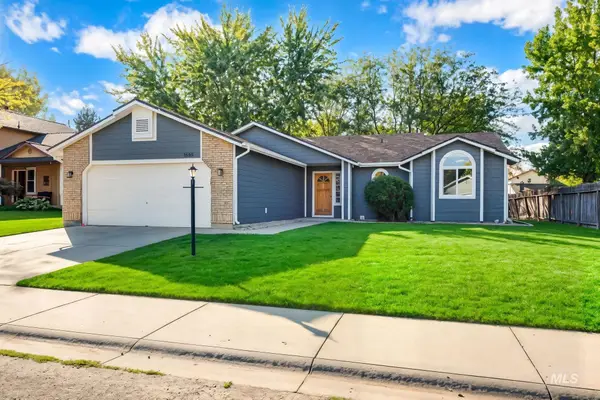 $477,900Active3 beds 2 baths1,674 sq. ft.
3593 E Eisenhower Dr., Meridian, ID 83642
MLS# 99002782Listed by: FINDING 43 REAL ESTATE 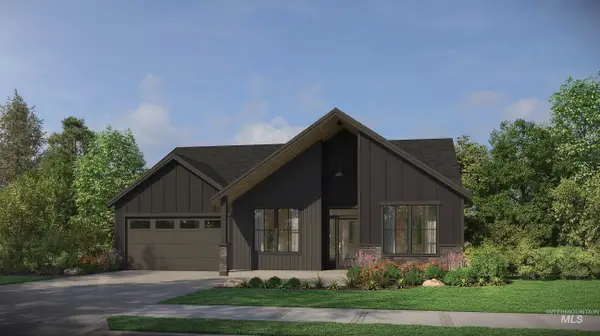 $677,000Pending3 beds 2 baths2,040 sq. ft.
6156 N Arctic Fox, Meridian, ID 83646
MLS# 99002766Listed by: HOMES OF IDAHO- New
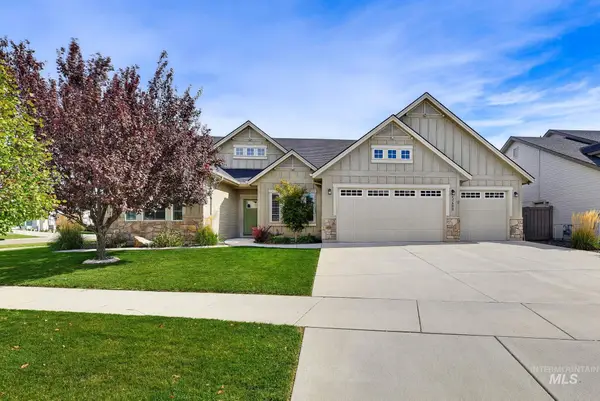 $724,900Active4 beds 3 baths2,685 sq. ft.
5268 S Palatino Ave, Meridian, ID 83642
MLS# 99002765Listed by: BEAL & COMPANY - New
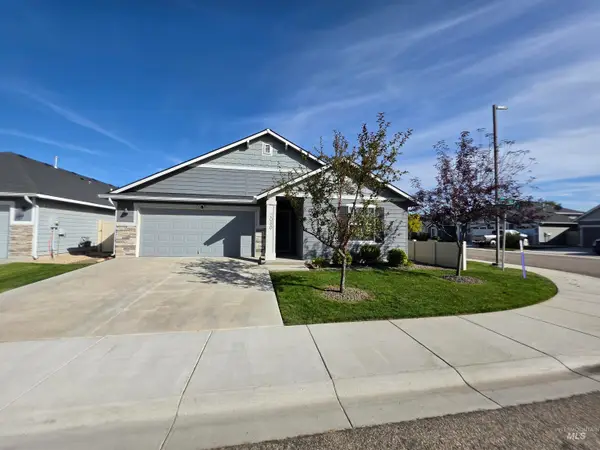 $419,900Active3 beds 2 baths1,415 sq. ft.
2080 N Swainson Ave, Meridian, ID 83646
MLS# 99002717Listed by: COLDWELL BANKER TOMLINSON - Open Sun, 12 to 2:30pmNew
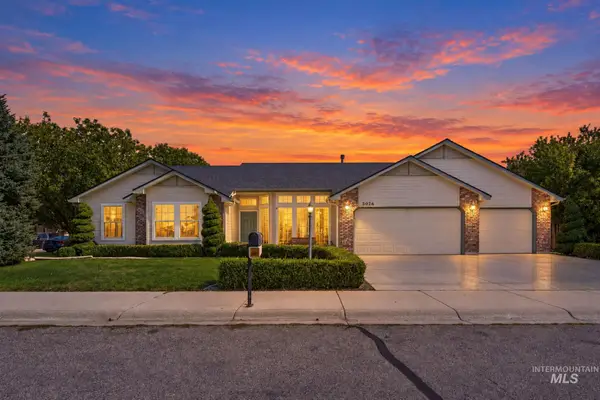 $529,900Active3 beds 2 baths1,874 sq. ft.
3026 N Lochsa Ave, Meridian, ID 83646
MLS# 99002724Listed by: SILVERCREEK REALTY GROUP - New
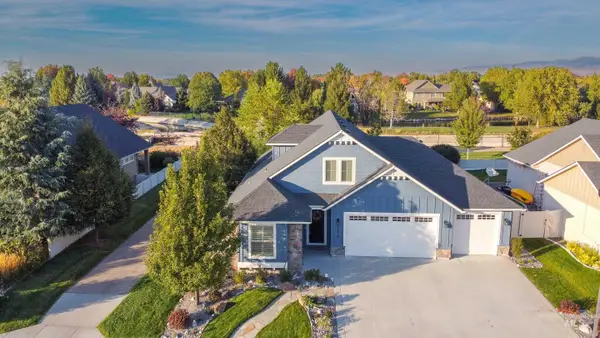 $668,000Active3 beds 3 baths2,293 sq. ft.
2174 E Deerhill Dr., Meridian, ID 83642
MLS# 99002727Listed by: RISE REALTY, LLC - New
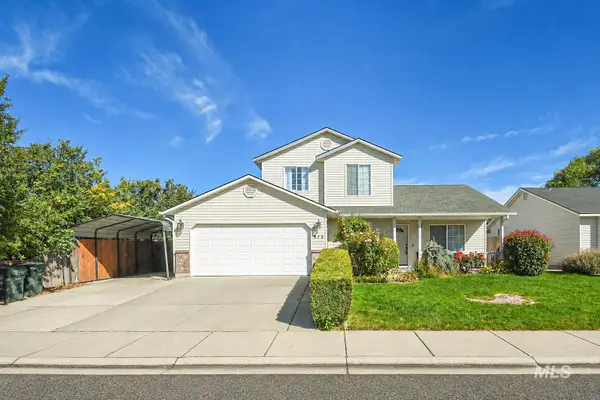 $549,900Active4 beds 3 baths1,568 sq. ft.
972 W Broadway Ave, Meridian, ID 83642
MLS# 99002656Listed by: AMHERST MADISON - New
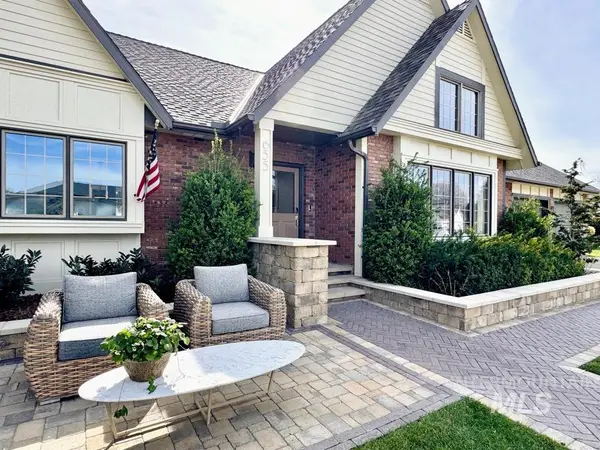 $899,000Active4 beds 3 baths2,643 sq. ft.
655 E Kingsford, Meridian, ID 83642
MLS# 99002668Listed by: 1ST PLACE REALTY, LLC - New
 $674,000Active3 beds 3 baths2,243 sq. ft.
1165 W Paloma Ridge Dr, Meridian, ID 83642
MLS# 99002675Listed by: TOLL BROTHERS REAL ESTATE, INC


Protect your home and budget from life's surprises with an Assurant Home Warranty, backed by a partner that supports you through every step of homeownership. Explore Plans.
©2026 Century 21 Real Estate LLC. All rights reserved. CENTURY 21®, the CENTURY 21 Logo and C21® are service marks owned by Century 21 Real Estate LLC. Century 21 Real Estate LLC fully supports the principles of the Fair Housing Act and the Equal Opportunity Act. Each office is independently owned and operated. Listing information is deemed reliable but not guaranteed accurate.