
6790 Willowside, Meridian, ID 83646
Local realty services provided by:CENTURY 21 Northstar
6790 Willowside,Meridian, ID 83646
$769,000
- 3 Beds
- 4 Baths
- 2,561 sq. ft.
- Single family
- Active
Listed by: andrew georgeMain: 208-381-8000
Office: better homes & gardens 43north
MLS#:98987483
Source:ID_IMLS
Price summary
- Price:$769,000
- Price per sq. ft.:$300.27
- Monthly HOA dues:$87.5
About this home
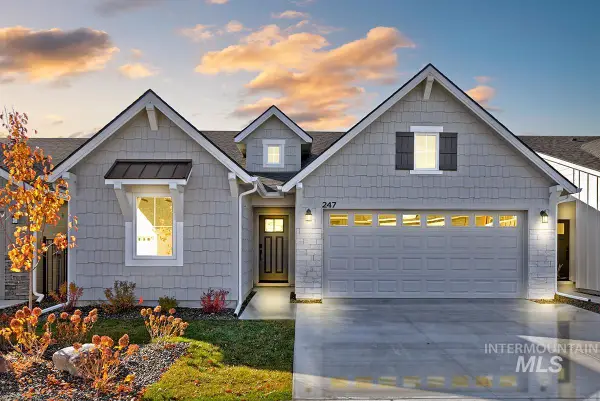
Custom 2024-built home in Meridian's Fairbourne subdivision! 3 bed/4 bath, 2,561 sqft, with soaring 11' ceilings, ensuite bathrooms in every bedroom, a floor-to-ceiling tile fireplace, chef's kitchen with Bertazzoni + Bosch appliances, and a private office with barn door entry. Enjoy a 3-car garage and fully fenced yard, plus neighborhood amenities including a community park, pool, clubhouse. Fridge, washer/dryer, and a hot tub are all included — move-in ready and turn-key from day one! Zoned West Ada Schools. Book your tour today! #MeridianIdahoRealEstate #FairbourneSubdivision #BoiseAreaHomes #83646
Contact an agent
Home facts
- Year built:2023
- Listing ID #:98987483
- Added:66 day(s) ago
- Updated:July 28, 2026 at 02:17 PM
Rooms and interior
- Bedrooms:3
- Total bathrooms:4
- Full bathrooms:4
- Flooring:Hardwood, Tile
- Bathrooms Description:Bath-Master
- Kitchen Description:Kitchen Island, Pantry
- Living area:2,561 sq. ft.
Heating and cooling
- Cooling:Central Air
- Heating:Forced Air, Natural Gas
- Central air:Yes
Structure and exterior
- Roof:Architectural Style
- Year built:2023
- Building area:2,561 sq. ft.
- Lot area:0.17 Acres
- Lot Features:Sidewalks
- Construction Materials:Concrete, Frame, Stone
Schools
- High school:Owyhee
- Middle school:Star
- Elementary school:Pleasant View
Utilities
- Water:City Service
Finances and disclosures
- Price:$769,000
- Price per sq. ft.:$300.27
- Tax amount:$3,200 (2025)
Features and amenities
- Amenities:Bath-Master, Breakfast Bar, Kitchen Island, Pantry, Split Bedroom, Walk-In Closet(s)
- Pool features:Community, In Ground, Pool
Parking
- Parking description:Attached
- Garage:Yes
- Garage spaces:3
New listings near 6790 Willowside
 $406,990Active3 beds 2 baths1,265 sq. ft.
4496 W Quarterhorse Dr, Meridian, ID 83642
MLS# 98989516Listed by: HOMES OF IDAHO- New
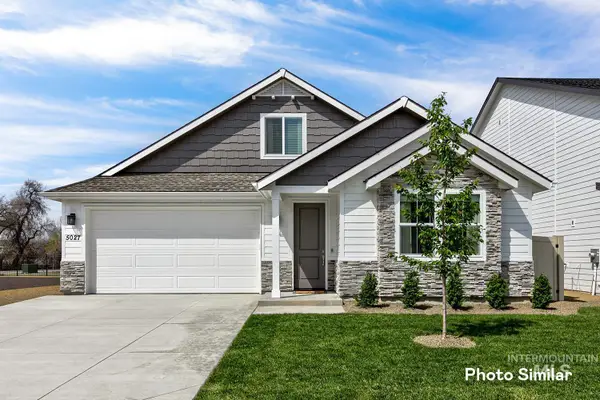 $564,900Active4 beds 3 baths2,371 sq. ft.
7026 N Brea Lynn Ave, Meridian, ID 83646
MLS# 98995419Listed by: LENNAR SALES CORP 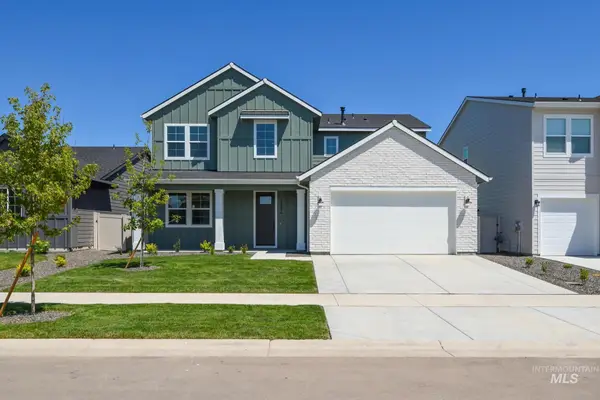 $624,000Pending4 beds 3 baths2,339 sq. ft.
6294 W Snow Currant St, Meridian, ID 83646
MLS# 98995426Listed by: TOLL BROTHERS REAL ESTATE, INC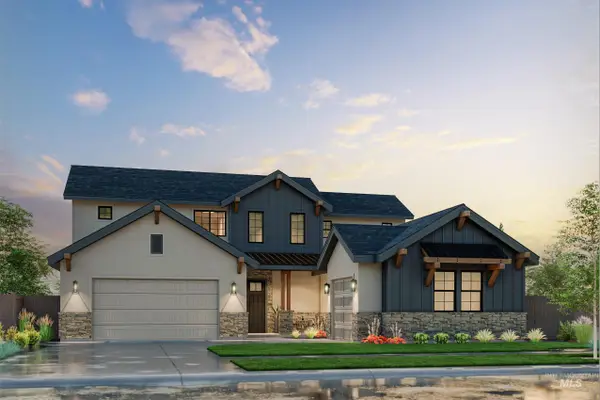 $1,037,695Pending4 beds 4 baths3,236 sq. ft.
2936 E Mardia St, Meridian, ID 83642
MLS# 98995412Listed by: SILVERCREEK REALTY GROUP- New
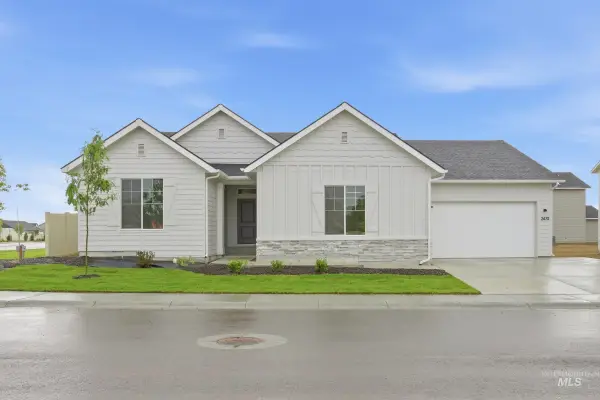 $699,990Active4 beds 3 baths2,626 sq. ft.
5076 S Bleachfield Ave, Meridian, ID 83642
MLS# 98995347Listed by: CBH SALES & MARKETING INC - New
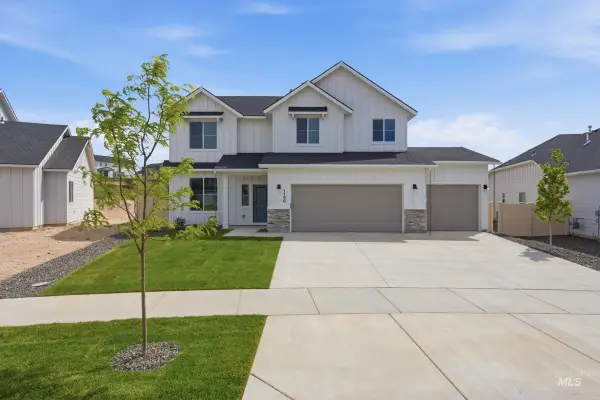 $664,990Active5 beds 3 baths2,317 sq. ft.
5077 S Bleachfield Ave, Meridian, ID 83642
MLS# 98995348Listed by: CBH SALES & MARKETING INC - New
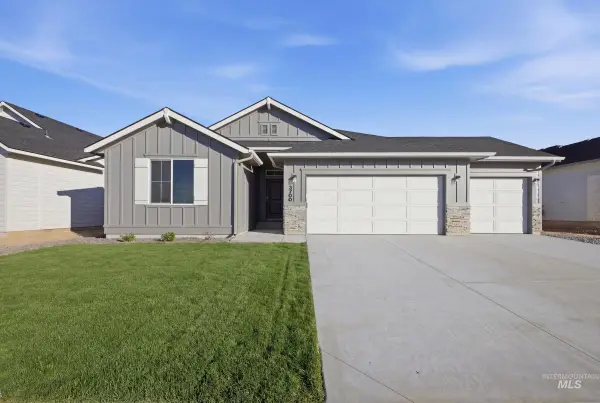 $589,990Active4 beds 2 baths2,025 sq. ft.
5107 S Bleachfield Ave, Meridian, ID 83642
MLS# 98995349Listed by: CBH SALES & MARKETING INC - New
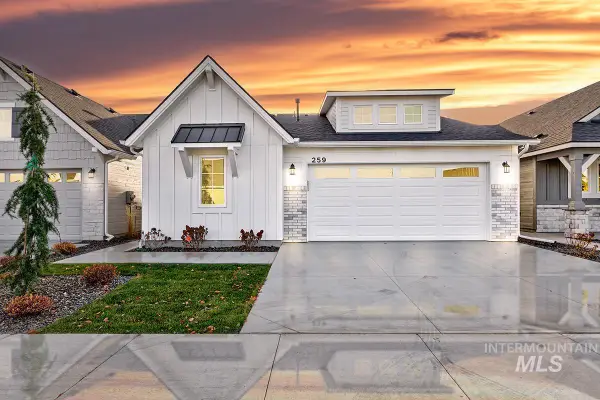 $454,800Active3 beds 2 baths1,466 sq. ft.
1652 E Hadler St., Meridian, ID 83642
MLS# 98995353Listed by: O2 REAL ESTATE GROUP - New
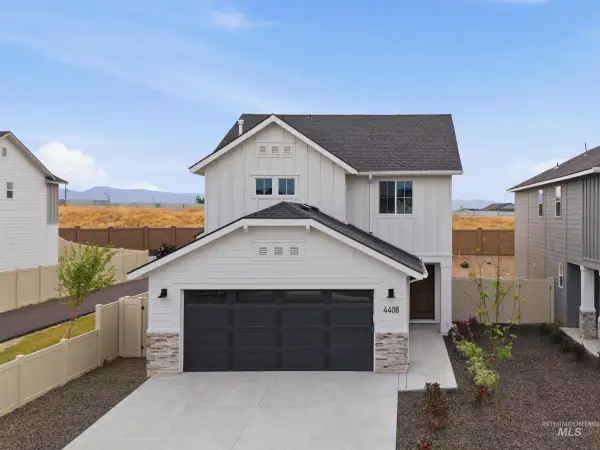 $464,990Active3 beds 3 baths1,650 sq. ft.
1449 W Braden Dr, Meridian, ID 83642
MLS# 98995354Listed by: CBH SALES & MARKETING INC - Open Sat, 1 to 4pmNew
 $483,800Active3 beds 2 baths1,532 sq. ft.
1695 E Hadler St., Meridian, ID 83642
MLS# 98995363Listed by: O2 REAL ESTATE GROUP


Protect your home and budget from life's surprises with an Assurant Home Warranty, backed by a partner that supports you through every step of homeownership. Explore Plans.
©2026 Century 21 Real Estate LLC. All rights reserved. CENTURY 21®, the CENTURY 21 Logo and C21® are service marks owned by Century 21 Real Estate LLC. Century 21 Real Estate LLC fully supports the principles of the Fair Housing Act and the Equal Opportunity Act. Each office is independently owned and operated. Listing information is deemed reliable but not guaranteed accurate.