
763 W Laughton Dr., Meridian, ID 83646
Local realty services provided by:CENTURY 21 Northstar
Upcoming open houses
- Sun, Sep 2012:00 pm - 03:00 pm
Listed by: rebecca enrico crum, scott crumMain: 208-336-8880
Office: andy enrico & co real estate 2, llc.
MLS#:99001394
Source:ID_IMLS
Price summary
- Price:$615,000
- Price per sq. ft.:$300.44
- Monthly HOA dues:$60
About this home
Built by the reputable Todd Campbell in one of Meridian's most sought-after neighborhoods, Paramount Subdivision offers resort-style amenities including four community pools, a clubhouse with fitness center, parks, ponds, walking paths, and a full calendar of neighborhood events. Just minutes from The Village at Meridian for dining, shopping, and top-rated schools. This one-owner home is thoughtfully designed with an open, split-bedroom floor plan. Luxury vinyl plank flooring greets you at the entry and flows through the kitchen, dining, and great room. Large windows fill the home with natural light, while custom cabinetry, custom woodwork, and recessed ceilings in the entry, great room, and primary suite add designer touches throughout. A gas fireplace with a beautiful tiled hearth anchors the great room, and the large kitchen island offers plenty of seating for gathering. Step outside to a covered and uncovered patio on brick pavers — ideal for entertaining or quiet relaxation — surrounded by mature landscaping. Additional features include a newer gas range, cafe style refrigerator, walk-in shower, tub surround, central vacuum system, and recently installed year-round permanent roof lighting. The exterior was recently painted, and the home has been gently lived in and is truly move-in ready....
Contact an agent
Home facts
- Year built:2013
- Subdivision & Development:Paramount
- Listing ID #:99001394
- Added:1 day(s) ago
- Updated:September 19, 2026 at 02:20 PM
Rooms and interior
- Bedrooms:4
- Total bathrooms:2
- Full bathrooms:2
- Flooring:Carpet, Hardwood
- Bathrooms Description:Bath-Master
- Kitchen Description:Kitchen Island, Pantry
- Living area:2,047 sq. ft.
Heating and cooling
- Cooling:Central Air
- Heating:Forced Air, Natural Gas
- Central air:Yes
Structure and exterior
- Roof:Architectural Style
- Year built:2013
- Building area:2,047 sq. ft.
- Lot area:0.12 Acres
- Lot Features:Sidewalks
- Construction Materials:Frame
- Foundation Description:Crawl Space
Schools
- High school:Rocky Mountain
- Middle school:Heritage Middle School
- Elementary school:Paramount
Utilities
- Water:City Service
Finances and disclosures
- Price:$615,000
- Price per sq. ft.:$300.44
- Tax amount:$1,905 (25)
Features and amenities
- Amenities:Bath-Master, Breakfast Bar, Kitchen Island, Pantry
- Pool features:Community, In Ground, Pool
Parking
- Parking description:Attached, Finished Driveway
- Garage:Yes
- Garage spaces:2
New listings near 763 W Laughton Dr.
- New
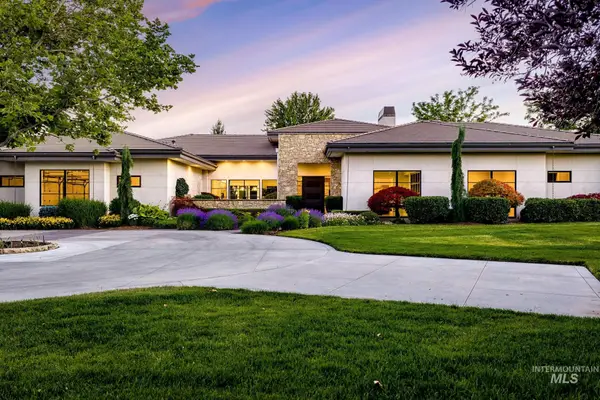 $3,499,000Active4 beds 5 baths5,314 sq. ft.
2020 E Barclay, Meridian, ID 83646
MLS# 99001398Listed by: G & T REALTY - New
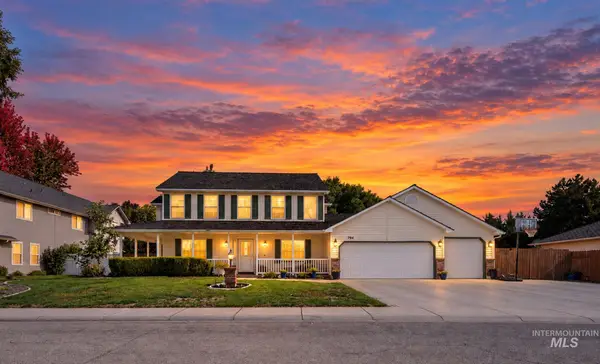 $785,900Active5 beds 4 baths3,226 sq. ft.
794 E Martinique Dr, Meridian, ID 83642
MLS# 99001392Listed by: POWERED-BY - New
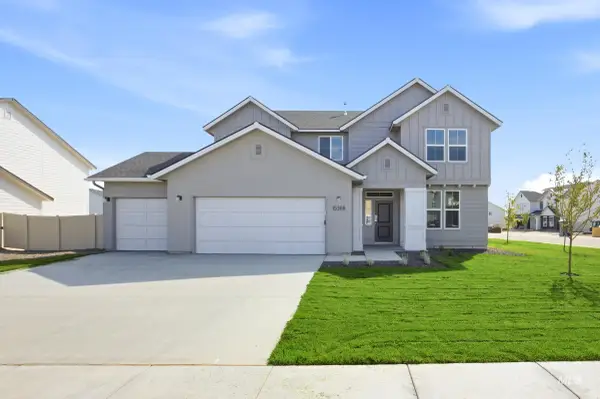 $679,990Active4 beds 3 baths2,543 sq. ft.
4989 S Bleachfield Ave, Meridian, ID 83642
MLS# 99001357Listed by: CBH SALES & MARKETING INC - New
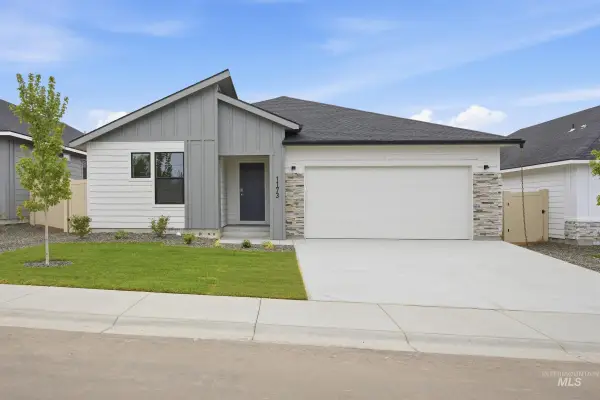 $429,990Active3 beds 2 baths1,522 sq. ft.
6842 S Lumberton Way, Meridian, ID 83642
MLS# 99001372Listed by: CBH SALES & MARKETING INC - New
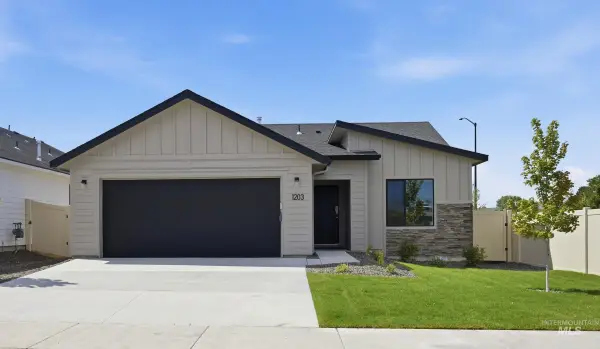 $424,990Active3 beds 2 baths1,447 sq. ft.
6868 S Lumberton Way, Meridian, ID 83642
MLS# 99001373Listed by: CBH SALES & MARKETING INC - New
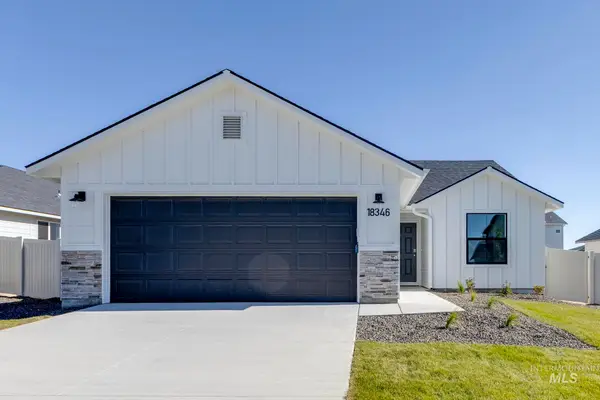 $404,990Active3 beds 2 baths1,120 sq. ft.
6904 S Lumberton Way, Meridian, ID 83642
MLS# 99001375Listed by: CBH SALES & MARKETING INC - New
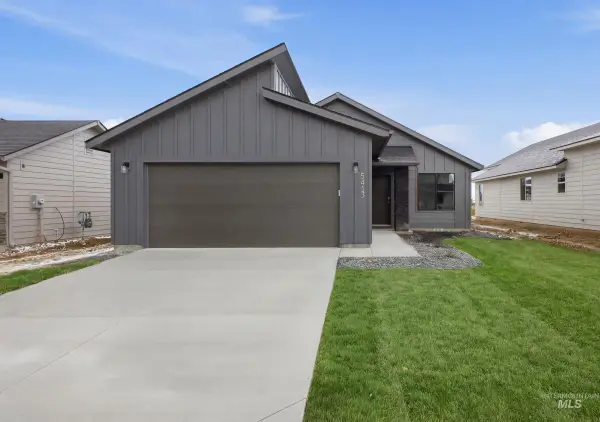 $409,990Active3 beds 2 baths1,207 sq. ft.
3889 W Lakehills St, Meridian, ID 83642
MLS# 99001376Listed by: CBH SALES & MARKETING INC - Open Sun, 3 to 5pmNew
 $849,900Active4 beds 3 baths3,155 sq. ft.
2179 E Trail Blazer, Meridian, ID 83642
MLS# 99001391Listed by: SILVERCREEK REALTY GROUP - New
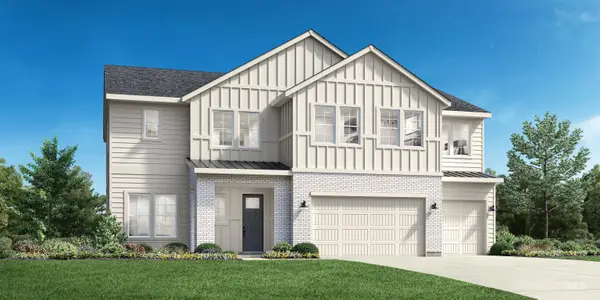 $829,000Active5 beds 5 baths3,429 sq. ft.
1105 W Paloma Ridge Dr, Meridian, ID 83642
MLS# 99001329Listed by: TOLL BROTHERS REAL ESTATE, INC


Protect your home and budget from life's surprises with an Assurant Home Warranty, backed by a partner that supports you through every step of homeownership. Explore Plans.
©2026 Century 21 Real Estate LLC. All rights reserved. CENTURY 21®, the CENTURY 21 Logo and C21® are service marks owned by Century 21 Real Estate LLC. Century 21 Real Estate LLC fully supports the principles of the Fair Housing Act and the Equal Opportunity Act. Each office is independently owned and operated. Listing information is deemed reliable but not guaranteed accurate.