
7933 S Old Farm Lane, Meridian, ID 83642
Local realty services provided by:CENTURY 21 Northstar
7933 S Old Farm Lane,Meridian, ID 83642
$1,700,000
- 5 Beds
- 4 Baths
- 4,043 sq. ft.
- Single family
- Active
Listed by: roger lowe
Office: lowes flat fee realty a homezu partner
MLS#:98982092
Source:ID_IMLS
Price summary
- Price:$1,700,000
- Price per sq. ft.:$420.48
- Monthly HOA dues:$100
About this home
Available for Private Showings. Buyer Broker representation welcome. Offered fully furnished throughout, this turnkey designer estate presents a rare opportunity to step into a thoughtfully curated luxury residence without the time, expense, or uncertainty of furnishing and completing a home of this scale. Set within the private enclave of Iron Horse Estates, the property spans 1.13 beautifully usable acres and features 5 bedrooms, 4 bathrooms, two private offices, a Nashville-inspired lounge, and an upstairs entertainment room designed for both everyday living and elevated entertaining. The chef’s kitchen and 140 square foot butlers pantry flow seamlessly into the main living spaces, while expansive outdoor amenities include fully secure perimeter fencing, a dedicated bocce court, fire pit gathering area, newly installed hot tub, and ample room for a future pool, detached shop, guest house, or ADU. Additional features include a dreamy laundry room with dual LG WashTowers and an inviting mudroom with purified and water fountain. The 3-car garage is equipped with dual EV charging, overhead storage, new 400-amp electrical service, dual HVAC systems, and dual water heaters. A fully furnished luxury estate offering privacy, flexibility, and immediate enjoyment in one of South Meridian’s most sought-after acreage communities....
Contact an agent
Home facts
- Year built:2005
- Listing ID #:98982092
- Added:68 day(s) ago
- Updated:June 22, 2026 at 02:11 PM
Rooms and interior
- Bedrooms:5
- Total bathrooms:4
- Full bathrooms:4
- Flooring:Carpet, Hardwood, Tile
- Bathrooms Description:Bath-Master
- Kitchen Description:Pantry
- Living area:4,043 sq. ft.
Heating and cooling
- Cooling:Central Air
- Heating:Forced Air
- Central air:Yes
Structure and exterior
- Roof:Composition
- Year built:2005
- Building area:4,043 sq. ft.
- Lot area:1.13 Acres
- Lot Features:Chickens, Irrigation Available
- Construction Materials:Frame
Schools
- High school:Kuna
- Middle school:Kuna
- Elementary school:Crimson Point
Utilities
- Water:City Service
Finances and disclosures
- Price:$1,700,000
- Price per sq. ft.:$420.48
- Tax amount:$4,438 (2025)
Features and amenities
- Amenities:Bath-Master, Central Vacuum Plumbed, Pantry, Walk-In Closet(s)
Parking
- Parking description:Attached, Finished Driveway
- Garage:Yes
- Garage spaces:3
New listings near 7933 S Old Farm Lane
- New
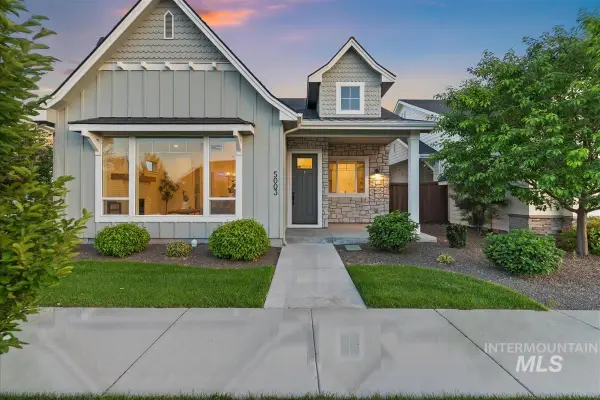 $580,000Active3 beds 3 baths1,865 sq. ft.
5003 W Talbot St., Meridian, ID 83646
MLS# 98991158Listed by: BETTER HOMES & GARDENS 43NORTH - New
 $453,800Active3 beds 2 baths1,466 sq. ft.
1726 E Hadler St., Meridian, ID 83642
MLS# 98991143Listed by: O2 REAL ESTATE GROUP - New
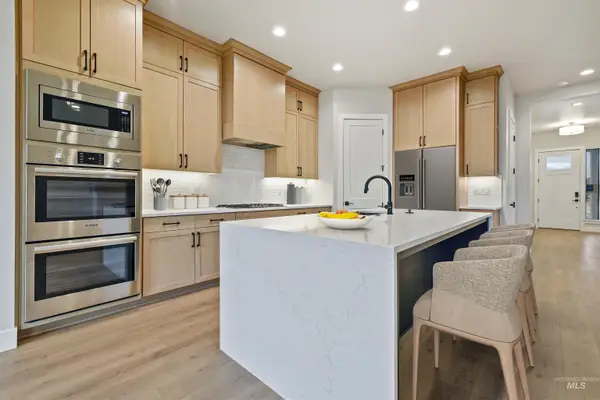 $779,900Active4 beds 3 baths2,527 sq. ft.
6668 N Wonder Ave #Rouge, Meridian, ID 83646
MLS# 98991104Listed by: HOMES OF IDAHO - New
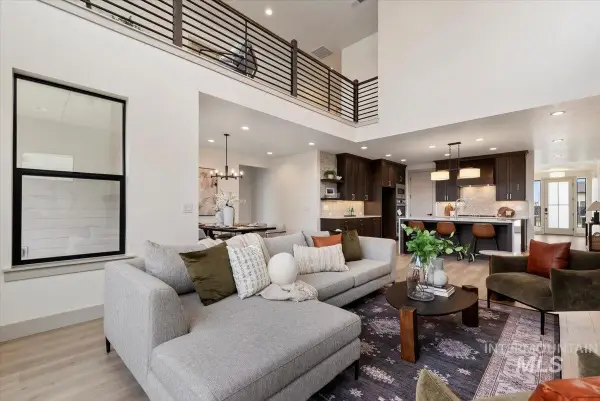 $809,900Active5 beds 4 baths3,226 sq. ft.
7580 W Old School St #Fremont, Meridian, ID 83646
MLS# 98991105Listed by: HOMES OF IDAHO - New
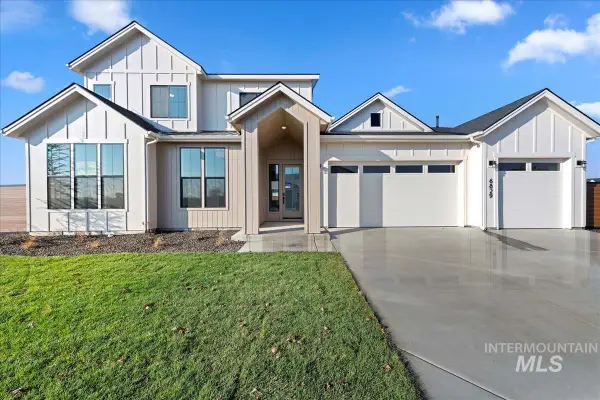 $1,053,800Active4 beds 4 baths3,752 sq. ft.
6773 N Ellis Park Ave #Aspen, Meridian, ID 83646
MLS# 98991106Listed by: HOMES OF IDAHO - New
 $949,000Active4 beds 3 baths2,500 sq. ft.
6727 N Ellis Park Ave #Jefferson RV, Meridian, ID 83646
MLS# 98991102Listed by: HOMES OF IDAHO - New
 $825,000Active4 beds 3 baths2,483 sq. ft.
5127 W Canaston St, Meridian, ID 83646
MLS# 98991096Listed by: THE AGENCY BOISE - New
 $839,000Active5 beds 5 baths3,433 sq. ft.
923 W Hammer Falls Dr, Meridian, ID 83642
MLS# 98991087Listed by: TOLL BROTHERS REAL ESTATE, INC - New
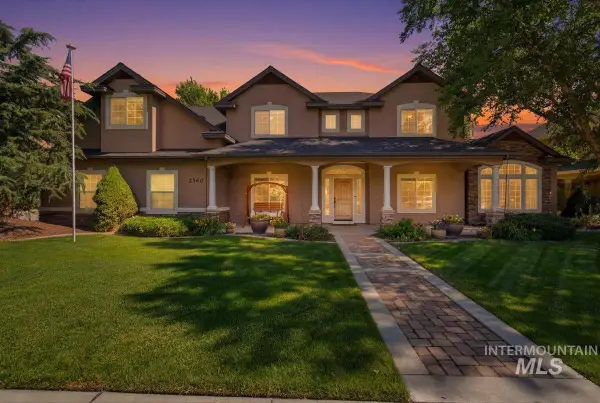 $850,000Active4 beds 3 baths3,502 sq. ft.
2560 W Wolf Rapids, Meridian, ID 83646
MLS# 98991079Listed by: EAGLE CREEK REALTY GROUP - New
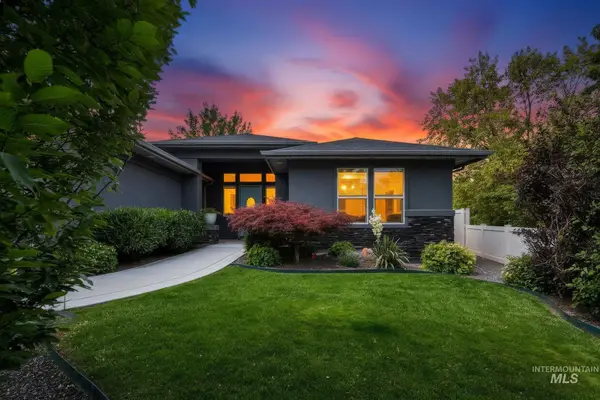 $850,000Active4 beds 3 baths2,575 sq. ft.
3301 S. Caleb Way, Meridian, ID 83642
MLS# 98991070Listed by: BOISE PREMIER REAL ESTATE


Protect your home and budget from life's surprises with an Assurant Home Warranty, backed by a partner that supports you through every step of homeownership. Explore Plans.
©2026 Century 21 Real Estate LLC. All rights reserved. CENTURY 21®, the CENTURY 21 Logo and C21® are service marks owned by Century 21 Real Estate LLC. Century 21 Real Estate LLC fully supports the principles of the Fair Housing Act and the Equal Opportunity Act. Each office is independently owned and operated. Listing information is deemed reliable but not guaranteed accurate.