
8288 W Gallup St, Meridian, ID 83646
Local realty services provided by:CENTURY 21 Northstar
8288 W Gallup St,Meridian, ID 83646
$609,900
- 3 Beds
- 2 Baths
- 1,853 sq. ft.
- Single family
- Active
Listed by: michael moir, brian delehoyCell: 208-850-7495
Office: the agency boise
MLS#:98999424
Source:ID_IMLS
Price summary
- Price:$609,900
- Price per sq. ft.:$329.14
- Monthly HOA dues:$79.17
About this home
GET UP TO $30,000 AT CLOSING, with our The Season To Come Home To sales event going on NOW! The Mason by Berkeley Building showcases contemporary design and exceptional craftsmanship in the new Oaklawn community, conveniently located between North Meridian and downtown Star. Featuring Berkeley's Desert Warmth design collection, this single-level home offers a soothing palette of warm woods and earthy tones, balanced by rich charcoal contrasts, to create a serene, down-to-earth ambiance. Enjoy quartz countertops, a spacious island, and Bosch appliances, perfect for everyday life and gatherings. With three bedrooms, two baths, and 1,853 sq ft of refined living, the Mason offers open, light-filled spaces and seamless indoor-outdoor connection. The primary suite boasts dual vanities, soaking tub and full tile shower. Delivering more thought per square foot with additional storage space in the garage, a fully landscaped and fenced back yard and a covered patio. Photos are similar to a previously completed model. *Visit the Oaklawn community model at 8209 W Gallup St, Wednesday–Sunday, 12–4 PM, for more information. PROMO CREDIT good towards interest rate buy down, financing, or eligible upgrade options for a limited time. Terms apply, contact listing agent for details....
Contact an agent
Home facts
- Year built:2026
- Subdivision & Development:Oaklawn
- Listing ID #:98999424
- Added:50 day(s) ago
- Updated:October 23, 2026 at 02:35 PM
Rooms and interior
- Bedrooms:3
- Total bathrooms:2
- Full bathrooms:2
- Flooring:Carpet, Tile
- Bathrooms Description:Bath-Master
- Kitchen Description:Kitchen Island, Pantry
- Living area:1,853 sq. ft.
Heating and cooling
- Cooling:Central Air
- Heating:Forced Air, Natural Gas
- Central air:Yes
Structure and exterior
- Roof:Architectural Style, Composition
- Year built:2026
- Building area:1,853 sq. ft.
- Lot area:0.13 Acres
- Lot Features:Irrigation Available, Sidewalks
- Construction Materials:Frame, Stone, Wood Siding
- Foundation Description:Crawl Space
Schools
- High school:Owyhee
- Middle school:Star
- Elementary school:Star
Utilities
- Water:City Service
Finances and disclosures
- Price:$609,900
- Price per sq. ft.:$329.14
- Tax amount:$636 (2025)
Features and amenities
- Amenities:Bath-Master, Central Vacuum Plumbed, Kitchen Island, Pantry, Split Bedroom, Walk-In Closet(s)
Parking
- Parking description:Attached, Finished Driveway
- Garage:Yes
- Garage spaces:2
New listings near 8288 W Gallup St
- Open Sat, 2:30 to 3:30pmNew
 $475,900Active3 beds 2 baths1,668 sq. ft.
2484 E Summer Dawn, Meridian, ID 83646
MLS# 99004476Listed by: SILVERCREEK REALTY GROUP - New
 $728,000Active3 beds 3 baths2,560 sq. ft.
5149 N Clooney Ave., Meridian, ID 83646
MLS# 99004462Listed by: KELLER WILLIAMS REALTY BOISE - Open Sat, 12 to 2pmNew
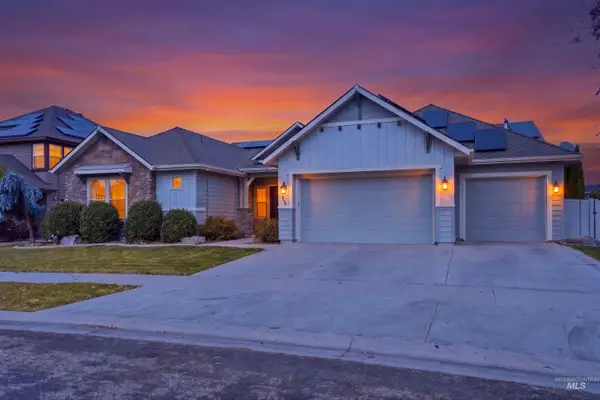 $725,000Active4 beds 3 baths2,914 sq. ft.
1168 W Karluk River Drive, Meridian, ID 83642
MLS# 99004435Listed by: GROUP ONE SOTHEBY'S INT'L REALTY - Open Sat, 11am to 1pmNew
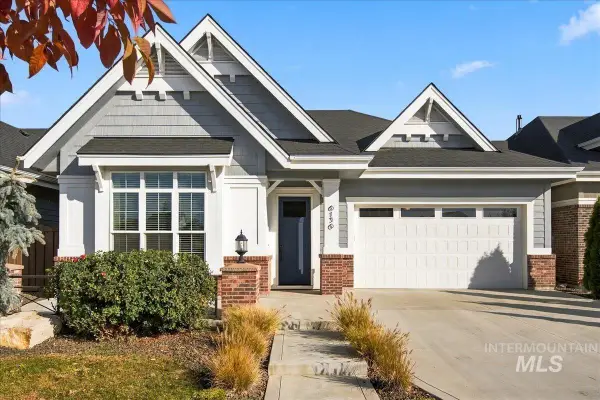 $594,900Active2 beds 2 baths1,855 sq. ft.
6136 N Vicenza Ln, Meridian, ID 83646
MLS# 99004415Listed by: EQUITY NORTHWEST REAL ESTATE - Open Sat, 10am to 12:30pmNew
 $649,900Active4 beds 2 baths2,539 sq. ft.
1387 E Redwick Dr, Meridian, ID 83646
MLS# 99004370Listed by: JOHN L SCOTT BOISE - New
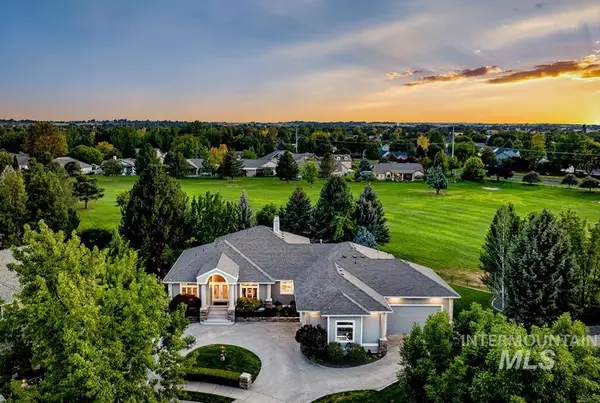 $1,099,000Active5 beds 4 baths4,092 sq. ft.
4601 W Brassie Ct, Meridian, ID 83646
MLS# 99004372Listed by: KELLER WILLIAMS REALTY BOISE - Open Sat, 11am to 1pmNew
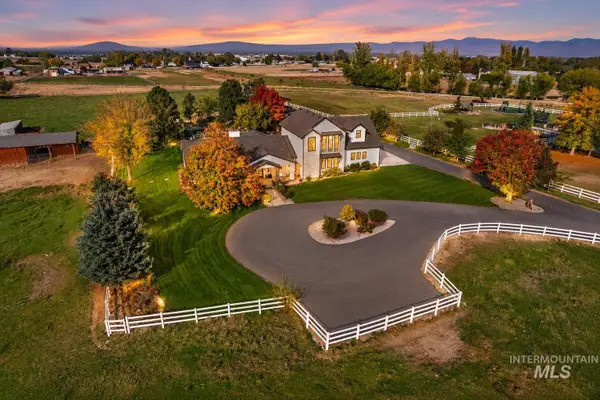 $2,899,000Active6 beds 5 baths5,378 sq. ft.
2985 S Miracle Ln, Meridian, ID 83642
MLS# 99004375Listed by: EXP REALTY, LLC - New
 $924,880Active4 beds 4 baths2,603 sq. ft.
1959 W Smokey Lake Dr., Meridian, ID 83642
MLS# 99004382Listed by: HOMES OF IDAHO - Open Sat, 1 to 3pmNew
 $540,000Active2 beds 3 baths2,227 sq. ft.
4355 W Nine Iron Ln, Meridian, ID 83646
MLS# 99004405Listed by: FINDING 43 REAL ESTATE - New
 $889,880Active4 beds 3 baths2,522 sq. ft.
1935 W Smokey Lake Dr., Meridian, ID 83642
MLS# 99004357Listed by: HOMES OF IDAHO


Protect your home and budget from life's surprises with an Assurant Home Warranty, backed by a partner that supports you through every step of homeownership. Explore Plans.
©2026 Century 21 Real Estate LLC. All rights reserved. CENTURY 21®, the CENTURY 21 Logo and C21® are service marks owned by Century 21 Real Estate LLC. Century 21 Real Estate LLC fully supports the principles of the Fair Housing Act and the Equal Opportunity Act. Each office is independently owned and operated. Listing information is deemed reliable but not guaranteed accurate.