
873 W Apple Pine St, Meridian, ID 83646
Local realty services provided by:CENTURY 21 Northstar
Listed by: sheila barton, kaitlynn collinsCell: 208-440-4718
Office: mountain realty
MLS#:98997724
Source:ID_IMLS
Price summary
- Price:$389,990
- Price per sq. ft.:$243.14
- Monthly HOA dues:$41.25
About this home
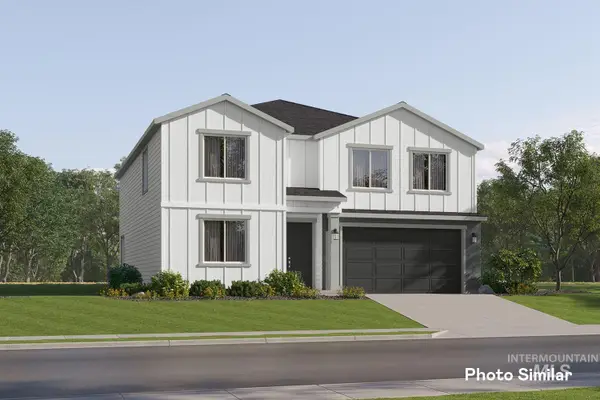
Welcome to 873 W Apple Pine St in Meridian! Built in 2019, this well-designed two-story townhome offers 3 bedrooms, 2.5 bathrooms, and 1,604 square feet of comfortable living space. The main level features an inviting living area and a functional kitchen complete with a breakfast bar, pantry, and plenty of room for everyday meals and entertaining. Luxury vinyl plank flooring adds style and durability, with carpet providing added comfort throughout the home. Upstairs, you'll find all three bedrooms, including the primary suite with a private bath and walk-in closet. A convenient half bath on the main level rounds out the practical floor plan. Outside, enjoy a fully fenced yard, finished driveway, sidewalks, and pressurized irrigation, plus an attached 2-car garage for parking and additional storage. Central air and forced-air gas heat provide year-round comfort. Refrigerator, dishwasher, microwave, washer, dryer, and blinds are included, making this home ready for its next owner. Located in Meridian's Woodburn subdivision with convenient access to shopping, dining, schools, parks, and everyday amenities. A great combination of space, functionality, and low-maintenance living in a convenient Meridian location!...
Contact an agent
Home facts
- Year built:2019
- Subdivision & Development:Woodburn
- Listing ID #:98997724
- Added:1 day(s) ago
- Updated:August 18, 2026 at 02:33 PM
Rooms and interior
- Bedrooms:3
- Total bathrooms:3
- Full bathrooms:3
- Flooring:Carpet
- Kitchen Description:Kitchen Island, Pantry
- Living area:1,604 sq. ft.
Heating and cooling
- Cooling:Central Air
- Heating:Forced Air, Natural Gas
- Central air:Yes
Structure and exterior
- Roof:Composition
- Year built:2019
- Building area:1,604 sq. ft.
- Lot area:0.08 Acres
- Lot Features:Sidewalks
- Construction Materials:Frame
Schools
- High school:Rocky Mountain
- Middle school:Sawtooth Middle
- Elementary school:Hunter
Utilities
- Water:City Service
Finances and disclosures
- Price:$389,990
- Price per sq. ft.:$243.14
- Tax amount:$1,765 (2025)
Features and amenities
- Amenities:Breakfast Bar, Kitchen Island, Pantry, Walk-In Closet(s)
Parking
- Parking description:Attached, Finished Driveway
- Garage:Yes
- Garage spaces:2
New listings near 873 W Apple Pine St
- New
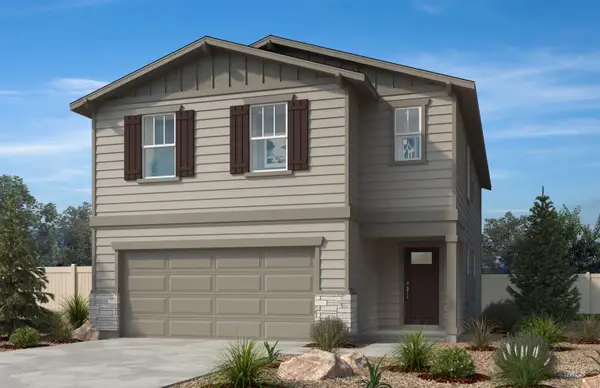 $492,450Active4 beds 3 baths2,330 sq. ft.
4538 W Quarterhorse Dr, Meridian, ID 83642
MLS# 98997746Listed by: HOMES OF IDAHO - New
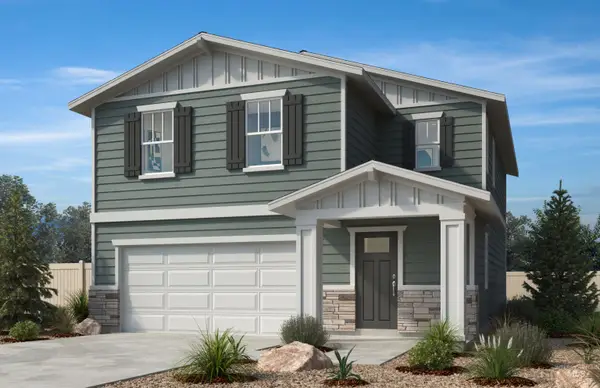 $476,404Active3 beds 3 baths2,070 sq. ft.
4552 W Quarterhorse Dr., Meridian, ID 83642
MLS# 98997747Listed by: HOMES OF IDAHO - New
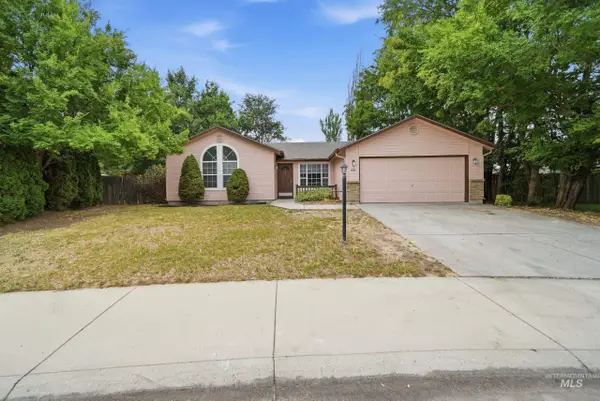 $415,000Active4 beds 2 baths1,357 sq. ft.
691 N Tidwell Way, Meridian, ID 83642
MLS# 98997742Listed by: OPENDOOR BROKERAGE LLC - New
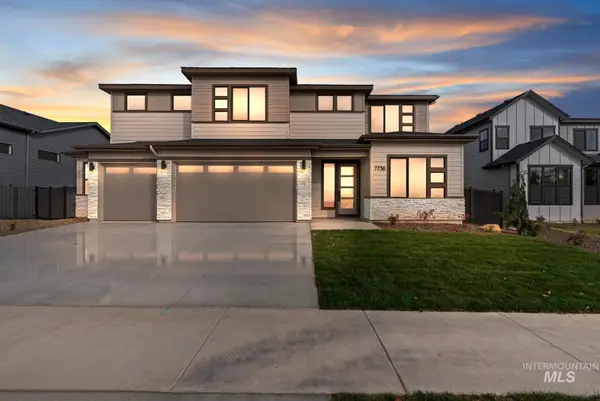 $1,010,000Active5 beds 4 baths3,727 sq. ft.
4160 S Ridge Edge Way #Alpine, Meridian, ID 83642
MLS# 98997736Listed by: HOMES OF IDAHO - New
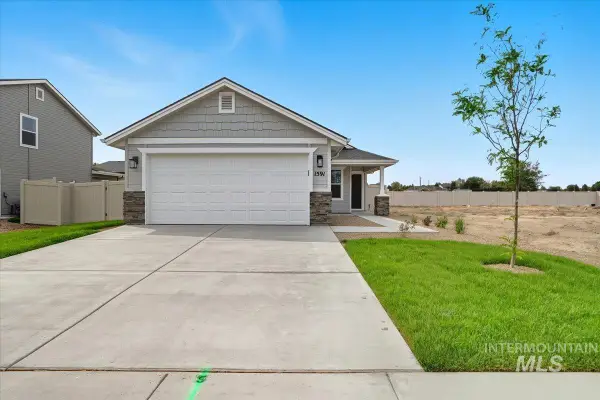 $426,990Active3 beds 2 baths1,523 sq. ft.
5524 W Larry St., Meridian, ID 83646
MLS# 98997716Listed by: HUBBLE HOMES, LLC - New
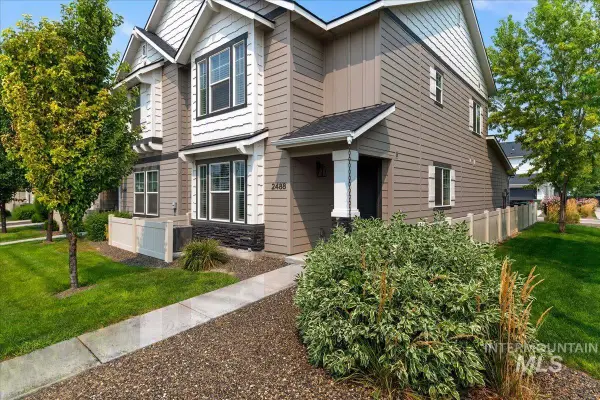 $374,990Active2 beds 3 baths1,269 sq. ft.
2488 E Blue Tick Street, Meridian, ID 83642
MLS# 98997725Listed by: MOUNTAIN REALTY - Open Sat, 11am to 2pmNew
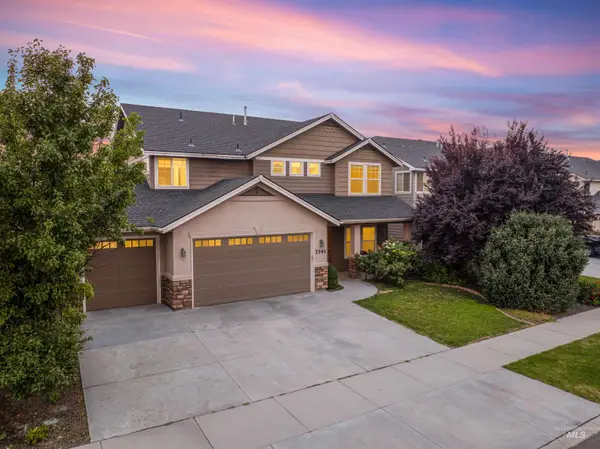 $567,700Active4 beds 3 baths2,517 sq. ft.
3341 S Arno Ave, Meridian, ID 83642
MLS# 98997729Listed by: KELLER WILLIAMS REALTY BOISE - New
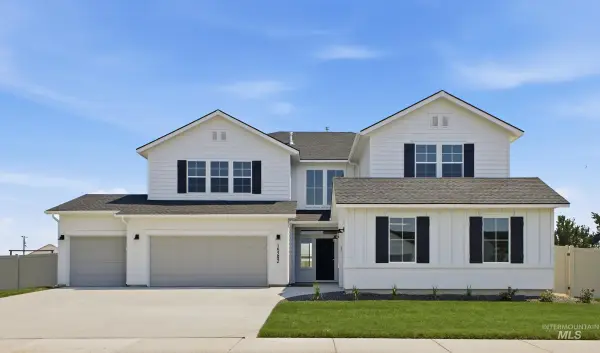 $844,990Active5 beds 5 baths3,937 sq. ft.
4251 E Rincon Dr, Meridian, ID 83642
MLS# 98997661Listed by: CBH SALES & MARKETING INC - New
 $573,900Active5 beds 3 baths3,030 sq. ft.
8980 W Happy Day Dr, Meridian, ID 83646
MLS# 98997689Listed by: LENNAR SALES CORP


Protect your home and budget from life's surprises with an Assurant Home Warranty, backed by a partner that supports you through every step of homeownership. Explore Plans.
©2026 Century 21 Real Estate LLC. All rights reserved. CENTURY 21®, the CENTURY 21 Logo and C21® are service marks owned by Century 21 Real Estate LLC. Century 21 Real Estate LLC fully supports the principles of the Fair Housing Act and the Equal Opportunity Act. Each office is independently owned and operated. Listing information is deemed reliable but not guaranteed accurate.