
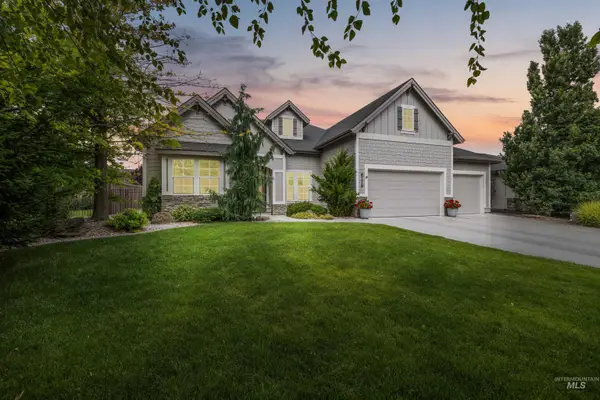
9062 W Sawyer Kaye Dr, Meridian, ID 83646
Local realty services provided by:CENTURY 21 Price Right
Listed by: sandy trybornCell: 208-314-6730
Office: lennar sales corp
MLS#:99000635
Source:ID_IMLS
Price summary
- Price:$852,900
- Price per sq. ft.:$221.65
- Monthly HOA dues:$50
About this home
SPECTACULAR VIEWS + OUR MOST POPULAR MULTI-GENERATIONAL HOME! Don’t miss this opportunity to own a spacious NextGen® Super Home in Heritage Heights, offering 2 independent living spaces under one roof with breathtaking valley & mountain views. The private NextGen® suite features its own entrance, living room, wet bar, bedroom, bathroom, laundry, kitchenette with convection microwave, quartz countertops, & a one-car garage—ideal for extended family, guests, or added flexibility & independence. The main home offers an expansive open-concept layout connecting the great room, gourmet kitchen, & dining nook, with a full-width covered patio designed to maximize outdoor living & spectacular views. Upstairs, a versatile loft & 4 bedrooms include a spacious owner’s suite. Luxury details include 9’ ceilings, fireplace, quartz countertops, full kitchen backsplash, double ovens, stainless-steel appliances, & energy-efficient tankless water heaters. Full landscaping, blinds, washer/dryer, & abundant storage add even more value & convenience. Heritage Heights offers pickleball and bocce courts, 3 playgrounds, picnic areas, & a nature area with walking paths. With spectacular views, two independent living spaces, premium finishes, & incredible flexibility, this NextGen® Super Home offers a rare opportunity to live together while maintaining the space, privacy, & independence everyone deserves....
Contact an agent
Home facts
- Year built:2026
- Subdivision & Development:Heritage Heights
- Listing ID #:99000635
- Added:1 day(s) ago
- Updated:September 12, 2026 at 10:34 AM
Rooms and interior
- Bedrooms:5
- Total bathrooms:5
- Full bathrooms:5
- Bathrooms Description:Bath-Master
- Kitchen Description:Kitchen Island, Pantry
- Living area:3,848 sq. ft.
Heating and cooling
- Cooling:Central Air
- Heating:Forced Air, Natural Gas
- Central air:Yes
Structure and exterior
- Roof:Architectural Style
- Year built:2026
- Building area:3,848 sq. ft.
- Lot area:0.2 Acres
- Construction Materials:Frame
Schools
- High school:Owyhee
- Middle school:Star
- Elementary school:Pleasant View
Utilities
- Water:City Service
Finances and disclosures
- Price:$852,900
- Price per sq. ft.:$221.65
Features and amenities
- Amenities:Bath-Master, Breakfast Bar, Kitchen Island, Pantry, Two Master Bedrooms, Walk-In Closet(s)
Parking
- Parking description:Attached
- Garage:Yes
- Garage spaces:3
New listings near 9062 W Sawyer Kaye Dr
- New
 $545,900Active4 beds 2 baths2,095 sq. ft.
9148 W Sawyer Kaye Dr, Meridian, ID 83646
MLS# 99000625Listed by: LENNAR SALES CORP - New
 $595,900Active4 beds 2 baths2,095 sq. ft.
9078 W Sawyer Kaye Dr, Meridian, ID 83646
MLS# 99000627Listed by: LENNAR SALES CORP - New
 $627,900Active4 beds 3 baths2,371 sq. ft.
9044 W Sawyer Kaye Dr, Meridian, ID 83646
MLS# 99000630Listed by: LENNAR SALES CORP - New
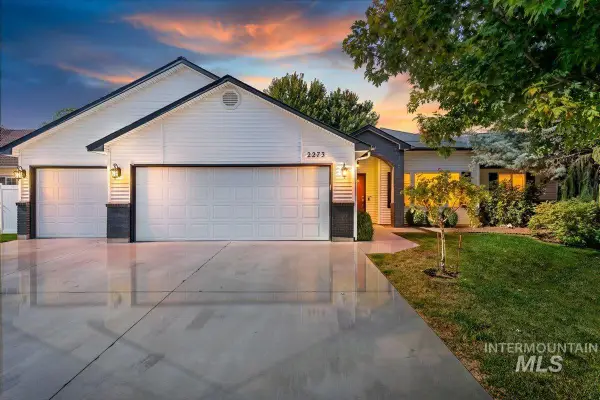 $719,000Active6 beds 3 baths3,124 sq. ft.
2273 S Weimaraner Way, Meridian, ID 83642
MLS# 99000646Listed by: SILVERCREEK REALTY GROUP - Open Sun, 3 to 4pmNew
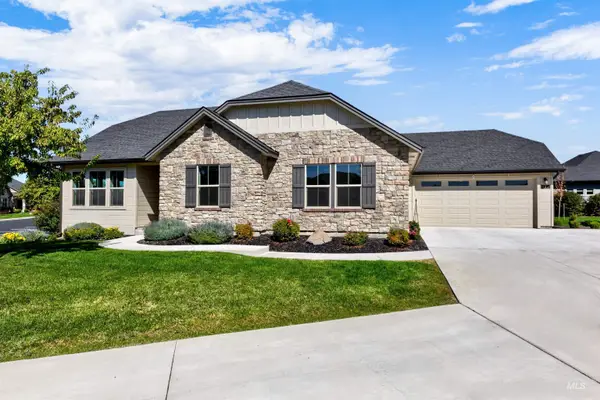 $542,000Active3 beds 2 baths1,895 sq. ft.
4172 E Bellina Lane, Meridian, ID 83642
MLS# 99000544Listed by: SILVERCREEK REALTY GROUP - New
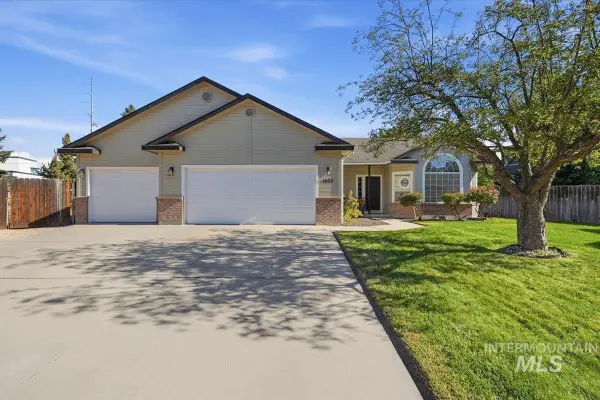 $474,900Active3 beds 2 baths1,566 sq. ft.
1632 S Labrador Pl, Meridian, ID 83642
MLS# 99000546Listed by: ASPIRE REALTY GROUP - New
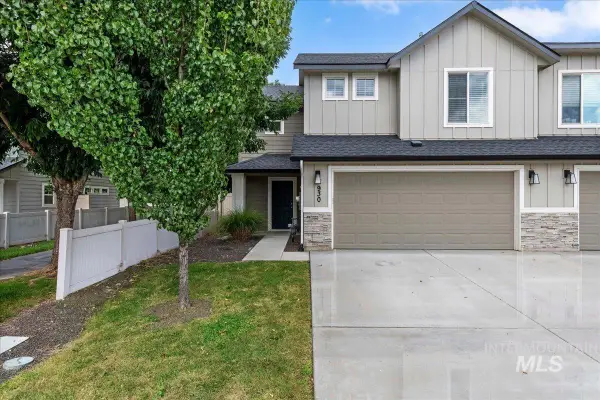 $389,990Active3 beds 3 baths1,604 sq. ft.
930 W Woodpine St, Meridian, ID 83646
MLS# 99000554Listed by: MOUNTAIN REALTY - New
 $1,450,000Active4 beds 4 baths3,561 sq. ft.
6082 N Jericho Rd, Meridian, ID 83646
MLS# 99000556Listed by: COLDWELL BANKER TOMLINSON - Open Sun, 11am to 1pmNew
 $1,050,000Active4 beds 3 baths3,399 sq. ft.
6779 N Pira Avenue, Meridian, ID 83646
MLS# 99000560Listed by: POINT REALTY LLC


Protect your home and budget from life's surprises with an Assurant Home Warranty, backed by a partner that supports you through every step of homeownership. Explore Plans.
©2026 Century 21 Real Estate LLC. All rights reserved. CENTURY 21®, the CENTURY 21 Logo and C21® are service marks owned by Century 21 Real Estate LLC. Century 21 Real Estate LLC fully supports the principles of the Fair Housing Act and the Equal Opportunity Act. Each office is independently owned and operated. Listing information is deemed reliable but not guaranteed accurate.