
24821 Haflinger Way, Middleton, ID 83644
Local realty services provided by:CENTURY 21 Price Right
24821 Haflinger Way,Middleton, ID 83644
$1,490,000
- 4 Beds
- 4 Baths
- 3,715 sq. ft.
- Single family
- Active
Listed by: anjuli lee, steven leeCell: 208-654-6586
Office: silvercreek realty group
MLS#:99001302
Source:ID_IMLS
Price summary
- Price:$1,490,000
- Price per sq. ft.:$401.08
- Monthly HOA dues:$66.67
About this home
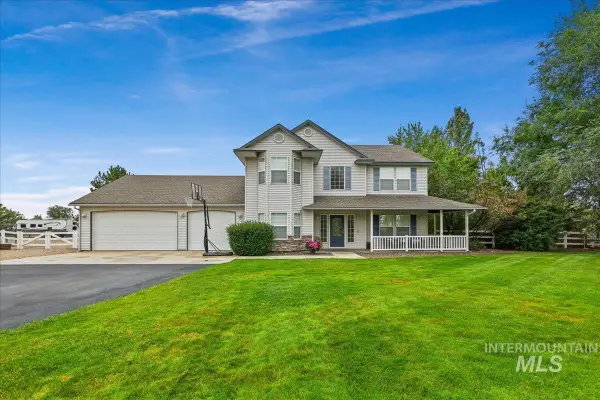
Brand new custom plan from Maddyn Homes, 'The Hemlock'. Showstopping arched entry invites you to a timeless front porch estate on your private 1+ acre lot. You're met with views of the soaring vaulted ceilings and floor to ceiling windows shine to the backyard from the great room. Chef's kitchen, custom butler's pantry, extensive trim work, and stunning design throughout. Dedicated wing for the luxurious primary suite tucked behind the main living area, with 3 additional bedrooms, two with en-suite bathrooms, plus a dedicated office and an upstairs bonus room! The side load garage lets the elevation of the home shine, as well as a 40' deep RV bay. The home will be fully landscaped, including pressurized irrigation, full perimeter fence, water filtration system and water softener for a seamless transition to country life! This home has too many upgrades to list both in the finishes and behind the walls. Home is solar ready, electric vehicle ready, smart home systems, highly upgraded energy features. Estimated completion: December/January (Progress photos taken 9/18)...
Contact an agent
Home facts
- Year built:2026
- Subdivision & Development:Country Sage Ranches
- Listing ID #:99001302
- Added:2 day(s) ago
- Updated:September 21, 2026 at 02:18 PM
Rooms and interior
- Bedrooms:4
- Total bathrooms:4
- Full bathrooms:4
- Flooring:Hardwood, Tile
- Bathrooms Description:Bath-Master
- Kitchen Description:Kitchen Island, Pantry
- Living area:3,715 sq. ft.
Heating and cooling
- Cooling:Central Air
- Heating:Forced Air, Natural Gas
- Central air:Yes
Structure and exterior
- Roof:Metal
- Year built:2026
- Building area:3,715 sq. ft.
- Lot area:1.19 Acres
- Lot Features:Chickens, Irrigation Available
- Construction Materials:Concrete, Frame, Stone
- Foundation Description:Crawl Space
Schools
- High school:Middleton
- Middle school:Middleton Jr
- Elementary school:Middleton Heights
Utilities
- Water:Well
- Sewer:Septic Tank
Finances and disclosures
- Price:$1,490,000
- Price per sq. ft.:$401.08
Features and amenities
- Amenities:Bath-Master, Breakfast Bar, Central Vacuum Plumbed, Kitchen Island, Pantry, Two Master Bedrooms, Walk-In Closet(s)
- Smart home:Yes
Parking
- Parking description:Attached, Finished Driveway, RV Access/Parking
- Garage:Yes
- Garage spaces:4
New listings near 24821 Haflinger Way
- New
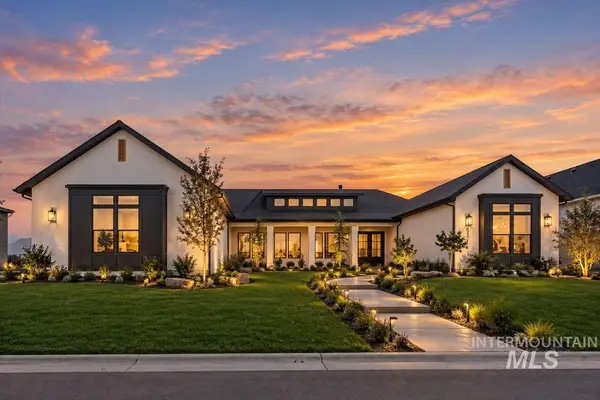 $1,349,900Active4 beds 4 baths3,418 sq. ft.
531 Midpoint Ave, Middleton, ID 83544
MLS# 99001410Listed by: PRESIDIO REAL ESTATE IDAHO - New
 $464,990Active4 beds 3 baths2,054 sq. ft.
1811 Gyrfalcon St, Middleton, ID 83644
MLS# 99001344Listed by: CBH SALES & MARKETING INC - New
 $499,990Active3 beds 2 baths2,100 sq. ft.
1770 Dyer St, Middleton, ID 83644
MLS# 99001349Listed by: CBH SALES & MARKETING INC - New
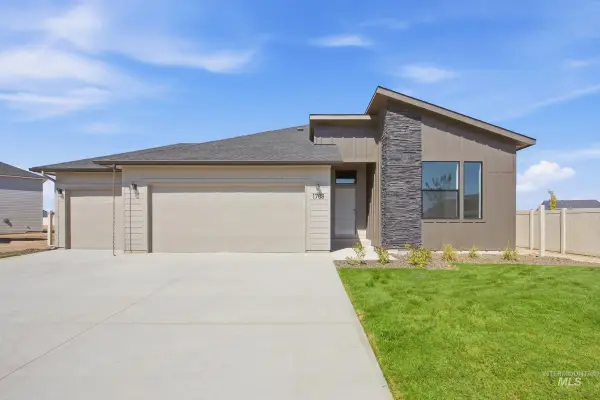 $440,990Active4 beds 2 baths2,126 sq. ft.
1788 Piperton Ave, Middleton, ID 83644
MLS# 99001353Listed by: CBH SALES & MARKETING INC - Open Thu, 12 to 4pmNew
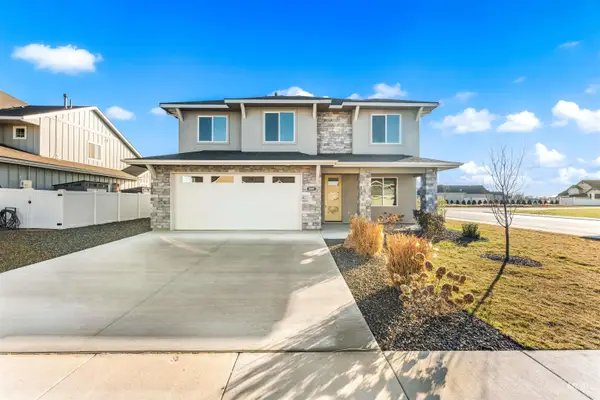 $699,900Active6 beds 3 baths2,970 sq. ft.
8081 Tandy Cove St, Middleton, ID 83644
MLS# 99001275Listed by: HOMES OF IDAHO - Open Fri, 12 to 4pmNew
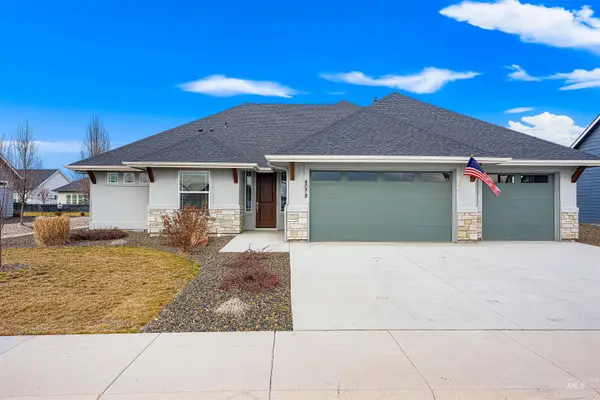 $649,900Active4 beds 3 baths2,255 sq. ft.
8078 Tandy Cove St, Middleton, ID 83644
MLS# 99001277Listed by: HOMES OF IDAHO - New
 $1,075,000Active4 beds 3 baths2,532 sq. ft.
8625 Vic Lane, Middleton, ID 83644
MLS# 99001262Listed by: AMHERST MADISON - New
 $999,900Active4 beds 3 baths2,166 sq. ft.
24398 Tombstone Ridge Ct, Middleton, ID 83644
MLS# 99001189Listed by: AMHERST MADISON - New
 $649,000Active3 beds 3 baths2,473 sq. ft.
1167 W Paint St, Middleton, ID 83644
MLS# 99001141Listed by: TOLL BROTHERS REAL ESTATE, INC


Protect your home and budget from life's surprises with an Assurant Home Warranty, backed by a partner that supports you through every step of homeownership. Explore Plans.
©2026 Century 21 Real Estate LLC. All rights reserved. CENTURY 21®, the CENTURY 21 Logo and C21® are service marks owned by Century 21 Real Estate LLC. Century 21 Real Estate LLC fully supports the principles of the Fair Housing Act and the Equal Opportunity Act. Each office is independently owned and operated. Listing information is deemed reliable but not guaranteed accurate.