
603 W Millstone St, Middleton, ID 83644
Local realty services provided by:CENTURY 21 Northstar
603 W Millstone St,Middleton, ID 83644
$699,900
- 3 Beds
- 3 Baths
- 2,619 sq. ft.
- Single family
- Active
Upcoming open houses
- Sat, Oct 2411:00 am - 02:00 pm
- Sun, Oct 2501:00 pm - 04:00 pm
Listed by: charity sigler, william tilmanCell: 208-891-7082
Office: flx real estate, llc.
MLS#:99003893
Source:ID_IMLS
Price summary
- Price:$699,900
- Price per sq. ft.:$267.24
- Monthly HOA dues:$75
About this home
**Fall Promo - BUILDER INCENTIVE now available!** Upscale new homes meet small-town charm at The Mill at Middleton! This spacious single-level home with an upstairs bonus room offers 3 bedrooms, 3 full bathrooms, and a 3-car garage. The inviting, open-concept layout combines thoughtful design, quality finishes, and everyday comfort. The kitchen features a gas cooktop, built-in oven and microwave, and plenty of space to gather. The spacious primary suite is filled with natural light and includes a relaxing soaker tub, walk-in shower, and walk-in closet. A well-appointed laundry room with a sink and custom cabinetry adds convenience, while the upstairs bonus room and third full bathroom provide flexible space for guests, hobbies, or a second living area. The 3-car garage includes an EV charger and smart garage door opener, and the tankless water heater adds modern efficiency. Enjoy outdoor living on the covered patio with no immediate backyard neighbors. Lots of extra closets and storage room throughout. Conveniently located near shopping, the Boise River, and Greenbelt, with approximately 12 minutes to freeway access, this home offers the perfect blend of upscale features and a welcoming small-town community. Come home, settle in, and enjoy a slower pace of life!...
Contact an agent
Home facts
- Year built:2026
- Subdivision & Development:The Mill at Middleton
- Listing ID #:99003893
- Added:6 day(s) ago
- Updated:October 23, 2026 at 02:34 PM
Rooms and interior
- Bedrooms:3
- Total bathrooms:3
- Full bathrooms:3
- Flooring:Carpet, Tile
- Bathrooms Description:Bath-Master
- Kitchen Description:Kitchen Island, Pantry
- Living area:2,619 sq. ft.
Heating and cooling
- Cooling:Central Air
- Heating:Forced Air, Natural Gas
- Central air:Yes
Structure and exterior
- Roof:Architectural Style, Composition
- Year built:2026
- Building area:2,619 sq. ft.
- Lot area:0.2 Acres
- Lot Features:Cul-De-Sac, Irrigation Available, Sidewalks
- Construction Materials:Frame, Stone, Stucco, Wood Siding
- Foundation Description:Crawl Space
Schools
- High school:Middleton
- Middle school:Middleton Jr
- Elementary school:Mill Creek
Utilities
- Water:City Service
Finances and disclosures
- Price:$699,900
- Price per sq. ft.:$267.24
Features and amenities
- Amenities:Bath-Master, Central Vacuum Plumbed, Kitchen Island, Pantry, Split Bedroom, Walk-In Closet(s)
Parking
- Parking description:Attached, Finished Driveway, RV Access/Parking
- Garage:Yes
- Garage spaces:3
New listings near 603 W Millstone St
- New
 $390,000Active3 beds 2 baths1,152 sq. ft.
833 Baron Lakes Ave, Middleton, ID 83644
MLS# 99004320Listed by: SILVERCREEK REALTY GROUP - New
 $494,900Active4 beds 3 baths2,377 sq. ft.
294 S Persian Ave, Middleton, ID 83644
MLS# 99004234Listed by: BOISE PREMIER REAL ESTATE - New
 $2,200,000Active4 beds 5 baths3,679 sq. ft.
8134 Quail Hollow Dr, Middleton, ID 83644
MLS# 99004017Listed by: BOISE PREMIER REAL ESTATE - New
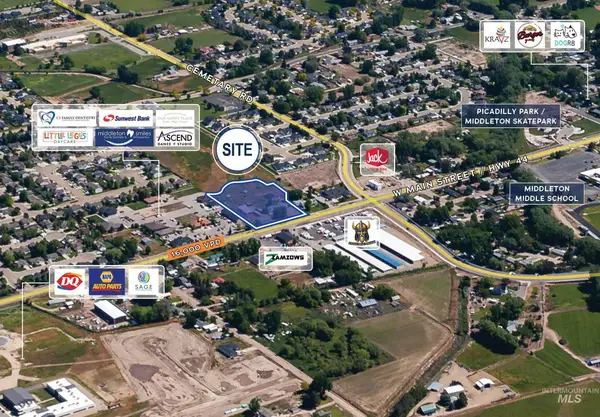 $1,300,000Active2.35 Acres
880 W Main Street, Middleton, ID 83644
MLS# 99003899Listed by: TOK COMMERCIAL - Open Sun, 12 to 2pm
 $1,174,990Active4 beds 3 baths2,645 sq. ft.
497 Founder Ave, Middleton, ID 83644
MLS# 99002492Listed by: AMHERST MADISON 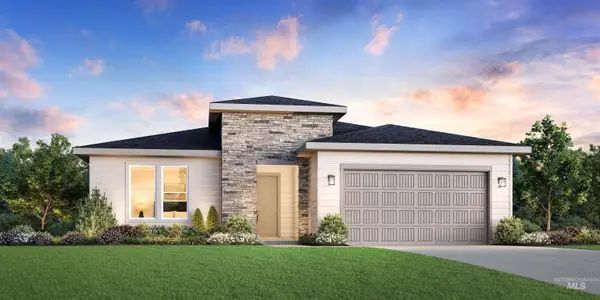 $582,424Pending3 beds 2 baths1,857 sq. ft.
738 Silver Lupine St, Middleton, ID 83644
MLS# 99003760Listed by: TOLL BROTHERS REAL ESTATE, INC- $582,424Pending3 beds 2 baths1,857 sq. ft.
738 Silver Lupine St, Middleton, ID 83644
MLS# 99003760Listed by: TOLL BROTHERS REAL ESTATE, INC - New
 $999,900Active3 beds 3 baths2,527 sq. ft.
462 Joy Ave, Middleton, ID 83644
MLS# 99003767Listed by: AMHERST MADISON - New
 $999,900Active4 beds 4 baths2,677 sq. ft.
530 Joy Ave, Middleton, ID 83644
MLS# 99003768Listed by: AMHERST MADISON


Protect your home and budget from life's surprises with an Assurant Home Warranty, backed by a partner that supports you through every step of homeownership. Explore Plans.
©2026 Century 21 Real Estate LLC. All rights reserved. CENTURY 21®, the CENTURY 21 Logo and C21® are service marks owned by Century 21 Real Estate LLC. Century 21 Real Estate LLC fully supports the principles of the Fair Housing Act and the Equal Opportunity Act. Each office is independently owned and operated. Listing information is deemed reliable but not guaranteed accurate.