
195 N 6th St W, Montpelier, ID 83254
Local realty services provided by:CENTURY 21 Bushnell
195 N 6th St W,Montpelier, ID 83254
$295,000
- 4 Beds
- 2 Baths
- 2,352 sq. ft.
- Single family
- Active
Listed by: katana sorensen
Office: equity real estate - bear river
MLS#:2186455
Source:SL
Price summary
- Price:$295,000
- Price per sq. ft.:$125.43
About this home
This 2-story home sits in the heart of Bear Lake Valley with the kind of layout that works for growing families and multigenerational living alike. The family room centers on a cozy fireplace, and updated flooring runs through the kitchen, entry hall, dining area, main floor laundry, and both the half bath and upstairs bath. Big picture windows bring in the light, including one at the staircase landing. Step outside to a covered front porch built for watching the sunrise over M-Hill, a privacy-fenced backyard, a deck off the mud room, and a covered deck off the dining room wired and ready for a hot tub. The basement walks out to a covered patio and up to the backyard, with tall ceilings and walls already framed for a bedroom, private laundry, and bathroom, plus room left for a kitchenette. Whether you need a mother-in-law apartment, a studio rental, or just more space, it's already started for you. The garage includes a small workshop, workbench, and additional storage.Conveniently located near downtown Montpelier, shopping, a playground across the street, and other local amenities. Bear Lake, mountain trails, the Bear River, and year-round outdoor recreation are all within easy reach. Come see everything this Montpelier home has to offer! Information taken from county records. Buyer and/or buyer's agent to verify all information, including square footage....
Contact an agent
Home facts
- Year built:1947
- Subdivision & Development:JONES ADDITION
- Listing ID #:2186455
- Added:1 day(s) ago
- Updated:September 21, 2026 at 11:35 AM
Rooms and interior
- Bedrooms:4
- Total bathrooms:2
- Full bathrooms:1
- Half bathrooms:1
- Rooms Total:12
- Flooring:Carpet, Concrete, Hardwood, Tile
- Kitchen Description:Disposal, Kitchen: Updated, Range/Oven: Free Stdng.
- Basement Description:Full, Walk-Out Access
- Living area:2,352 sq. ft.
Heating and cooling
- Cooling:Natural Ventilation
- Heating:Forced Air, Gas: Central, Wood
Structure and exterior
- Roof:Asphalt
- Year built:1947
- Building area:2,352 sq. ft.
- Lot area:0.17 Acres
- Lot Features:Corner Lot, Curb & Gutter, Fenced: Partial, Flat, Private, Road: Paved, Secluded, Sidewalks, Sprinkler: Auto-Full
- Construction Materials:Brick
- Exterior Features:Awning(s), Basement Entrance, Covered, Deck: Covered, Lighting, Patio: Covered, Porch: Open
- Levels:3 Story
Schools
- High school:Bear Lake
- Middle school:Bear Lake
- Elementary school:A. J. Winters
Utilities
- Water:Culinary, Water Connected
- Sewer:Sewer Connected, Sewer: Connected, Sewer: Public
Finances and disclosures
- Price:$295,000
- Price per sq. ft.:$125.43
- Tax amount:$1,455
Features and amenities
- Laundry features:Electric Dryer Hookups
- Amenities:Alarm: Fire, Floor Drains
Parking
- Total parking spaces:6
- Parking description:2 Car Garage, Attached, Attached Garage, Covered, Extra Width, Garage Door Opener, Heated Garage, Parking: Uncovered, Storage Above, Workbench, Workshop
- Garage spaces:2
New listings near 195 N 6th St W
- New
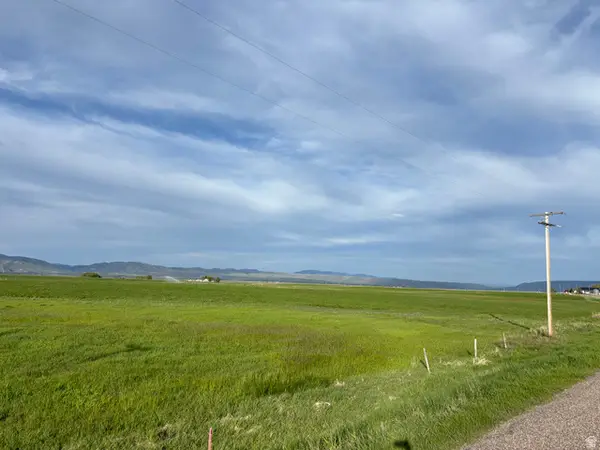 $149,900Active2.5 Acres
43 Huckleberry Ln #5, Montpelier, ID 83254
MLS# 2186365Listed by: MOUNTAIN RETREAT REAL ESTATE, LLC - New
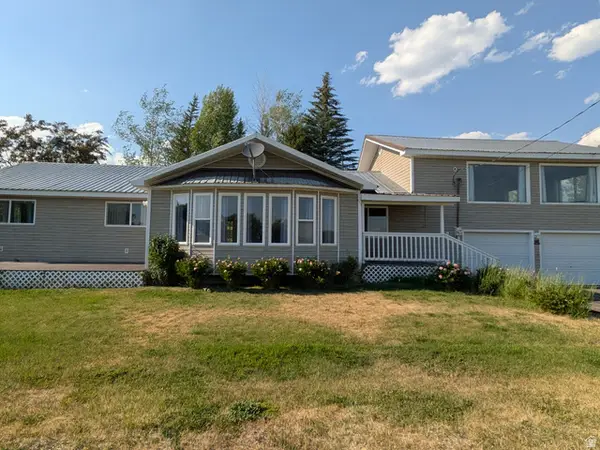 $495,000Active3 beds 2 baths2,562 sq. ft.
108 South Rd, Montpelier, ID 83254
MLS# 2185577Listed by: REMAX REAL ESTATE AND ASSOCIATES LLC  $149,000Active30 Acres
349 Wildcat Rd, Montpelier, ID 83254
MLS# 2166465Listed by: MOUNTAIN RETREAT REAL ESTATE, LLC- New
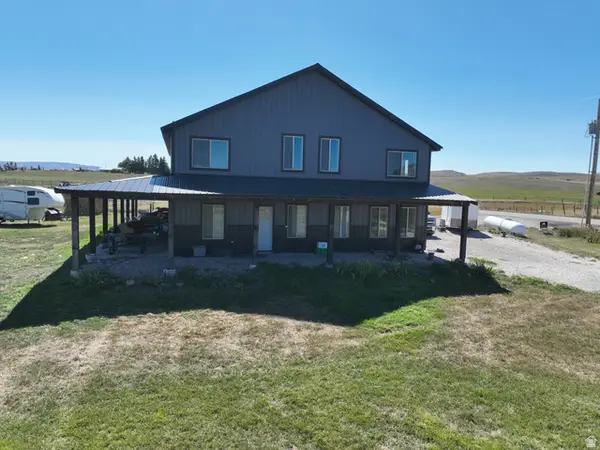 $575,000Active4 beds 3 baths2,360 sq. ft.
1972 Lanark Rd, Montpelier, ID 83254
MLS# 2185154Listed by: ROGUE REAL ESTATE 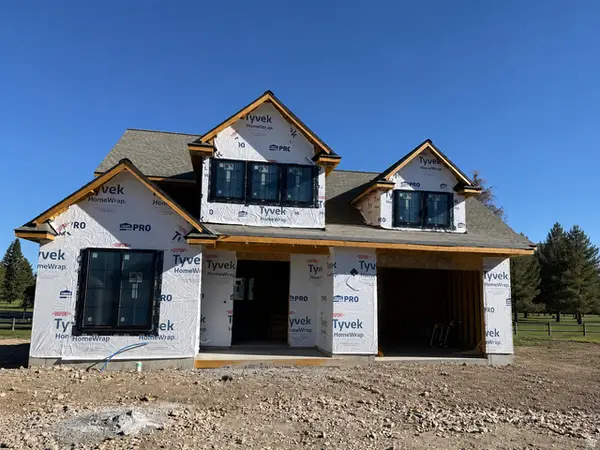 $699,000Active6 beds 4 baths2,871 sq. ft.
148 Birdie Dr #5, Montpelier, ID 83254
MLS# 2183340Listed by: ROGUE REAL ESTATE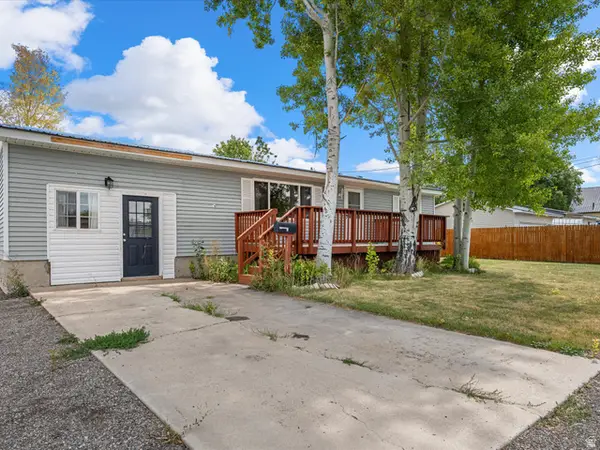 $340,000Active5 beds 2 baths2,184 sq. ft.
476 N 10th St, Montpelier, ID 83254
MLS# 2182681Listed by: ROGUE REAL ESTATE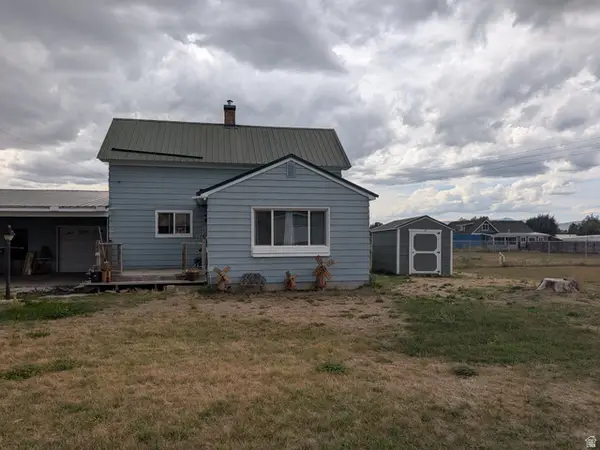 $279,000Active4 beds 2 baths3,098 sq. ft.
415 N 5th St, Montpelier, ID 83254
MLS# 2182331Listed by: REMAX REAL ESTATE AND ASSOCIATES LLC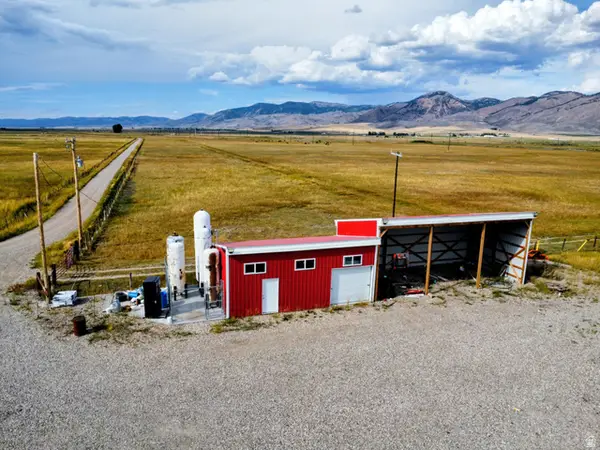 $250,000Active18.82 Acres
1882 Stockyard Rd, Montpelier, ID 83254
MLS# 2181598Listed by: PROPERTY PROS REALTY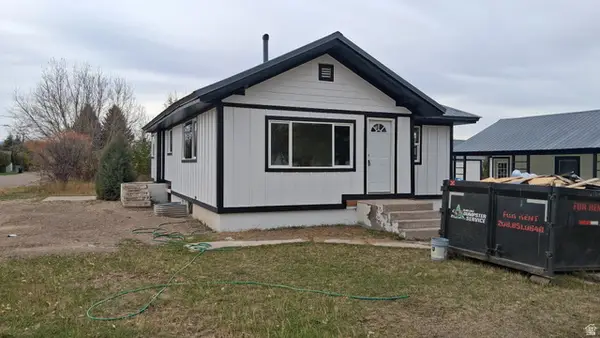 $390,000Active4 beds 3 baths2,450 sq. ft.
457 N 11th St, Montpelier, ID 83254
MLS# 2176904Listed by: MOUNTAIN VALLEY REALTY (IDAHO)


Protect your home and budget from life's surprises with an Assurant Home Warranty, backed by a partner that supports you through every step of homeownership. Explore Plans.
©2026 Century 21 Real Estate LLC. All rights reserved. CENTURY 21®, the CENTURY 21 Logo and C21® are service marks owned by Century 21 Real Estate LLC. Century 21 Real Estate LLC fully supports the principles of the Fair Housing Act and the Equal Opportunity Act. Each office is independently owned and operated. Listing information is deemed reliable but not guaranteed accurate.