4540 NW Purple Sage Circle, Mountain Home, ID 83647
Local realty services provided by:CENTURY 21 Price Right
4540 NW Purple Sage Circle,Mountain Home, ID 83647
$775,000
- 3 Beds
- 3 Baths
- 2,498 sq. ft.
- Single family
- Active
Listed by: jackie kuglerCell: 208-629-9712
Office: silvercreek realty group
MLS#:98996484
Source:ID_IMLS
Price summary
- Price:$775,000
- Price per sq. ft.:$310.25
- Monthly HOA dues:$60
About this home
Welcome to this stunning custom-built single-level home, perfectly situated on just over an acre and thoughtfully designed for both everyday living and entertaining. Offering 3 spacious bedrooms, 2.5 bathrooms, and a 3-car garage, this home combines comfort, functionality, and style. The gourmet kitchen is a chef’s dream with a gas range, a Samsung Bespoke refrigerator, and a convenient butler’s pantry. The washer and dryer are also included, making this home truly move-in ready. Need a dedicated workspace? The den/office features custom built-in shelving with LED lighting, creating the perfect environment for working from home or managing daily tasks. Step outside to enjoy beautifully covered front and rear patios overlooking a backyard designed for fun and relaxation, complete with a playground and your own putting green. A 14x36 insulated shop with electricity, heating, and cooling offers endless possibilities for hobbies, storage, or a workshop. Additional highlights include RV parking with 30amp hookup, 2 storage sheds, and plenty of room to spread out and enjoy country-style living with modern conveniences. This exceptional property offers the space, amenities, and quality you’ve been looking for!...
Contact an agent
Home facts
- Year built:2021
- Subdivision & Development:Carrie Jim
- Listing ID #:98996484
- Added:1 day(s) ago
- Updated:August 07, 2026 at 02:26 PM
Rooms and interior
- Bedrooms:3
- Total bathrooms:3
- Full bathrooms:3
- Flooring:Carpet
- Bathrooms Description:Bath-Master
- Kitchen Description:Kitchen Island, Pantry
- Living area:2,498 sq. ft.
Heating and cooling
- Cooling:Central Air
- Heating:Forced Air, Natural Gas
- Central air:Yes
Structure and exterior
- Roof:Architectural Style
- Year built:2021
- Building area:2,498 sq. ft.
- Lot area:1.03 Acres
- Lot Features:Chickens, Horses
- Construction Materials:Concrete, Frame, Masonry, Wood Siding
Schools
- High school:Mountain Home
- Middle school:Mtn Home
- Elementary school:North - Mountain Home
Utilities
- Water:Shared Well
- Sewer:Septic Tank
Finances and disclosures
- Price:$775,000
- Price per sq. ft.:$310.25
- Tax amount:$2,154 (2025)
Features and amenities
- Amenities:Bath-Master, Kitchen Island, Pantry, Split Bedroom, Walk-In Closet(s)
Parking
- Parking description:Attached, Finished Driveway, RV Access/Parking
- Garage:Yes
- Garage spaces:3
New listings near 4540 NW Purple Sage Circle
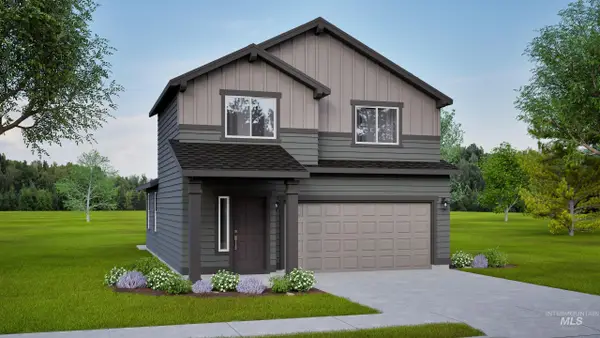 $367,490Pending3 beds 3 baths1,573 sq. ft.
697 SW Mendenhall St #6/6, Mountain Home, ID 83647
MLS# 98984524Listed by: NEW HOME STAR IDAHO- New
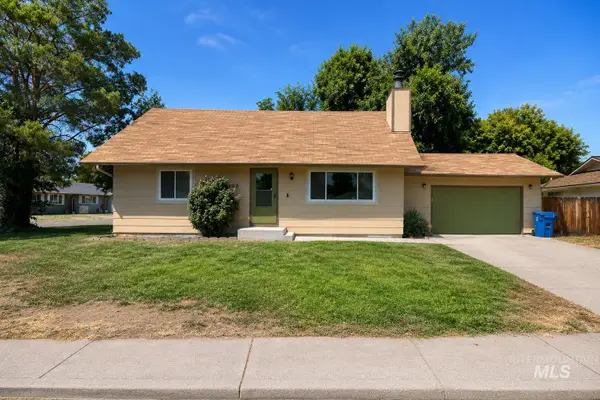
 $349,900Active3 beds 2 baths1,648 sq. ft.
1200 E 9th N, Mountain Home, ID 83647
MLS# 98996650Listed by: CENTURY 21 SOUTHERN IDAHO REALTY - New
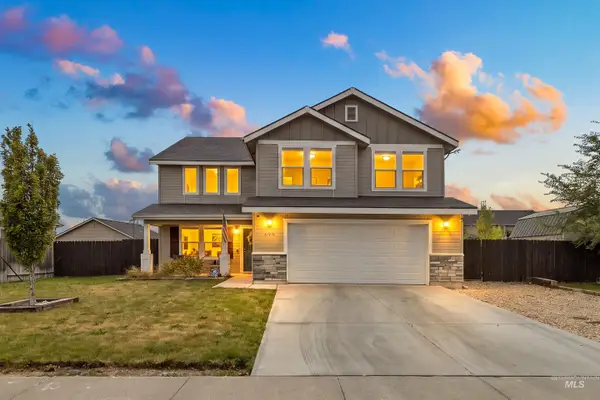 $449,990Active4 beds 3 baths2,700 sq. ft.
695 SW Foley, Mountain Home, ID 83647
MLS# 98996566Listed by: LPT REALTY - New
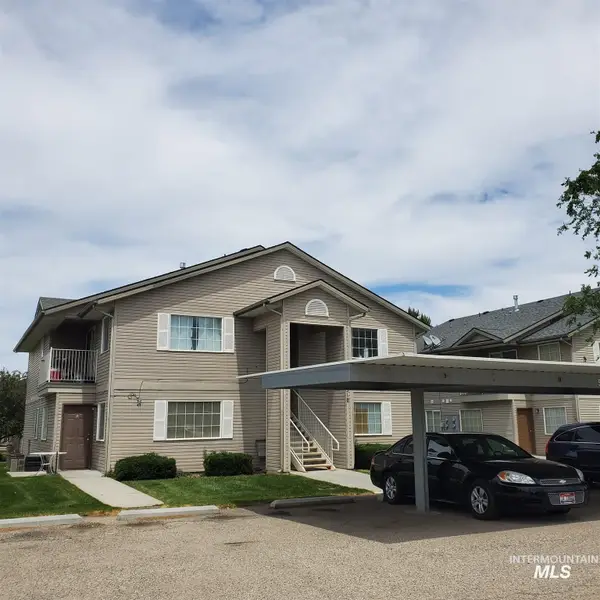 $695,000Active8 beds 8 baths3,836 sq. ft.
510 Caribou Drive, Mountain Home, ID 83647
MLS# 98996543Listed by: SILVERCREEK REALTY GROUP - New
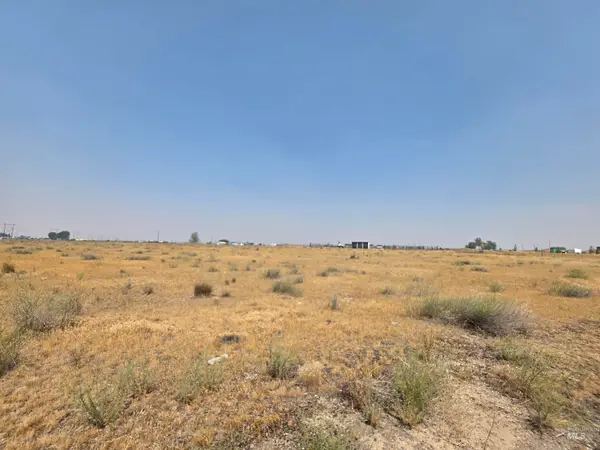 $124,900Active4.77 Acres
10190 W Seabreeze Ave, Mountain Home, ID 83647
MLS# 98996457Listed by: SILVERCREEK REALTY GROUP - New
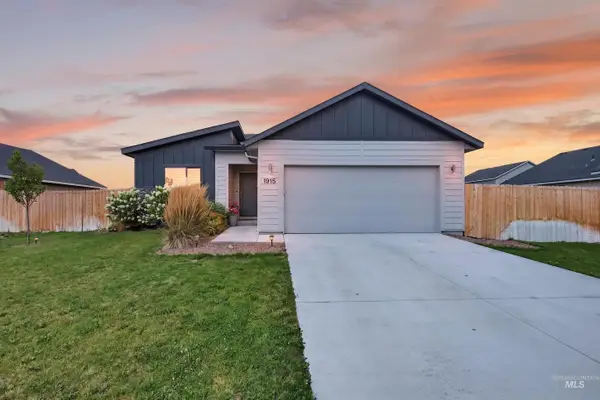 $360,000Active3 beds 2 baths1,447 sq. ft.
1915 SW Cooper Ave, Mountain Home, ID 83647
MLS# 98996378Listed by: RE/MAX EXECUTIVES - New
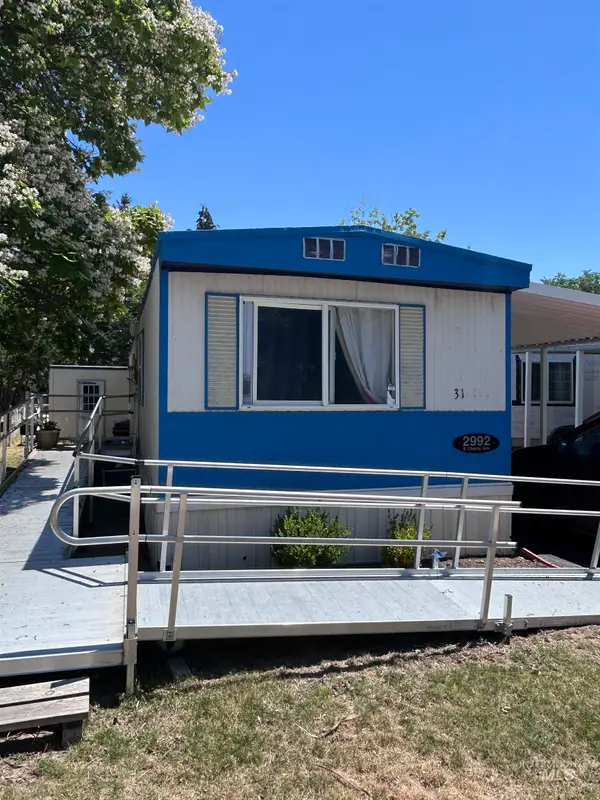 $16,000Active2 beds 2 baths576 sq. ft.
290 NE Pearl St, Mountain Home, ID 83647
MLS# 98996313Listed by: SWEET GROUP REALTY - New
 $599,990Active4 beds 4 baths3,695 sq. ft.
840 Thunderbolt Dr, Mountain Home, ID 83647
MLS# 98996096Listed by: CBH SALES & MARKETING INC - New
 $280,000Active3 beds 1 baths1,000 sq. ft.
1305 N 2nd E, Mountain Home, ID 83647
MLS# 98996123Listed by: SILVERCREEK REALTY GROUP


Protect your home and budget from life's surprises with an Assurant Home Warranty, backed by a partner that supports you through every step of homeownership. Explore Plans.
©2026 Century 21 Real Estate LLC. All rights reserved. CENTURY 21®, the CENTURY 21 Logo and C21® are service marks owned by Century 21 Real Estate LLC. Century 21 Real Estate LLC fully supports the principles of the Fair Housing Act and the Equal Opportunity Act. Each office is independently owned and operated. Listing information is deemed reliable but not guaranteed accurate.