
875 Terrell Dr, Mountain Home, ID 83647
Local realty services provided by:CENTURY 21 Price Right
875 Terrell Dr,Mountain Home, ID 83647
$375,000
- 3 Beds
- 2 Baths
- 1,745 sq. ft.
- Single family
- Pending
Listed by: betty lanumMain: 208-465-9000
Office: idaho real estate company
MLS#:98998579
Source:ID_IMLS
Price summary
- Price:$375,000
- Price per sq. ft.:$214.9
About this home
Charming home with abundance of architectural details throughout. Mature landscaping with wonderful patio area for entertaining with family & friends. Close to downtown and minutes from Mountain Home Air Force Base. This is a WONDERFUL HOME. NOT your typical COOKIE CUTTER design. Immaculately taken care of! Lots of extra storage and skylights throughout the home. Don't miss out! Call owner to make appointment to show this lovely home. Seller works from home. Trevor or Macee 208 809 6874
Contact an agent
Home facts
- Year built:1977
- Subdivision & Development:Terrell Sub 2
- Listing ID #:98998579
- Added:44 day(s) ago
- Updated:October 09, 2026 at 08:57 AM
Rooms and interior
- Bedrooms:3
- Total bathrooms:2
- Full bathrooms:2
- Flooring:Carpet, Tile
- Bathrooms Description:Bath-Master
- Kitchen Description:Kitchen Island, Pantry
- Living area:1,745 sq. ft.
Heating and cooling
- Cooling:Central Air
- Heating:Forced Air, Natural Gas
- Central air:Yes
Structure and exterior
- Roof:Composition
- Year built:1977
- Building area:1,745 sq. ft.
- Lot area:0.18 Acres
- Lot Features:Sidewalks
- Construction Materials:Frame
Schools
- High school:Mountain Home
- Middle school:Mtn Home
- Elementary school:Mountain Home
Utilities
- Water:City Service
Finances and disclosures
- Price:$375,000
- Price per sq. ft.:$214.9
- Tax amount:$1,519 (2025)
Features and amenities
- Amenities:Bath-Master, Breakfast Bar, Kitchen Island, Pantry
Parking
- Parking description:Attached
- Garage:Yes
- Garage spaces:2
New listings near 875 Terrell Dr
- New
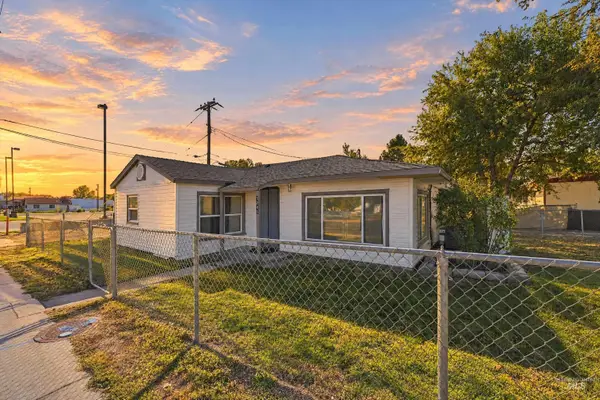 $260,000Active3 beds 1 baths1,129 sq. ft.
1245 American Legion Blvd, Mountain Home, ID 83647
MLS# 99003222Listed by: KELLER WILLIAMS REALTY BOISE - New
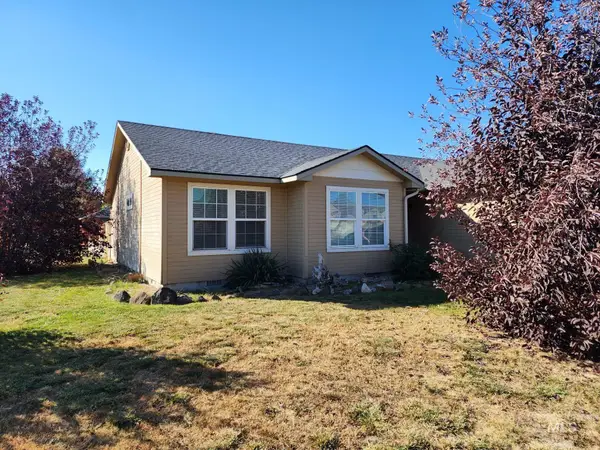 $345,000Active3 beds 2 baths1,380 sq. ft.
901 W 4th, Mountain Home, ID 83647
MLS# 99003206Listed by: SILVERCREEK REALTY GROUP  $685,000Active8 beds 8 baths3,458 sq. ft.
750 S 5th W Unit D, Mountain Home, ID 83647
MLS# 99000062Listed by: KELLER WILLIAMS REALTY BOISE- New
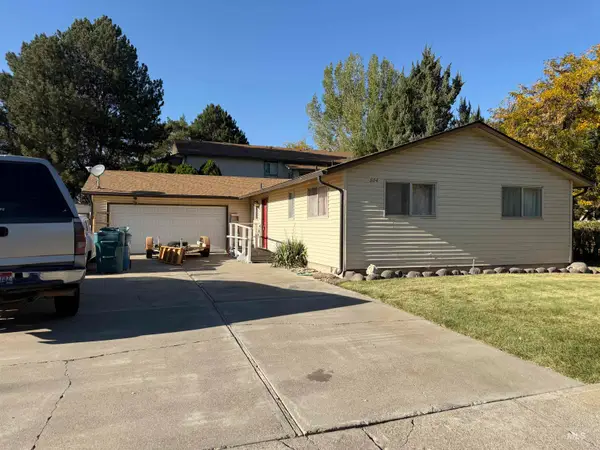 $160,000Active3 beds 2 baths1,166 sq. ft.
504 Tindall, Mountain Home, ID 83647
MLS# 99003076Listed by: IDAHO GEM GROUP REAL ESTATE - New
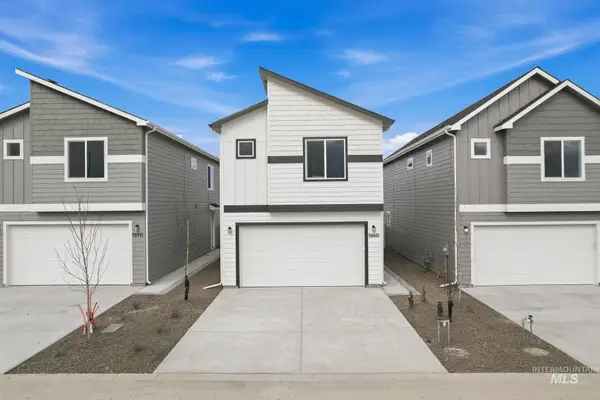 $324,900Active3 beds 3 baths1,508 sq. ft.
1870 NW Strahorn Dr., Mountain Home, ID 83647
MLS# 99003060Listed by: LPT REALTY - New
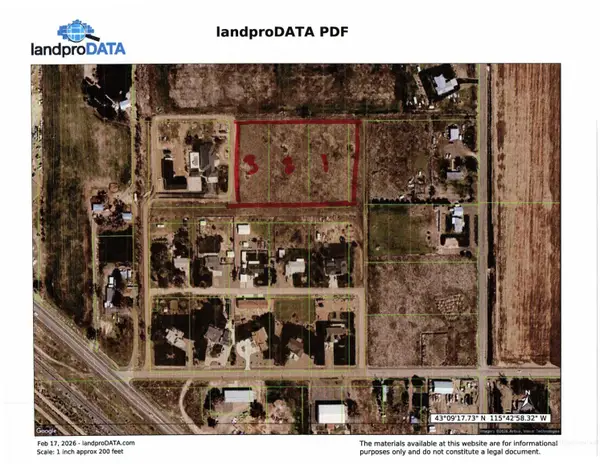 $145,000Active1.16 Acres
Lot 2 Blk 2 Bennett Mtn Sub #1, Mountain Home, ID 83647
MLS# 99003072Listed by: SILVERCREEK REALTY GROUP - New
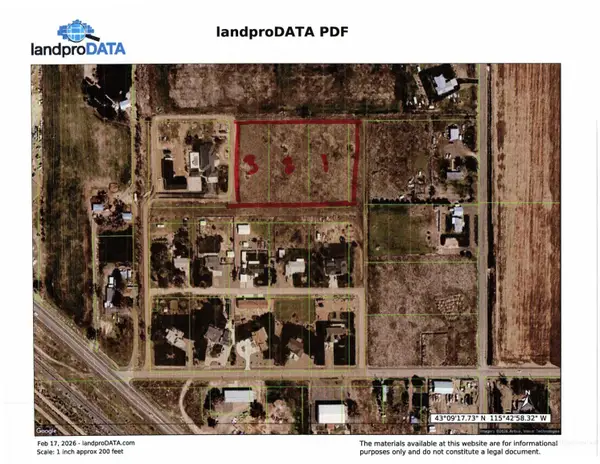 $145,000Active1.16 Acres
Lot 3 Blk 2 Bennett Mtn Sub #1, Mountain Home, ID 83647
MLS# 99003073Listed by: SILVERCREEK REALTY GROUP - New
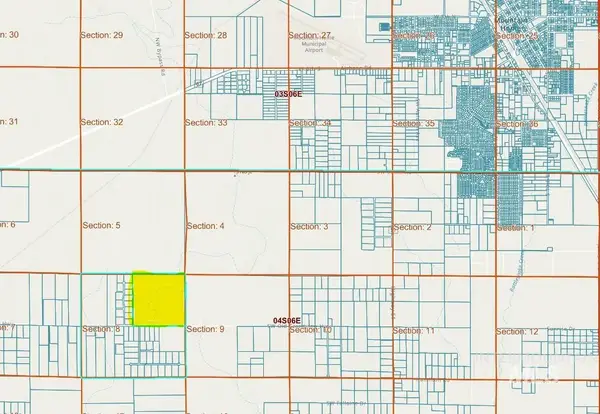 $350,000Active39.85 Acres
TBD 40 A, Mountain Home, ID 83647
MLS# 99002955Listed by: ATOVA - New
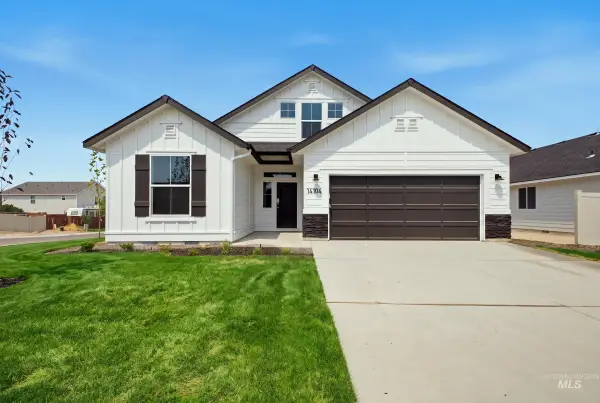 $409,995Active3 beds 2 baths1,848 sq. ft.
1548 SW Pegasus Peak St, Mountain Home, ID 83647
MLS# 99002814Listed by: CBH SALES & MARKETING INC - New
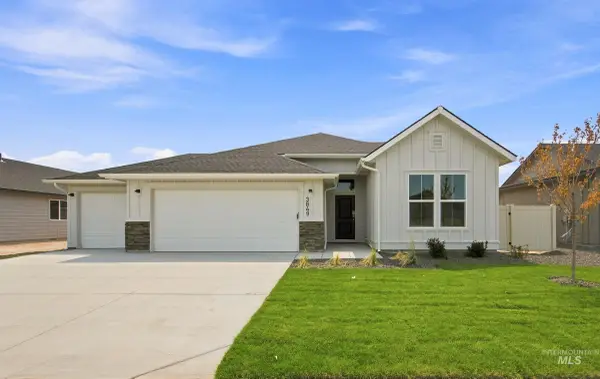 $424,995Active4 beds 2 baths2,126 sq. ft.
716 SW Jayhawk St, Mountain Home, ID 83647
MLS# 99002816Listed by: CBH SALES & MARKETING INC


Protect your home and budget from life's surprises with an Assurant Home Warranty, backed by a partner that supports you through every step of homeownership. Explore Plans.
©2026 Century 21 Real Estate LLC. All rights reserved. CENTURY 21®, the CENTURY 21 Logo and C21® are service marks owned by Century 21 Real Estate LLC. Century 21 Real Estate LLC fully supports the principles of the Fair Housing Act and the Equal Opportunity Act. Each office is independently owned and operated. Listing information is deemed reliable but not guaranteed accurate.