
101 Zimmerman Rd, Moyie Springs, ID 83845
Local realty services provided by:CENTURY 21 RiverStone
101 Zimmerman Rd,Moyie Springs, ID 83845
$699,000
- 3 Beds
- 3 Baths
- 3,076 sq. ft.
- Single family
- Pending
Listed by: darlene schneider, trevor schneider
Office: pace-kerby real estate, inc
MLS#:20261645
Source:ID_SAR
Price summary
- Price:$699,000
- Price per sq. ft.:$227.24
About this home
A gated, tree-lined drive leads to an immaculate 3076sf 3+BD 3BA home w/ fully fin Bsmnt on 2.26 fully fenced, level, usable acres. The main level of this charming home is bathed in light w/ vaulted clgs & abundant windows that span floor to clg, a nicely appointed country kitchen w/ brkfst bar & pantry, sep dining area, primary suite w/ private bath & laundry w/ full guest bath. The upper loft area is home to a bonus sitting room, 2 additional BDs & an elegant, tiled bath w/ soaking tub & W/I tiled shower. This home also features a fully fin Bsmnt that is home to a lg non-conforming BD (has 2 closets & sm window), a sizable Fam Rm w/ wood stove & pantry/storage room. Attached is a 2 car Gar + a det 24x26 shop w 24x32 covered storage area. The grounds are fully fenced w/ sprinklers, fenced garden/orchard, sm greenhouse & plenty of level space for pasture, riding arena, barn or more. No CCRs or HOA's, animals are welcome! Must see!
Contact an agent
Home facts
- Year built:1997
- Listing ID #:20261645
- Added:49 day(s) ago
- Updated:August 08, 2026 at 11:12 AM
Rooms and interior
- Bedrooms:3
- Total bathrooms:3
- Flooring:Carpet
- Kitchen Description:Gourmet Kitchen, Pantry
- Basement Description:Full, Separate Entry
- Living area:3,076 sq. ft.
Heating and cooling
- Cooling:Ceiling Fan(s)
- Heating:FORCED AIR, Natural gas, Stove, Wood
Structure and exterior
- Roof:Metal
- Year built:1997
- Building area:3,076 sq. ft.
- Lot Features:5 to 10 Miles to City/Town, Landscaped, Level, Mature Trees, Pasture, Southern Exposure, Sprinklers, Surveyed
- Construction Materials:Frame, Wood siding
- Foundation Description:Concrete Perimeter, Full
- Levels:Two Story
Schools
- High school:Bonners Ferry
- Middle school:Boundary County
- Elementary school:Valley View
Utilities
- Water:Community
- Sewer:Septic Tank
Finances and disclosures
- Price:$699,000
- Price per sq. ft.:$227.24
- Tax amount:$1,076 (2025)
Parking
- Total parking spaces:2
- Garage:Yes
- Garage spaces:2
New listings near 101 Zimmerman Rd
- New
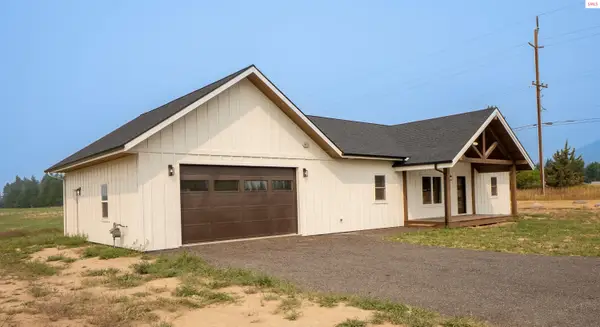 $575,000Active3 beds 2 baths1,700 sq. ft.
24 Beulah Pl, Moyie Springs, ID 83845
MLS# 20262005Listed by: PACE-KERBY REAL ESTATE, INC 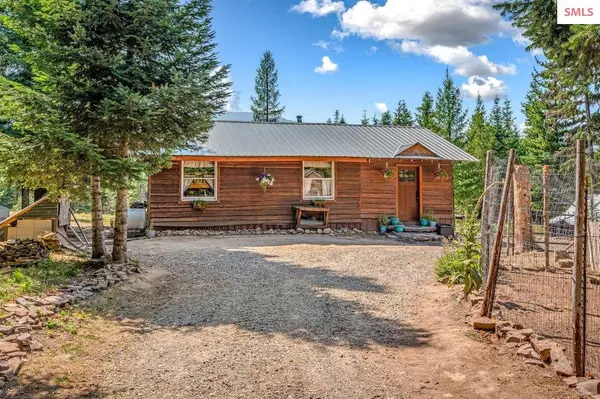 $334,000Active2 beds 1 baths836 sq. ft.
388 Trillium Ln, Moyie Springs, ID 83845
MLS# 20261964Listed by: KELLER WILLIAMS REALTY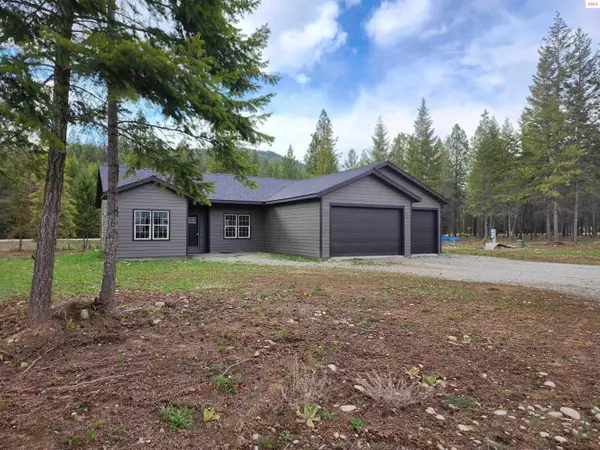 $499,500Active3 beds 2 baths1,587 sq. ft.
355 Elk, Moyie Springs, ID 83845
MLS# 20261942Listed by: KELLY RIGHT REAL ESTATE OF IDAHO $475,000Active3 beds 2 baths1,684 sq. ft.
94 Westwood Dr, Moyie Springs, ID 83845
MLS# 26-7674Listed by: HEART AND HOMES NORTHWEST REALTY $350,000Pending2 beds 1 baths1,008 sq. ft.
452 Lynx Road, Moyie Springs, ID 83845
MLS# 20261887Listed by: ERA-SHELMAN REALTY $890,000Active4 beds 3 baths3,000 sq. ft.
493 Rim Dr, Moyie Springs, ID 83845
MLS# 26-7440Listed by: TOMLINSON SOTHEBY'S INTERNATIONAL REALTY (IDAHO)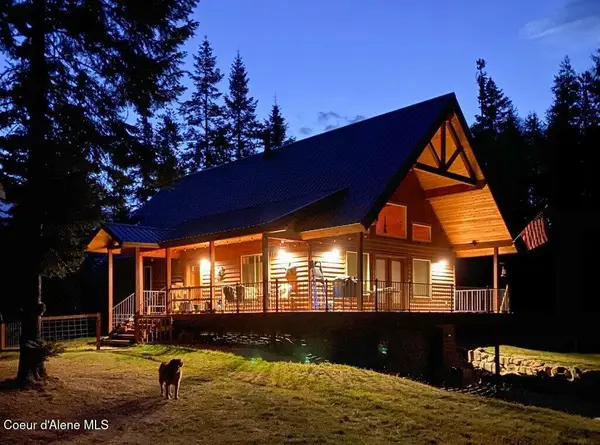 $789,000Active2 beds 2 baths2,352 sq. ft.
627 Gray Wolf RD, Moyie Springs, ID 83845
MLS# 26-7370Listed by: SILVERCREEK REALTY GROUP, LLC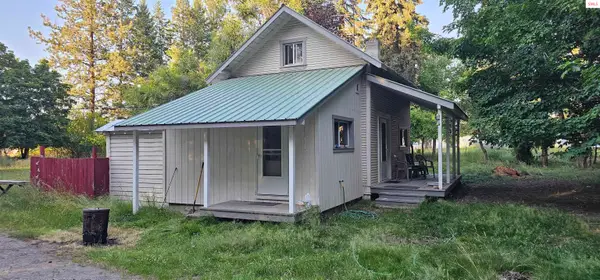 $365,000Pending2 beds 1 baths760 sq. ft.
2353 Roosevelt Rd, Moyie Springs, ID 83845
MLS# 20261744Listed by: ERA-SHELMAN REALTY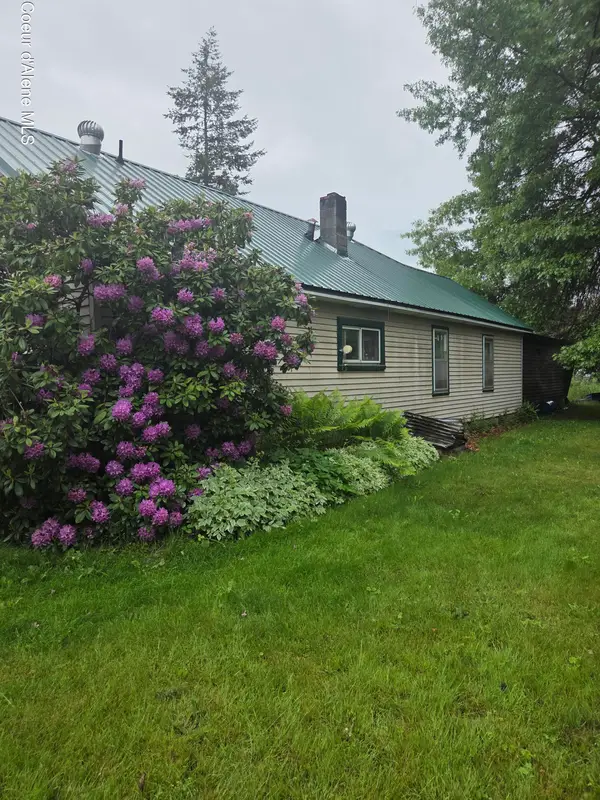 $285,000Active3 beds 2 baths1,805 sq. ft.
75 W Railroad ST, Moyie Springs, ID 83845
MLS# 26-6857Listed by: ERA - SHELMAN REALTY


Protect your home and budget from life's surprises with an Assurant Home Warranty, backed by a partner that supports you through every step of homeownership. Explore Plans.
©2026 Century 21 Real Estate LLC. All rights reserved. CENTURY 21®, the CENTURY 21 Logo and C21® are service marks owned by Century 21 Real Estate LLC. Century 21 Real Estate LLC fully supports the principles of the Fair Housing Act and the Equal Opportunity Act. Each office is independently owned and operated. Listing information is deemed reliable but not guaranteed accurate.