
10288 Scout Ridge St, Nampa, ID 83687
Local realty services provided by:CENTURY 21 Northstar
10288 Scout Ridge St,Nampa, ID 83687
$374,900
- 3 Beds
- 2 Baths
- 1,464 sq. ft.
- Single family
- Active
Upcoming open houses
- Fri, May 2903:00 pm - 05:00 pm
- Sat, May 3011:00 am - 01:00 pm
- Sun, May 3102:00 pm - 04:00 pm
Listed by: yael stonebraker
Office: keller williams realty boise
MLS#:98987917
Source:ID_IMLS
Price summary
- Price:$374,900
- Price per sq. ft.:$256.08
- Monthly HOA dues:$54.17
About this home
This pristine 2020 build offers all the benefits of newer construction without the wait. With 3 bedrooms and 2 bathrooms, the home has a functional split-bedroom floor plan with a private master suite which includes a walk in closet. The open concept living area includes a bright and airy kitchen with an island to maximize space. Energy-efficient HERS and Energy Star certifications help provide long-term savings, while features like LVP flooring, a spacious 2-car garage, and abundant natural light make the home feel clean and move-in ready. Outside, enjoy a fully fenced backyard with fresh landscaping, plenty of space to relax or play, and a cozy outdoor fireplace that adds to the usability of the yard year-round. The community includes a pool, playground, gym, walking paths, and so much more! Located in a private Nampa neighborhood yet close to new amenities, this home is a great opportunity to get into a newer neighborhood at an approachable price point. BTVAI
Contact an agent
Home facts
- Year built:2020
- Listing ID #:98987917
- Added:1 day(s) ago
- Updated:May 28, 2026 at 04:10 PM
Rooms and interior
- Bedrooms:3
- Total bathrooms:2
- Full bathrooms:2
- Kitchen Description:Kitchen Island, Pantry
- Living area:1,464 sq. ft.
Heating and cooling
- Cooling:Central Air
- Heating:Forced Air, Natural Gas
- Central air:Yes
Structure and exterior
- Roof:Architectural Style
- Year built:2020
- Building area:1,464 sq. ft.
- Lot area:0.14 Acres
- Lot Features:Sidewalks
- Construction Materials:Frame, Stone
Schools
- High school:Ridgevue
- Middle school:Sage Valley
- Elementary school:Desert Springs
Utilities
- Water:City Service
- Sewer:Septic Tank
Finances and disclosures
- Price:$374,900
- Price per sq. ft.:$256.08
- Tax amount:$1,520 (2025)
Features and amenities
- Amenities:Kitchen Island, Pantry, Split Bedroom
- Pool features:Community
Parking
- Parking description:Attached, Finished Driveway
- Garage:Yes
- Garage spaces:2
New listings near 10288 Scout Ridge St
- New
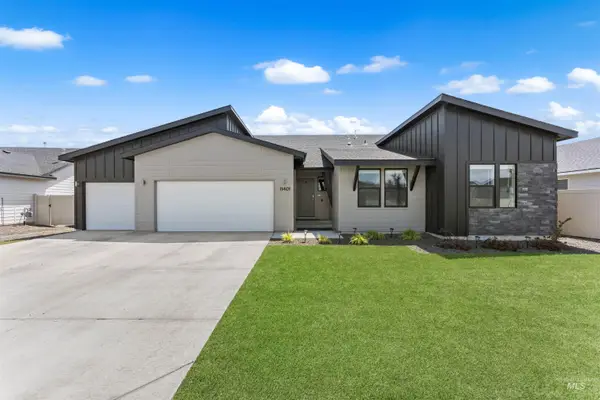 $434,900Active4 beds 2 baths1,722 sq. ft.
11401 W Falsetto St., Nampa, ID 83651
MLS# 98987915Listed by: KWA REAL ESTATE & PROPERTY MANAGEMENT INC. - New
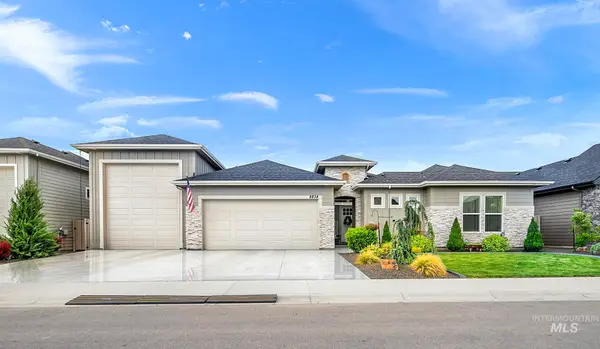 $674,000Active3 beds 2 baths2,190 sq. ft.
8834 E Snow Drop St, Nampa, ID 83687
MLS# 98987916Listed by: BOISE PREMIER REAL ESTATE - New
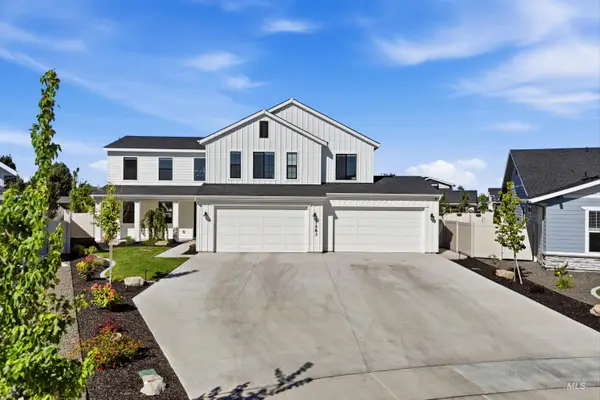 $840,000Active4 beds 4 baths3,002 sq. ft.
17583 N El Dorado Ave, Nampa, ID 83686
MLS# 98987921Listed by: HOMES OF IDAHO - Open Sat, 12 to 3pmNew
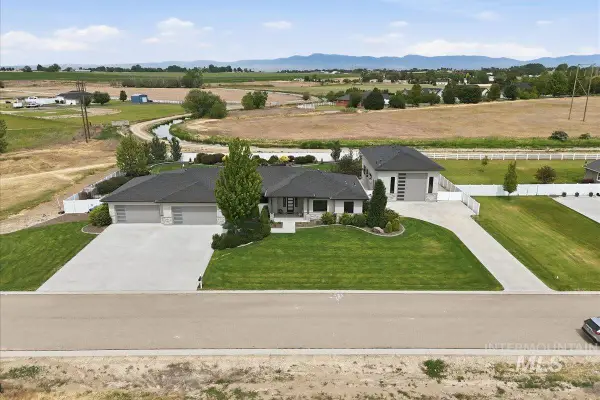 $1,149,900Active4 beds 5 baths2,789 sq. ft.
2978 S Elevation Pl, Nampa, ID 83687
MLS# 98987923Listed by: FLX REAL ESTATE, LLC - Open Sat, 11am to 2pmNew
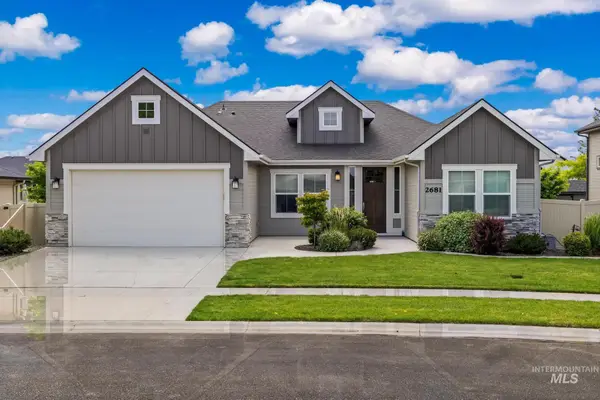 $499,900Active3 beds 2 baths2,026 sq. ft.
2681 E Rhyolite Ct., Nampa, ID 83686
MLS# 98987926Listed by: THG REAL ESTATE - New
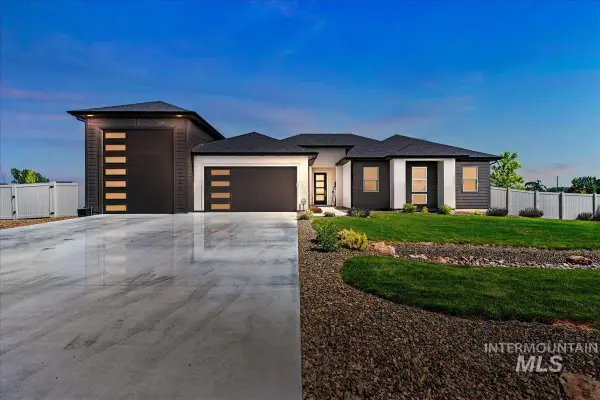 $1,050,000Active4 beds 3 baths2,572 sq. ft.
14377 American Holly Drive, Nampa, ID 83651
MLS# 98987911Listed by: RE/MAX EXECUTIVES - New
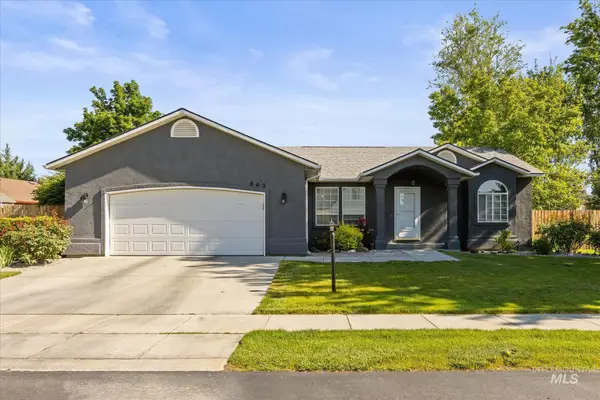 $427,000Active3 beds 2 baths1,428 sq. ft.
842 Muirfield Ln, Nampa, ID 83686
MLS# 98987903Listed by: SILVERCREEK REALTY GROUP - Open Sat, 11am to 2pmNew
 $529,990Active4 beds 2 baths1,664 sq. ft.
3517 E Victory Rd, Nampa, ID 83687
MLS# 98987889Listed by: FIRST TEAM REAL ESTATE - New
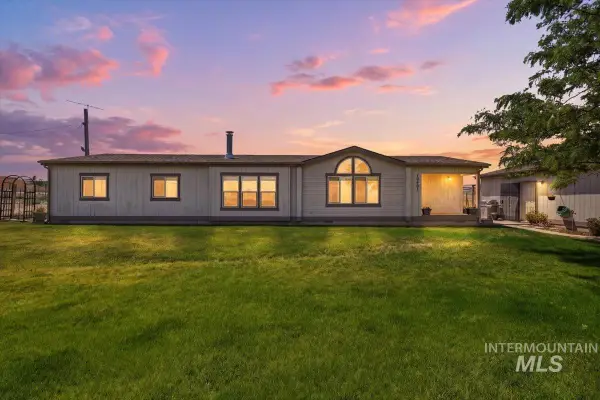 $470,000Active4 beds 2 baths1,706 sq. ft.
10491 Farner Rd, Nampa, ID 83686
MLS# 98987892Listed by: REDEFINED REAL ESTATE, LLC


Protect your home and budget from life's surprises with an Assurant Home Warranty, backed by a partner that supports you through every step of homeownership. Explore Plans.
©2026 Century 21 Real Estate LLC. All rights reserved. CENTURY 21®, the CENTURY 21 Logo and C21® are service marks owned by Century 21 Real Estate LLC. Century 21 Real Estate LLC fully supports the principles of the Fair Housing Act and the Equal Opportunity Act. Each office is independently owned and operated. Listing information is deemed reliable but not guaranteed accurate.