
10386 Fallow Field St, Nampa, ID 83687
Local realty services provided by:CENTURY 21 Northstar
10386 Fallow Field St,Nampa, ID 83687
$550,000
- 4 Beds
- 3 Baths
- 2,370 sq. ft.
- Single family
- Active
Listed by: vincent archibeque, lisa archibequeCell: 208-505-7783
Office: silvercreek realty group
MLS#:99004788
Source:ID_IMLS
Price summary
- Price:$550,000
- Price per sq. ft.:$232.07
- Monthly HOA dues:$45.83
About this home
Immaculate 4 bedroom home located in North Nampa's Castle Peak neighborhood. Beautiful brickwork on the front and mature landscaping greets you as you arrive. A spacious office/den is to the right as you enter the home. Hardwood floors lead you to the spacious updated kitchen with quartz counter tops, island, breakfast bar, coffee bar, and gas range/oven. Open concept kitchen, dining area and family room is perfect for entertaining. The primary bedroom suite is on the main floor. Main bath includes separate step-in shower, soaker tub, dual vanities, and walk-in closet. Upstairs, a welcoming loft opens to 3 additional spacious bedrooms, a bonus room, and large bathroom also with dual vanities. The backyard is an entertainer's dream with a covered patio, hot tub (negotiable), garden space, and an additional seating area. Additional features: HVAC replaced in 2024 (dual-zoned), exterior paint in 2026, newer interior paint. The community pool and playground are close by. Conveniently close to local amenities, shopping and medical services....
Contact an agent
Home facts
- Year built:2012
- Subdivision & Development:Castle Peak
- Listing ID #:99004788
- Added:1 day(s) ago
- Updated:October 28, 2026 at 02:16 PM
Rooms and interior
- Bedrooms:4
- Total bathrooms:3
- Full bathrooms:3
- Flooring:Carpet, Hardwood, Tile
- Kitchen Description:Kitchen Island, Pantry
- Living area:2,370 sq. ft.
Heating and cooling
- Cooling:Central Air
- Heating:Forced Air, Natural Gas
- Central air:Yes
Structure and exterior
- Roof:Architectural Style, Composition
- Year built:2012
- Building area:2,370 sq. ft.
- Lot area:0.16 Acres
- Lot Features:Irrigation Available, Sidewalks
- Construction Materials:Brick, Frame
- Foundation Description:Crawl Space
Schools
- High school:Ridgevue
- Middle school:Sage Valley
- Elementary school:Desert Springs
Utilities
- Water:City Service
Finances and disclosures
- Price:$550,000
- Price per sq. ft.:$232.07
- Tax amount:$2,352 (2025)
Features and amenities
- Amenities:Breakfast Bar, Kitchen Island, Pantry, Walk-In Closet(s)
- Pool features:Community
Parking
- Parking description:Attached, Finished Driveway
- Garage:Yes
- Garage spaces:3
New listings near 10386 Fallow Field St
- New
 $614,995Active4 beds 3 baths3,250 sq. ft.
5314 S Big Jacks Creek Ave, Nampa, ID 83686
MLS# 99004896Listed by: CBH SALES & MARKETING INC - New
 $599,995Active5 beds 3 baths2,700 sq. ft.
5302 S Big Jacks Creek Ave, Nampa, ID 83686
MLS# 99004897Listed by: CBH SALES & MARKETING INC - New
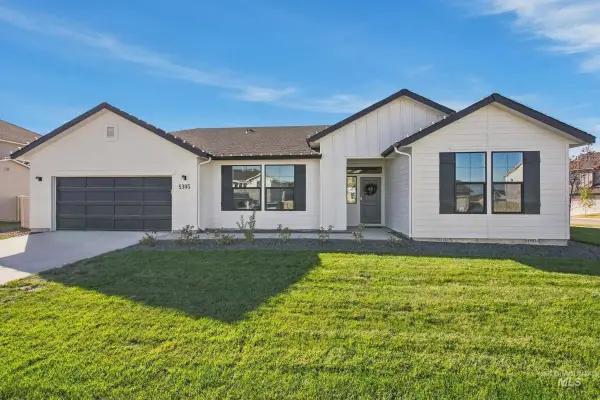 $599,995Active4 beds 4 baths2,870 sq. ft.
5305 S Big Jacks Creek Ave, Nampa, ID 83686
MLS# 99004898Listed by: CBH SALES & MARKETING INC - New
 $714,995Active5 beds 5 baths3,937 sq. ft.
5317 S Big Jacks Creek Ave, Nampa, ID 83686
MLS# 99004899Listed by: CBH SALES & MARKETING INC - New
 $624,900Active4 beds 3 baths2,860 sq. ft.
776 W Heather Woods Dr., Nampa, ID 83686
MLS# 99004901Listed by: TEAM REALTY - New
 $449,900Active5 beds 2 baths1,800 sq. ft.
4212 Choctaw Drive, Nampa, ID 83686
MLS# 99004902Listed by: KWA REAL ESTATE & PROPERTY MANAGEMENT INC. - New
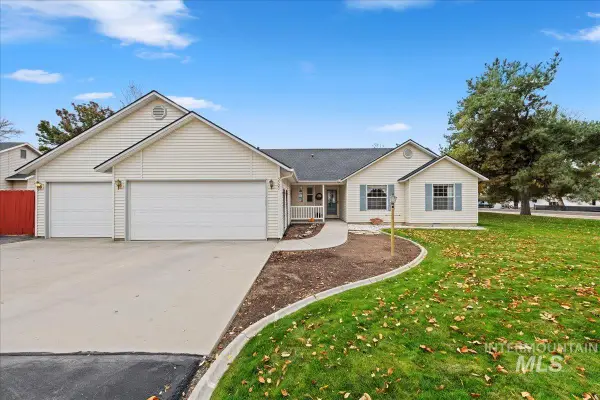 $435,000Active3 beds 2 baths1,582 sq. ft.
5507 Meadow Ct, Nampa, ID 83687
MLS# 99004859Listed by: TEAM REALTY - New
 $1,099,000Active3 beds 3 baths3,000 sq. ft.
L10 B1 E Midberry Crt, Nampa, ID 83687
MLS# 99004831Listed by: BERKSHIRE HATHAWAY HOMESERVICES SILVERHAWK REALTY - New
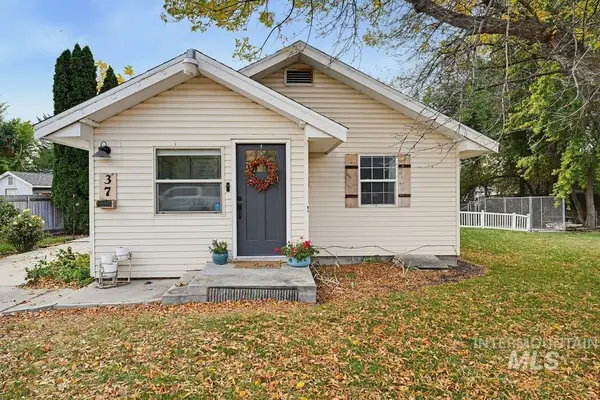 $290,000Active1 beds 1 baths908 sq. ft.
37 4th St. N., Nampa, ID 83687
MLS# 99004839Listed by: RE/MAX LAND & HOME - New
 $449,000Active7 beds 3 baths2,315 sq. ft.
607 S Powerline Road, Nampa, ID 83686
MLS# 99004847Listed by: SILVERCREEK REALTY GROUP


Protect your home and budget from life's surprises with an Assurant Home Warranty, backed by a partner that supports you through every step of homeownership. Explore Plans.
©2026 Century 21 Real Estate LLC. All rights reserved. CENTURY 21®, the CENTURY 21 Logo and C21® are service marks owned by Century 21 Real Estate LLC. Century 21 Real Estate LLC fully supports the principles of the Fair Housing Act and the Equal Opportunity Act. Each office is independently owned and operated. Listing information is deemed reliable but not guaranteed accurate.