
10536 Gossamer Ct, Nampa, ID 83687
Local realty services provided by:CENTURY 21 Northstar
Listed by: michael meadorCell: 208-600-8571
Office: homes of idaho
MLS#:99001310
Source:ID_IMLS
Price summary
- Price:$450,000
- Price per sq. ft.:$209.21
- Monthly HOA dues:$18.75
About this home
Spacious North Nampa home with a 4-car garage, large lot and private cul-de- sac setting! Discover the perfect blend of comfort, space and convenience in this North Nampa home, ideally located near the freeway, Chinden Blvd, shopping, schools and hospitals. Tucked away on a private cul-de-sac with no through traffic and no rear neighbors, this property offers a peaceful setting while keeping everyday conveniences close at hand. Inside, the spacious kitchen features a breakfast bar and walk-in pantry, while the inviting family room provides plenty of space for game nights and gatherings. Enjoy added comfort with a whole house fan, a recently replaced AC condenser (2024) and fresh interior paint on the main level. Outside, one of the largest lots in the neighborhood offers plenty of room for a garden, chickens and enjoying Idaho's beautiful seasons. The 4-car garage provides exceptional storage and flexibility complete with a heater and insulated garage doors. Additional updates include a new stove (2025) resealed driveway (2025) and a new roof installed in 2021 with a 50 year transferrable warranty for added peace of mind. Offering a desirable location, generous outdoor space and thoughtful updates, this home is a wonderful opportunity to enjoy the best of North Nampa living....
Contact an agent
Home facts
- Year built:2005
- Subdivision & Development:Black Hawk
- Listing ID #:99001310
- Added:1 day(s) ago
- Updated:September 18, 2026 at 10:51 PM
Rooms and interior
- Bedrooms:4
- Total bathrooms:3
- Full bathrooms:3
- Flooring:Carpet
- Bathrooms Description:Bath-Master
- Kitchen Description:Kitchen Island, Pantry
- Living area:2,151 sq. ft.
Heating and cooling
- Cooling:Central Air
- Heating:Forced Air
- Central air:Yes
Structure and exterior
- Roof:Composition
- Year built:2005
- Building area:2,151 sq. ft.
- Lot area:0.22 Acres
- Lot Features:Chickens, Cul-De-Sac
- Construction Materials:Brick
- Foundation Description:Crawl Space
Schools
- High school:Ridgevue
- Middle school:Sage Valley
- Elementary school:Desert Springs
Utilities
- Water:City Service
Finances and disclosures
- Price:$450,000
- Price per sq. ft.:$209.21
- Tax amount:$2,059 (2025)
Features and amenities
- Amenities:Bath-Master, Breakfast Bar, Kitchen Island, Pantry, Walk-In Closet(s)
Parking
- Parking description:Attached
- Garage:Yes
- Garage spaces:4
New listings near 10536 Gossamer Ct
- New
 $340,000Active3 beds 2 baths1,100 sq. ft.
2107 W Habitat, Nampa, ID 83651
MLS# 99001304Listed by: 208 PROPERTIES REALTY GROUP - New
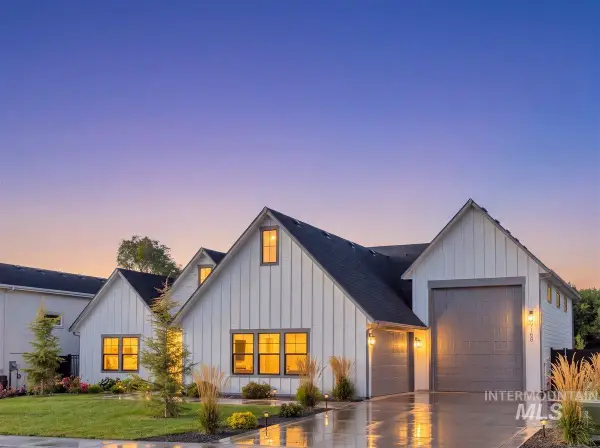 $849,900Active3 beds 3 baths2,382 sq. ft.
7168 E Chicken Hawk Loop, Nampa, ID 83686
MLS# 99001285Listed by: SILVERCREEK REALTY GROUP - New
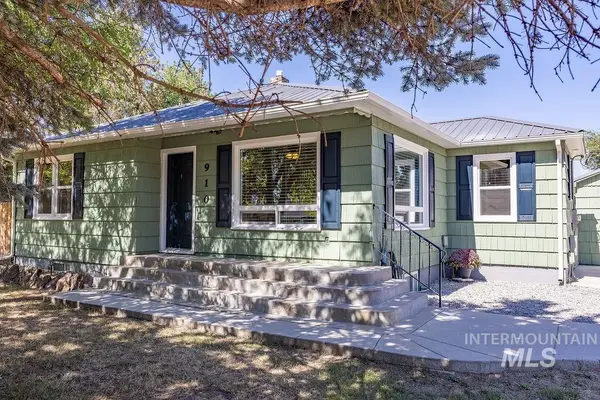 $499,990Active3 beds 2 baths1,824 sq. ft.
910 W Orchard Ave, Nampa, ID 83651
MLS# 99001290Listed by: BOISE PREMIER REAL ESTATE - New
 $419,900Active3 beds 2 baths1,685 sq. ft.
370 S Schober Loop, Nampa, ID 83686
MLS# 99001272Listed by: HUNTER OF HOMES, LLC - New
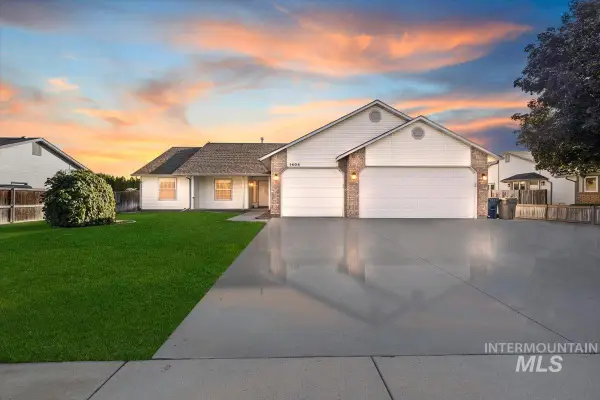 $449,900Active3 beds 2 baths1,646 sq. ft.
1404 Burnett Dr, Nampa, ID 83651
MLS# 99001233Listed by: SILVERCREEK REALTY GROUP - New
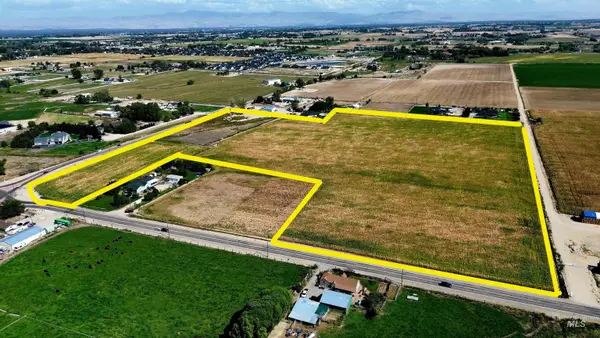 $2,109,250Active32.45 Acres
0 Amity Ave, Nampa, ID 83687
MLS# 99001239Listed by: RE/MAX EXECUTIVES - Open Sat, 1 to 3pmNew
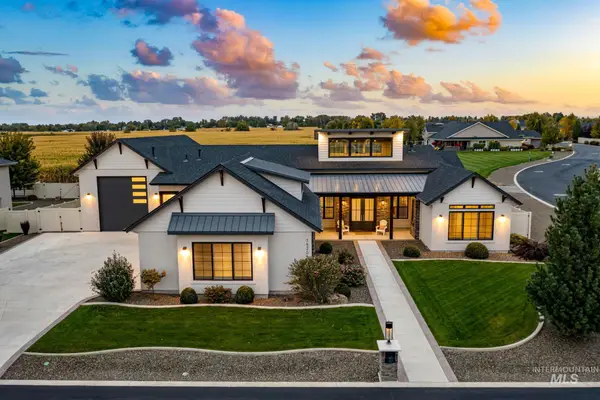 $1,049,500Active3 beds 3 baths2,962 sq. ft.
7520 E Kyle Dr, Nampa, ID 83687
MLS# 99001229Listed by: TEMPLETON REAL ESTATE GROUP - New
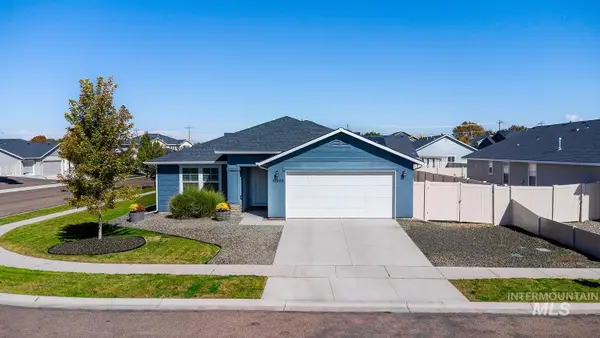 $409,990Active3 beds 2 baths1,694 sq. ft.
16924 N Lowerfield Loop, Nampa, ID 83687
MLS# 99001218Listed by: KELLER WILLIAMS REALTY BOISE - New
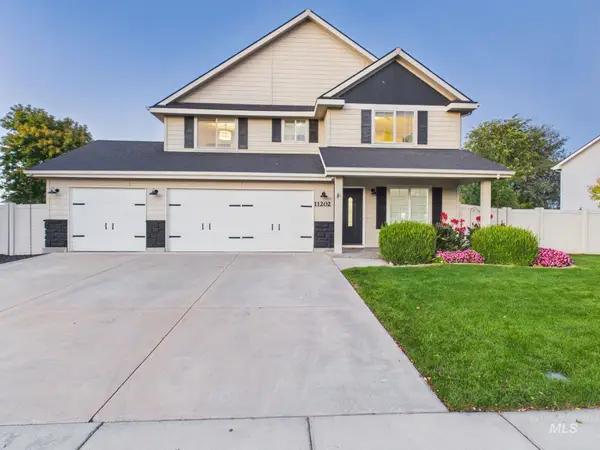 $485,000Active4 beds 3 baths2,414 sq. ft.
11202 W Radcliff St, Nampa, ID 83651
MLS# 99001190Listed by: EXP REALTY, LLC


Protect your home and budget from life's surprises with an Assurant Home Warranty, backed by a partner that supports you through every step of homeownership. Explore Plans.
©2026 Century 21 Real Estate LLC. All rights reserved. CENTURY 21®, the CENTURY 21 Logo and C21® are service marks owned by Century 21 Real Estate LLC. Century 21 Real Estate LLC fully supports the principles of the Fair Housing Act and the Equal Opportunity Act. Each office is independently owned and operated. Listing information is deemed reliable but not guaranteed accurate.