
10551 Avalon St., Nampa, ID 83687
Local realty services provided by:CENTURY 21 Price Right
Upcoming open houses
- Sun, May 3112:00 pm - 02:00 pm
Listed by: michelle hellinga
Office: silvercreek realty group
MLS#:98988404
Source:ID_IMLS
Price summary
- Price:$414,900
- Price per sq. ft.:$225.49
- Monthly HOA dues:$14.58
About this home
OPEN HOUSE - SUNDAY MAY 31, 12-2 pm Welcome home to this beautifully maintained single-level residence located in the desirable Blackhawk Subdivision in the heart of Nampa. Offering 4 bedrooms, 2 bathrooms, and a spacious open-concept design, this home combines comfort, functionality, and convenience in one inviting package. Step inside to discover a bright and airy great room with vaulted ceilings that seamlessly connects to the kitchen and dining area—perfect for entertaining guests or enjoying everyday living. The thoughtfully designed split-bedroom floor plan provides privacy, while the spacious primary suite features a large walk-in closet and dual vanity sinks for added comfort and convenience. Outside, the south-facing backyard is fully fenced and designed for easy maintenance, complete with automatic sprinklers so you can spend more time relaxing and less time on upkeep. Ideally located just minutes from the Karcher shopping district featuring Costco, Target, Hobby Lobby, restaurants, and more, with quick access to I-84 for an easy commute. This move-in ready home offers the perfect blend of location, layout, and low-maintenance living. Don’t miss your opportunity to see all this home has to offer!...
Contact an agent
Home facts
- Year built:2016
- Listing ID #:98988404
- Added:1 day(s) ago
- Updated:May 30, 2026 at 11:42 PM
Rooms and interior
- Bedrooms:4
- Total bathrooms:2
- Full bathrooms:2
- Flooring:Carpet
- Kitchen Description:Kitchen Island, Pantry
- Living area:1,840 sq. ft.
Heating and cooling
- Cooling:Central Air
- Heating:Forced Air, Natural Gas
- Central air:Yes
Structure and exterior
- Roof:Composition
- Year built:2016
- Building area:1,840 sq. ft.
- Lot area:0.12 Acres
- Lot Features:Sidewalks
- Construction Materials:Frame, Masonry
Schools
- High school:Ridgevue
- Middle school:Sage Valley
- Elementary school:Desert Springs
Utilities
- Water:City Service
Finances and disclosures
- Price:$414,900
- Price per sq. ft.:$225.49
- Tax amount:$2,927 (2025)
Features and amenities
- Amenities:Breakfast Bar, Kitchen Island, Pantry, Split Bedroom, Walk-In Closet(s)
Parking
- Parking description:Attached, Finished Driveway
- Garage:Yes
- Garage spaces:2
New listings near 10551 Avalon St.
- New
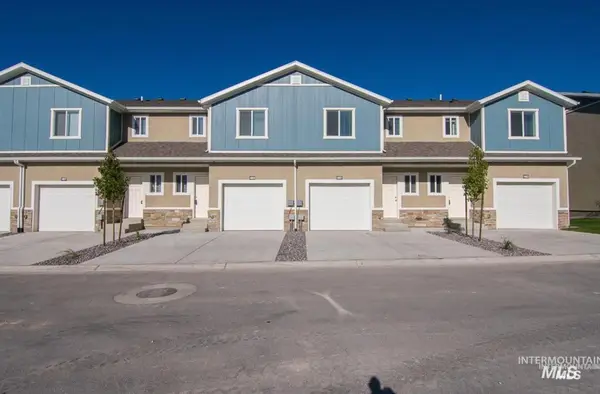 $1,064,000Active12 beds 12 baths5,136 sq. ft.
16781 N Jade Cover Lane, Nampa, ID 83687
MLS# 98988397Listed by: RE/MAX EXECUTIVES - New
 $434,990Active4 beds 2 baths1,694 sq. ft.
7767 E E Flyway St, Nampa, ID 83687
MLS# 98988409Listed by: RISE REALTY, LLC 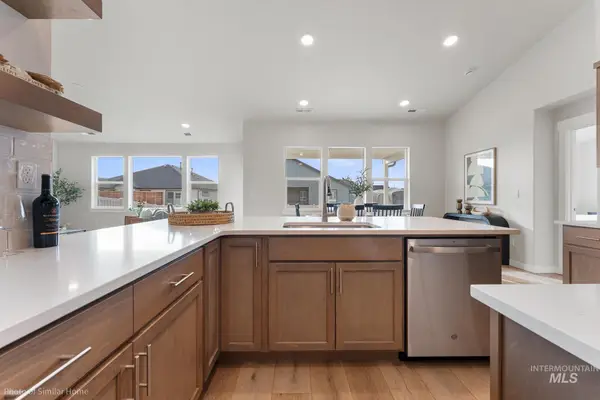 $444,013Pending4 beds 2 baths2,046 sq. ft.
926 W Galloper #Snowbrush Lot 5 Blk 2, Nampa, ID 83686
MLS# 98988398Listed by: NEW HOME STAR IDAHO $444,013Pending4 beds 2 baths2,046 sq. ft.
938 W Galloper #Snowbrush Lot 6 Blk 2, Nampa, ID 83686
MLS# 98988400Listed by: NEW HOME STAR IDAHO- New
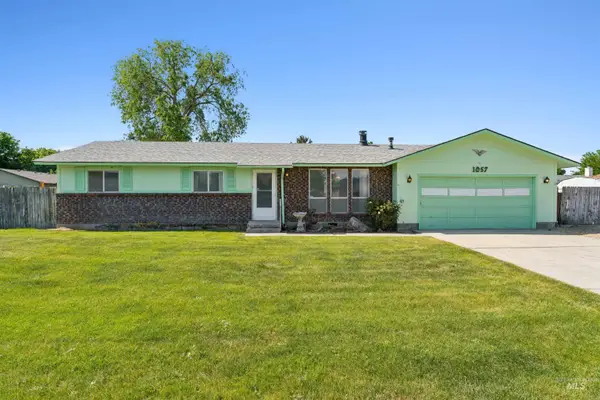 $290,000Active3 beds 2 baths1,032 sq. ft.
1057 Sweetwood, Nampa, ID 83651
MLS# 98988382Listed by: IDAHO LIFE REAL ESTATE - New
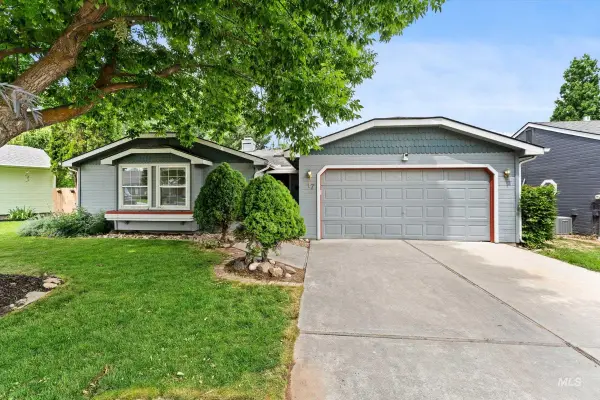 $379,900Active3 beds 2 baths1,514 sq. ft.
17 S Cobblestone Ct., Nampa, ID 83651
MLS# 98988387Listed by: HOMES OF IDAHO - New
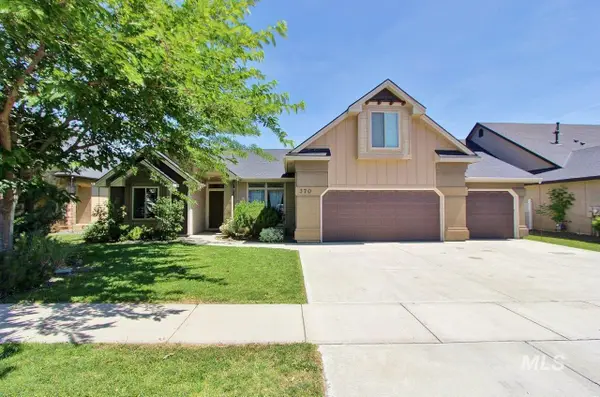 $434,900Active3 beds 2 baths1,685 sq. ft.
370 S Schober Loop, Nampa, ID 83686
MLS# 98988358Listed by: ERA WEST WIND REAL ESTATE  $414,900Pending3 beds 3 baths1,590 sq. ft.
2130 E Deep Purple Ln, Meridian, ID 83642
MLS# 98988301Listed by: AMHERST MADISON- Open Sat, 12 to 2pmNew
 $455,000Active3 beds 2 baths2,025 sq. ft.
15567 Shorebird Pl, Nampa, ID 83651
MLS# 98988257Listed by: RED PHEASANT REALTY


Protect your home and budget from life's surprises with an Assurant Home Warranty, backed by a partner that supports you through every step of homeownership. Explore Plans.
©2026 Century 21 Real Estate LLC. All rights reserved. CENTURY 21®, the CENTURY 21 Logo and C21® are service marks owned by Century 21 Real Estate LLC. Century 21 Real Estate LLC fully supports the principles of the Fair Housing Act and the Equal Opportunity Act. Each office is independently owned and operated. Listing information is deemed reliable but not guaranteed accurate.