
1100 Burnett Dr 245 A, Nampa, ID 83651
Local realty services provided by:CENTURY 21 Price Right
1100 Burnett Dr 245 A,Nampa, ID 83651
$280,000
- 2 Beds
- 2 Baths
- 1,176 sq. ft.
- Single family
- Active
Listed by: alison adonaCell: 208-357-6556
Office: keller williams realty boise
MLS#:98996371
Source:ID_IMLS
Price summary
- Price:$280,000
- Price per sq. ft.:$238.1
About this home
Beautifully maintained single-level home in a vibrant 55+ gated community featuring a new 50 year roof, gutters, siding and exterior painted (all in 2024). This home offers a bright and functional layout with a spacious primary bedroom featuring two large closets and an en-suite bathroom with a walk-in shower. The kitchen includes stainless steel appliances, ample cupboard space, and a convenient breakfast bar. Relax outdoors under the covered patio in the fully fenced backyard. Enjoy an active lifestyle with community amenities including weekly games, monthly dinner socials, a clubhouse with library and gym, plus an outdoor pool and hot tub. Conveniently located near medical facilities, shopping, and I-84 access. Comfortable, low-maintenance living at its best. The lease fee of $377.63 includes trash, water, sewer, irrigation, and amenities. RV parking available for an additional fee. *Note: dogs allowed if 16” or less from ground to shoulder. Home must be owner occupied.
Contact an agent
Home facts
- Year built:1992
- Subdivision & Development:Silvercrest Est
- Listing ID #:98996371
- Added:1 day(s) ago
- Updated:August 07, 2026 at 02:26 PM
Rooms and interior
- Bedrooms:2
- Total bathrooms:2
- Full bathrooms:2
- Bathrooms Description:Bath-Master
- Kitchen Description:Pantry
- Living area:1,176 sq. ft.
Heating and cooling
- Cooling:Central Air
- Heating:Forced Air, Hot Water, Natural Gas
- Central air:Yes
Structure and exterior
- Roof:Architectural Style
- Year built:1992
- Building area:1,176 sq. ft.
- Lot area:0.09 Acres
- Lot Features:Irrigation Available
- Construction Materials:Brick, Concrete, Frame
- Foundation Description:Crawl Space
Schools
- High school:Ridgevue
- Middle school:Sage Valley
- Elementary school:East Canyon
Utilities
- Water:City Service
Finances and disclosures
- Price:$280,000
- Price per sq. ft.:$238.1
- Tax amount:$835 (2025)
Features and amenities
- Amenities:Bath-Master, Breakfast Bar, Pantry
- Pool features:Community, In Ground, Pool
Parking
- Parking description:Attached, Finished Driveway, RV Access/Parking
- Garage:Yes
- Garage spaces:1
New listings near 1100 Burnett Dr 245 A
- Open Sat, 1 to 3pmNew
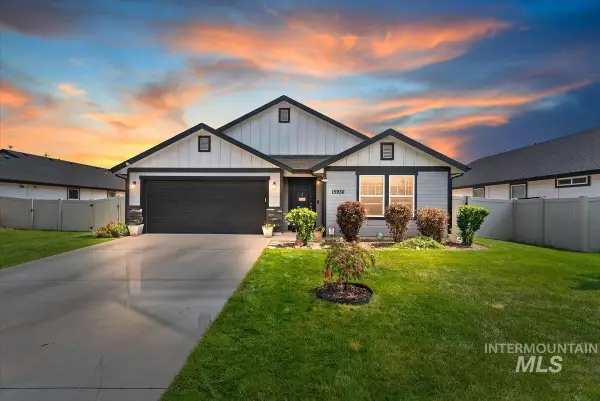 $435,999Active3 beds 2 baths2,007 sq. ft.
15936 N Freestone Way, Nampa, ID 83651
MLS# 98996684Listed by: REALTY ONE GROUP PROFESSIONALS - New
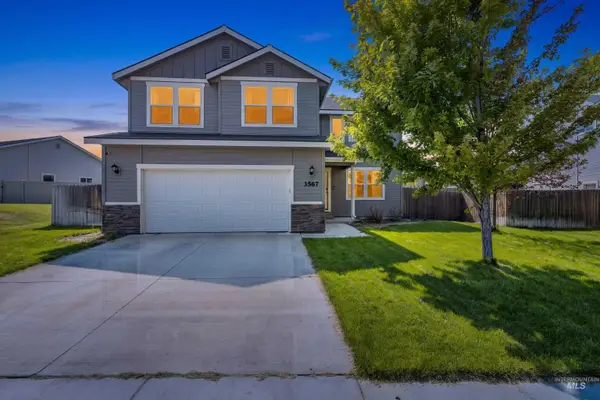 $507,900Active5 beds 3 baths2,738 sq. ft.
3567 S. Avondale Ave., Nampa, ID 83686
MLS# 98996668Listed by: RE/MAX EXECUTIVES - New
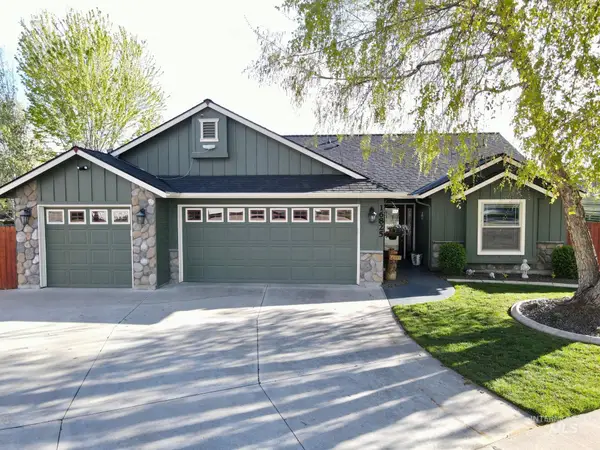 $439,900Active3 beds 2 baths1,358 sq. ft.
16825 N Darmady, Nampa, ID 83687
MLS# 98996660Listed by: SILVERCREEK REALTY GROUP - New
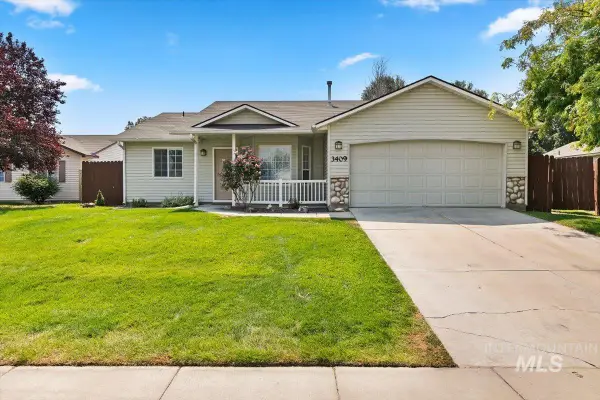 $345,000Active3 beds 2 baths1,137 sq. ft.
3409 Rock Ct, Nampa, ID 83687
MLS# 98996639Listed by: SILVERCREEK REALTY GROUP - New
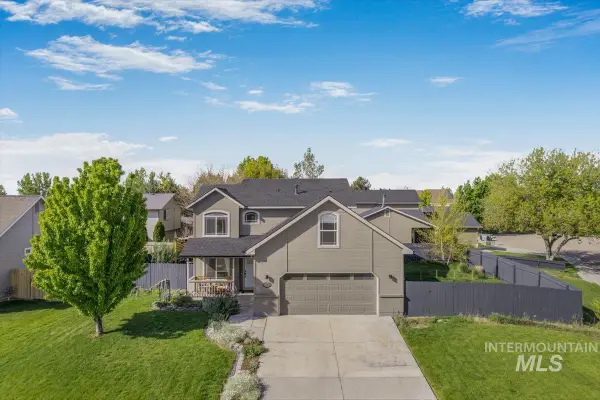 $425,000Active4 beds 3 baths1,971 sq. ft.
16451 Rainbow Drive, Nampa, ID 83687
MLS# 98996652Listed by: SILVERCREEK REALTY GROUP - New
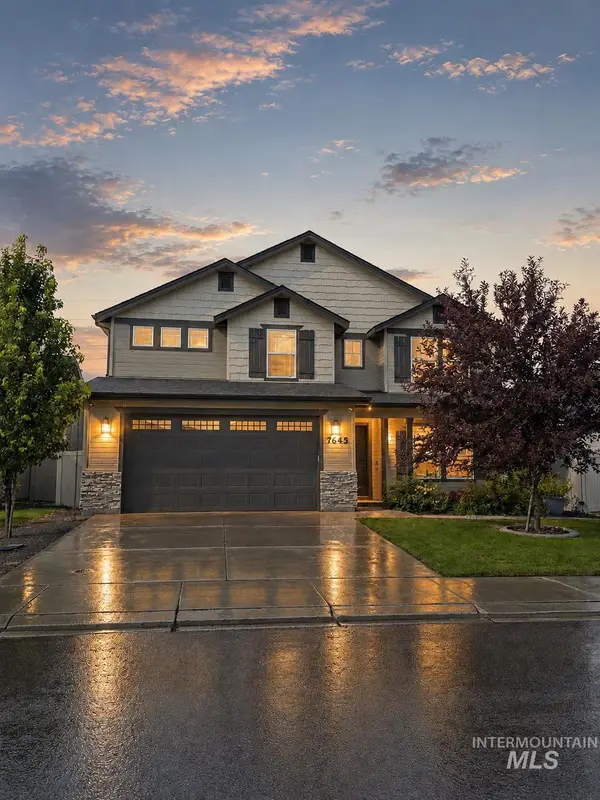 $514,900Active4 beds 3 baths2,687 sq. ft.
7645 E Iroquois Street, Nampa, ID 83687
MLS# 98996634Listed by: SILVERCREEK REALTY GROUP - New
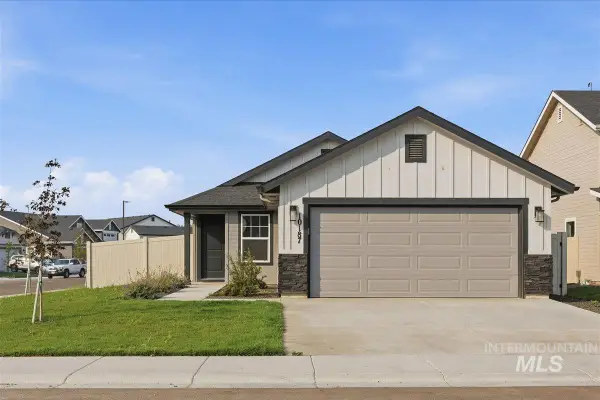 $434,900Active3 beds 2 baths1,468 sq. ft.
10187 Longtail Drive, Nampa, ID 83687
MLS# 98996575Listed by: HOMES OF IDAHO - New
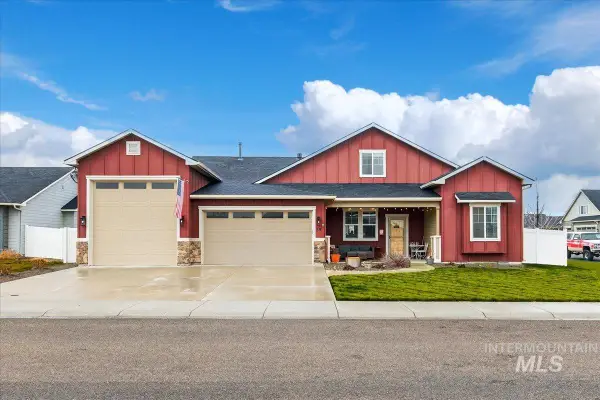 $649,000Active4 beds 3 baths2,784 sq. ft.
59 Sorrel Ave, Nampa, ID 83687
MLS# 98996577Listed by: SILVERCREEK REALTY GROUP - New
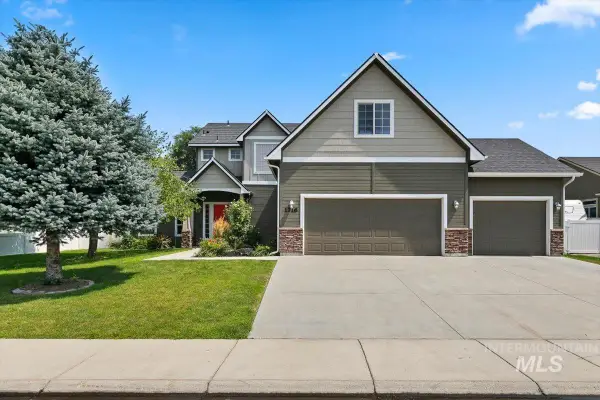 $479,989Active4 beds 4 baths2,446 sq. ft.
1716 S Oakley, Nampa, ID 83686
MLS# 98996599Listed by: SILVERCREEK REALTY GROUP - New
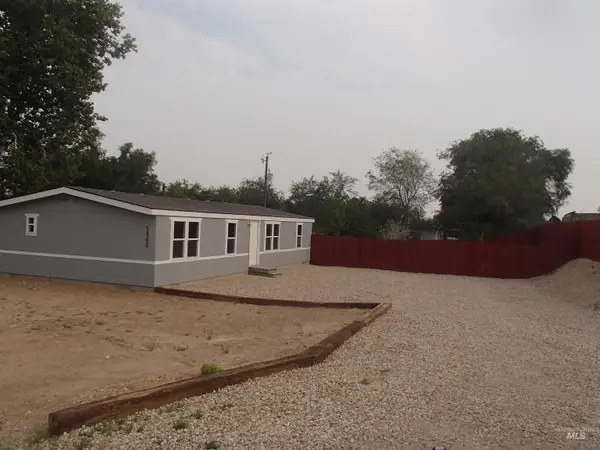 $327,400Active3 beds 2 baths1,128 sq. ft.
5800 Sunset Dr, Nampa, ID 83686
MLS# 98996608Listed by: BULL REALTY


Protect your home and budget from life's surprises with an Assurant Home Warranty, backed by a partner that supports you through every step of homeownership. Explore Plans.
©2026 Century 21 Real Estate LLC. All rights reserved. CENTURY 21®, the CENTURY 21 Logo and C21® are service marks owned by Century 21 Real Estate LLC. Century 21 Real Estate LLC fully supports the principles of the Fair Housing Act and the Equal Opportunity Act. Each office is independently owned and operated. Listing information is deemed reliable but not guaranteed accurate.