
11860 Huckleberry Dr, Nampa, ID 83651
Local realty services provided by:CENTURY 21 Price Right
11860 Huckleberry Dr,Nampa, ID 83651
$399,900
- 3 Beds
- 3 Baths
- 1,693 sq. ft.
- Single family
- Active
Listed by: kristine howardMain: 208-459-4326
Office: berkshire hathaway homeservices silverhawk realty
MLS#:98992320
Source:ID_IMLS
Price summary
- Price:$399,900
- Price per sq. ft.:$236.21
- Monthly HOA dues:$20
About this home
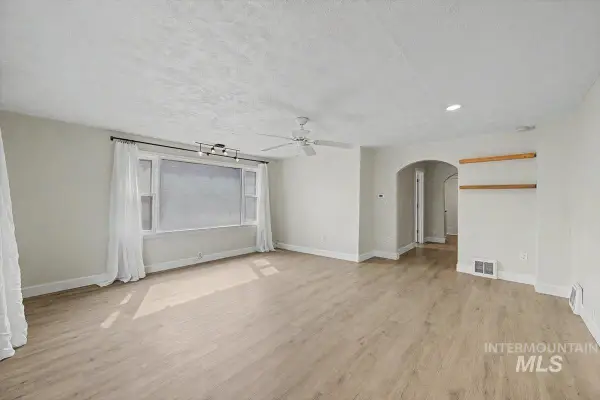
Space, comfort, and practical updates come together in this Nampa home. The north-facing patio extends across the back of the home, offering generous outdoor living space with no direct rear neighbors, plus a built-in bar and BBQ area ready for your grill. Major recent improvements include the water heater and dual-zone HVAC system for enhanced comfort. Gutters with leaf guards, permanent exterior lighting, and refreshed interior paint further add to the home's updates. Inside, engineered hardwood flooring extends through the spacious great room, which flows into the kitchen for an open layout. The kitchen features granite countertops, a full-height granite backsplash, and stainless steel appliances. The spacious primary suite stands out with two separate walk-in closets. The updated primary bath features two vanities, a separate tub and shower, tile flooring, and granite countertops. Two generously sized secondary bedrooms and an updated guest bath complete the bedroom spaces. Washer and dryer are included for added convenience. Conveniently located in Nampa with easy access to shopping and the freeway....
Contact an agent
Home facts
- Year built:2006
- Subdivision & Development:Asbury Park
- Listing ID #:98992320
- Added:73 day(s) ago
- Updated:September 13, 2026 at 02:16 PM
Rooms and interior
- Bedrooms:3
- Total bathrooms:3
- Full bathrooms:3
- Flooring:Carpet, Tile
- Bathrooms Description:Bath-Master
- Kitchen Description:Pantry
- Living area:1,693 sq. ft.
Heating and cooling
- Cooling:Central Air
- Heating:Forced Air, Natural Gas
- Central air:Yes
Structure and exterior
- Roof:Composition
- Year built:2006
- Building area:1,693 sq. ft.
- Lot area:0.15 Acres
- Lot Features:Irrigation Available, Sidewalks
- Construction Materials:Frame
- Foundation Description:Crawl Space
Schools
- High school:Ridgevue
- Middle school:Summitvue
- Elementary school:Lakevue
Utilities
- Water:City Service
Finances and disclosures
- Price:$399,900
- Price per sq. ft.:$236.21
- Tax amount:$1,846 (2025)
Features and amenities
- Amenities:Bath-Master, Breakfast Bar, Pantry, Walk-In Closet(s)
Parking
- Parking description:Attached, Finished Driveway
- Garage:Yes
- Garage spaces:2
New listings near 11860 Huckleberry Dr
- New
 $352,000Active3 beds 2 baths956 sq. ft.
1303 S Elder St, Nampa, ID 83686
MLS# 99000713Listed by: HOMES OF IDAHO - New
 $429,000Active4 beds 3 baths1,781 sq. ft.
301 N Summerwind Dr, Nampa, ID 83651
MLS# 99000699Listed by: HOMES OF IDAHO - Open Sun, 2 to 4pmNew
 $699,900Active4 beds 3 baths2,773 sq. ft.
11723 W Rana Dr., Nampa, ID 83686
MLS# 99000690Listed by: BETTER HOMES & GARDENS 43NORTH - New
 $329,900Active3 beds 1 baths1,171 sq. ft.
208 Young Ave., Nampa, ID 83651
MLS# 99000691Listed by: SILVERCREEK REALTY GROUP - New
 $799,990Active5 beds 4 baths4,865 sq. ft.
1103 S Camas St., Nampa, ID 83686
MLS# 99000683Listed by: HOMES OF IDAHO - New
 $309,000Active3 beds 1 baths1,282 sq. ft.
215 Shoshone, Nampa, ID 83651
MLS# 99000684Listed by: BOISE PREMIER REAL ESTATE - New
 $382,900Active3 beds 3 baths1,762 sq. ft.
2012 W Bella Lane, Nampa, ID 83651
MLS# 99000687Listed by: LPT REALTY - New
 $65,433Active3 beds 1 baths924 sq. ft.
1715 W Flamingo Ave. #40A, Nampa, ID 83651
MLS# 99000674Listed by: HOMES OF IDAHO - New
 $450,000Active3 beds 3 baths2,038 sq. ft.
16942 N Darmady Loop, Nampa, ID 83687
MLS# 99000660Listed by: HOMES OF IDAHO - New
 $1,199,900Active4 beds 2 baths2,212 sq. ft.
79 N Robinson Rd, Nampa, ID 83687
MLS# 99000656Listed by: EXP REALTY, LLC


Protect your home and budget from life's surprises with an Assurant Home Warranty, backed by a partner that supports you through every step of homeownership. Explore Plans.
©2026 Century 21 Real Estate LLC. All rights reserved. CENTURY 21®, the CENTURY 21 Logo and C21® are service marks owned by Century 21 Real Estate LLC. Century 21 Real Estate LLC fully supports the principles of the Fair Housing Act and the Equal Opportunity Act. Each office is independently owned and operated. Listing information is deemed reliable but not guaranteed accurate.