
1307 W Hasket Circle, Nampa, ID 83686
Local realty services provided by:CENTURY 21 Price Right
1307 W Hasket Circle,Nampa, ID 83686
$385,000
- 4 Beds
- 3 Baths
- 1,512 sq. ft.
- Single family
- Active
Listed by: katie riveraCell: 208-703-0003
Office: zing realty
MLS#:99005570
Source:ID_IMLS
Price summary
- Price:$385,000
- Price per sq. ft.:$254.63
- Monthly HOA dues:$10.75
About this home
If you’re looking for an affordable 4-bedroom, 2.5-bath home with the master on the main level and RV parking, this is it! The roof was replaced in October 2026, and the bathrooms have been updated. The open kitchen features vaulted ceilings and is located in a cul-de-sac. It’s in a great spot, close to schools, golf, lake, the hospital, and shopping.
Contact an agent
Home facts
- Year built:2001
- Subdivision & Development:South Fork Ranch (Midland Park Nampa)
- Listing ID #:99005570
- Added:1 day(s) ago
- Updated:November 05, 2026 at 11:25 AM
Rooms and interior
- Bedrooms:4
- Total bathrooms:3
- Full bathrooms:3
- Flooring:Carpet
- Bathrooms Description:Bath-Master
- Kitchen Description:Pantry
- Living area:1,512 sq. ft.
Heating and cooling
- Cooling:Central Air
- Heating:Forced Air, Heat Pump, Natural Gas
- Central air:Yes
Structure and exterior
- Roof:Composition
- Year built:2001
- Building area:1,512 sq. ft.
- Lot area:0.14 Acres
- Foundation Description:Crawl Space
Schools
- High school:Skyview
- Middle school:Lone Star
- Elementary school:Owyhee
Utilities
- Water:City Service
Finances and disclosures
- Price:$385,000
- Price per sq. ft.:$254.63
- Tax amount:$2,549 (2026)
Features and amenities
- Amenities:Bath-Master, Pantry, Walk-In Closet(s)
Parking
- Parking description:Attached, Finished Driveway, RV Access/Parking
- Garage:Yes
- Garage spaces:2
New listings near 1307 W Hasket Circle
- New
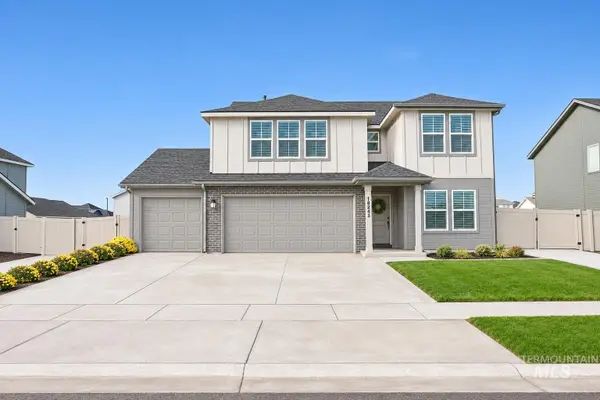 $519,900Active4 beds 3 baths2,272 sq. ft.
18243 N Brambleberry Way, Nampa, ID 83687
MLS# 99005611Listed by: SILVERCREEK REALTY GROUP - New
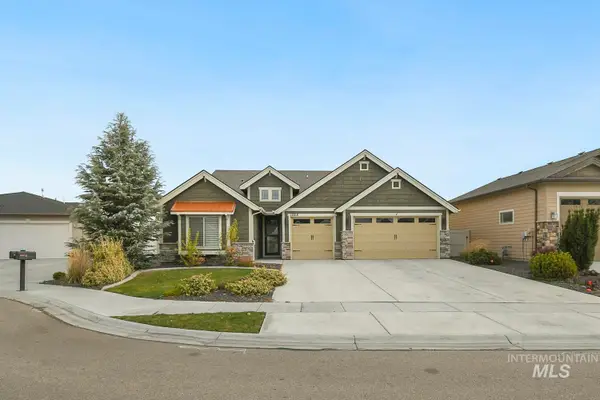 $648,900Active3 beds 3 baths2,175 sq. ft.
12218 S Red Hawk Pl, Nampa, ID 83686
MLS# 99005588Listed by: AMHERST MADISON - New
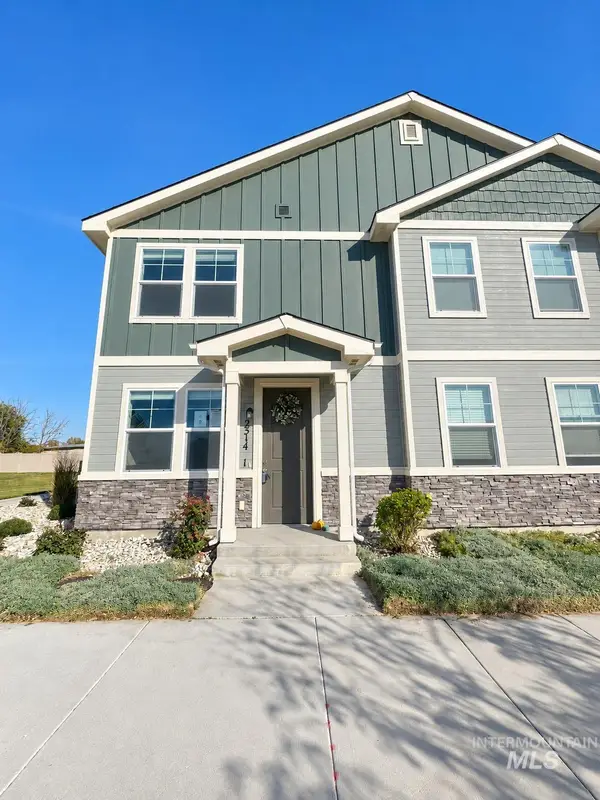 $299,900Active2 beds 3 baths1,106 sq. ft.
2314 E Spice Loop #1, Nampa, ID 83651
MLS# 99005580Listed by: EXP REALTY, LLC - New
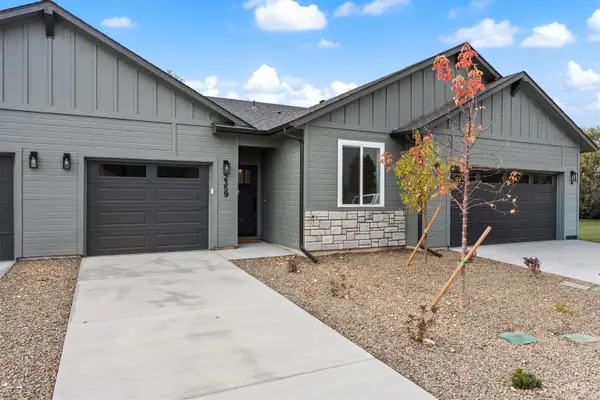 $330,899Active2 beds 2 baths984 sq. ft.
2365 S Bayne Lane, Nampa, ID 83686
MLS# 99005572Listed by: SILVERCREEK REALTY GROUP - New
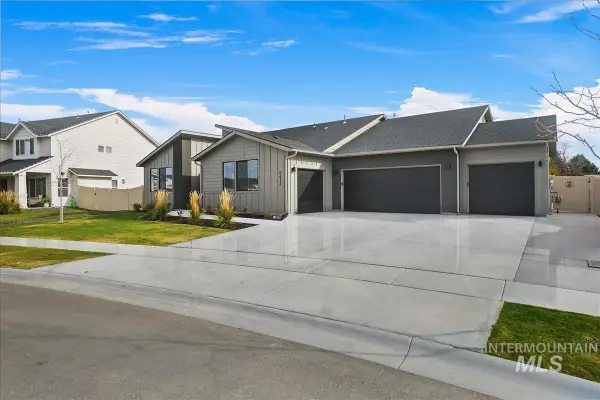 $570,000Active4 beds 3 baths2,626 sq. ft.
5412 Castleton Ave, Nampa, ID 83686
MLS# 99005533Listed by: KELLER WILLIAMS REALTY BOISE - New
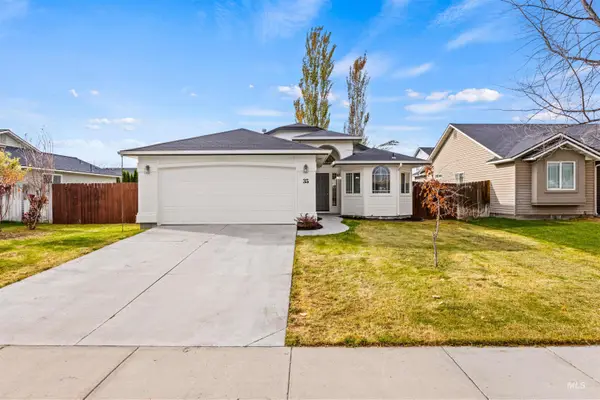 $359,900Active3 beds 2 baths1,285 sq. ft.
35 S Stillwater Way, Nampa, ID 83651
MLS# 99005534Listed by: JPAR LIVE LOCAL - New
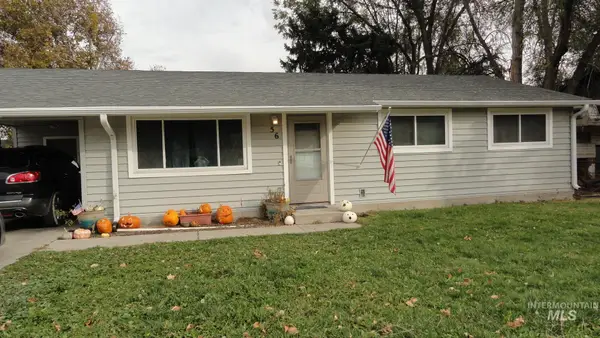 $335,000Active3 beds 1 baths1,040 sq. ft.
56 N Midland Blvd, Nampa, ID 83651
MLS# 99005492Listed by: SILVERCREEK REALTY GROUP - New
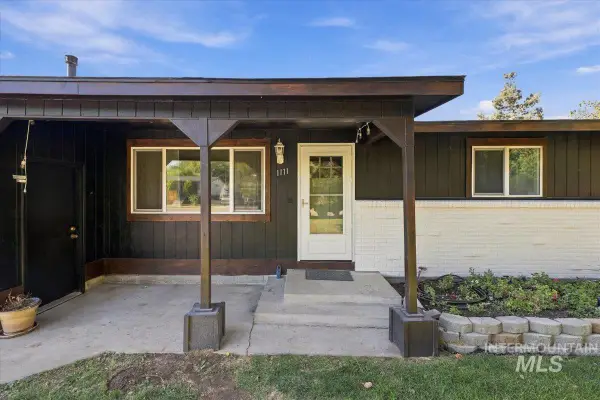 $365,900Active3 beds 2 baths1,416 sq. ft.
1111 N Adams St, Nampa, ID 83651
MLS# 99005469Listed by: SILVERCREEK REALTY GROUP - New
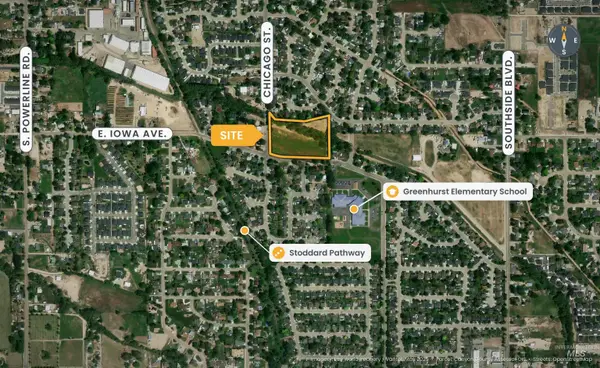 $1,500,000Active6.36 Acres
1426 Chicago St, Nampa, ID 83686
MLS# 99005462Listed by: IDAHO LAND BROKERAGE, LLC


Protect your home and budget from life's surprises with an Assurant Home Warranty, backed by a partner that supports you through every step of homeownership. Explore Plans.
©2026 Century 21 Real Estate LLC. All rights reserved. CENTURY 21®, the CENTURY 21 Logo and C21® are service marks owned by Century 21 Real Estate LLC. Century 21 Real Estate LLC fully supports the principles of the Fair Housing Act and the Equal Opportunity Act. Each office is independently owned and operated. Listing information is deemed reliable but not guaranteed accurate.