
16923 N Lowerfield Loop, Nampa, ID 83687
Local realty services provided by:CENTURY 21 Northstar
Upcoming open houses
- Sat, Sep 0501:00 pm - 03:00 pm
- Sun, Sep 0601:00 pm - 03:00 pm
Listed by: annie bulowCell: 208-871-1779
Office: the agency boise
MLS#:98999617
Source:ID_IMLS
Price summary
- Price:$475,000
- Price per sq. ft.:$231.26
- Monthly HOA dues:$33.33
About this home
NO BACKYARD NEIGHBORS!! Gather your family on the gorgeous custom built back patio with a beautiful garden for all of you fresh flower, fruit, and veggie lovers out there! Set in a desirable and quiet neighborhood adjacent to parks and open fields, you won't be bothered by unwanted noise. It boasts strong curb appeal with the scent of fresh lavender as you walk to the front door. Inside this spacious home you will find it loaded with attractive upgrades. Cook up a storm in the lovely kitchen, which features quartz countertops, a center island with a breakfast bar, a farm sink, soft-close cabinets, new appliances, a gas range, and a water softening system! Enjoy the spacious layout and master suite with convenient step-in shower and a large walk-in closet. Plenty of room in the attached 3 car garage! CLEAN AND READY TO MOVE IN.
Contact an agent
Home facts
- Year built:2020
- Subdivision & Development:Brookdale Estates
- Listing ID #:98999617
- Added:1 day(s) ago
- Updated:September 04, 2026 at 12:53 AM
Rooms and interior
- Bedrooms:4
- Total bathrooms:3
- Full bathrooms:3
- Flooring:Carpet
- Bathrooms Description:Bath-Master
- Kitchen Description:Kitchen Island, Pantry
- Living area:2,054 sq. ft.
Heating and cooling
- Cooling:Central Air
- Heating:Forced Air, Natural Gas
- Central air:Yes
Structure and exterior
- Roof:Composition
- Year built:2020
- Building area:2,054 sq. ft.
- Lot area:0.19 Acres
- Lot Features:Sidewalks
- Construction Materials:Frame, Masonry
- Foundation Description:Crawl Space
Schools
- High school:Ridgevue
- Middle school:Sage Valley
- Elementary school:Birch
Utilities
- Water:City Service
Finances and disclosures
- Price:$475,000
- Price per sq. ft.:$231.26
- Tax amount:$2,573 (2025)
Features and amenities
- Amenities:Bath-Master, Breakfast Bar, Kitchen Island, Pantry, Walk-In Closet(s)
Parking
- Parking description:Attached
- Garage:Yes
- Garage spaces:3
New listings near 16923 N Lowerfield Loop
- Open Sat, 10am to 12pmNew
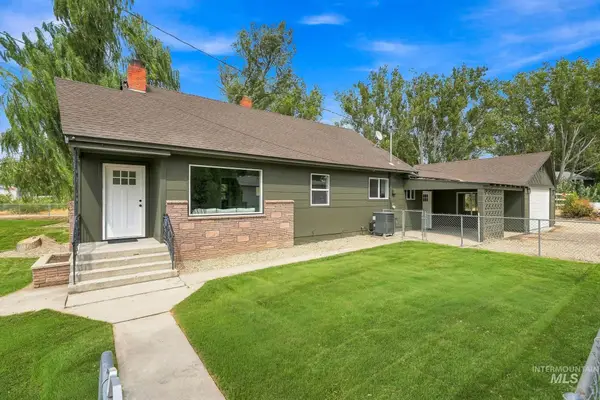 $379,000Active3 beds 2 baths1,267 sq. ft.
1004 South Holly Street, Nampa, ID 83687
MLS# 98999693Listed by: HOMES OF IDAHO 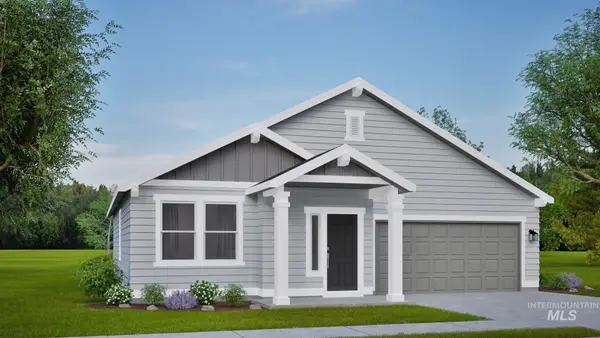 $413,125Pending3 beds 2 baths1,574 sq. ft.
3941 S Harvest Creek #Hudson, Nampa, ID 83686
MLS# 98999678Listed by: NEW HOME STAR IDAHO- Open Sat, 11am to 1pmNew
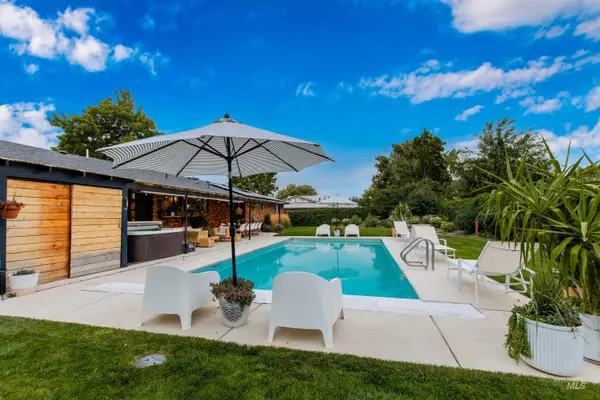 $535,000Active3 beds 3 baths2,208 sq. ft.
401 Fletcher Drive, Nampa, ID 83686
MLS# 98999681Listed by: LPT REALTY - New
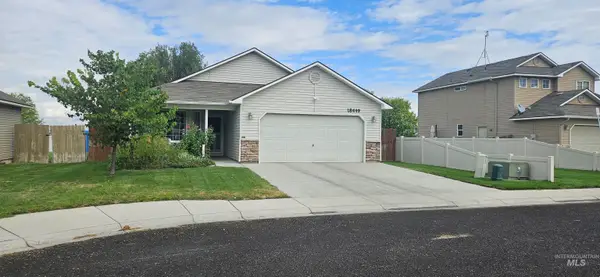 $365,990Active3 beds 2 baths1,251 sq. ft.
18449 Viceroy Place, Nampa, ID 83687
MLS# 98999683Listed by: HOMES OF IDAHO - New
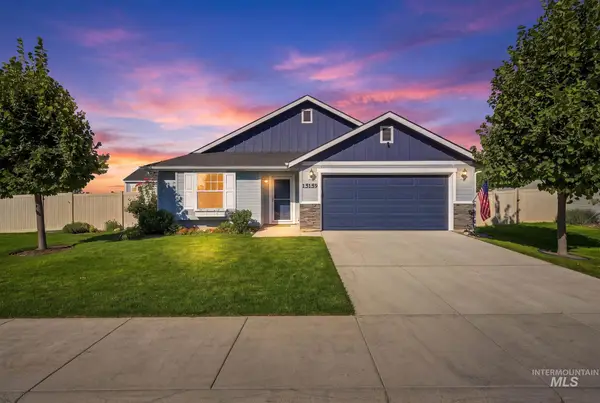 $415,555Active3 beds 2 baths1,611 sq. ft.
15159 N Fishing Creek Ave, Nampa, ID 83651
MLS# 98999684Listed by: SILVERCREEK REALTY GROUP - New
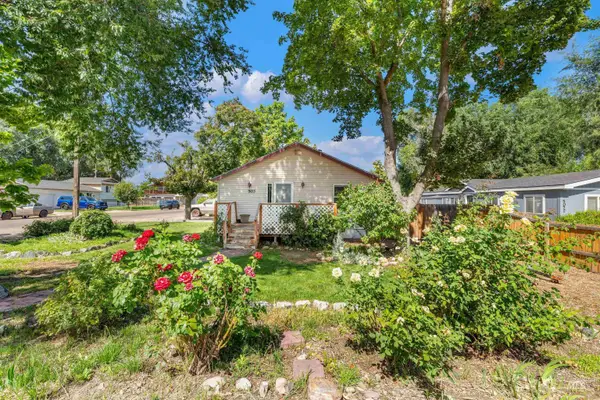 $334,900Active4 beds 2 baths1,636 sq. ft.
503 20th Avenue N, Nampa, ID 83687
MLS# 98999668Listed by: COLDWELL BANKER TOMLINSON - New
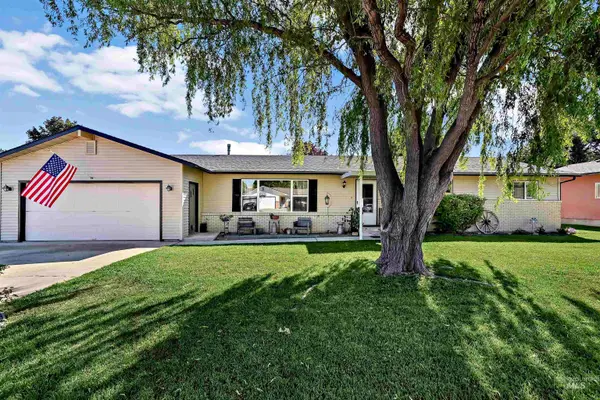 $390,000Active3 beds 2 baths1,792 sq. ft.
172 N Benewah Place, Nampa, ID 83651
MLS# 98999642Listed by: SILVERCREEK REALTY GROUP - New
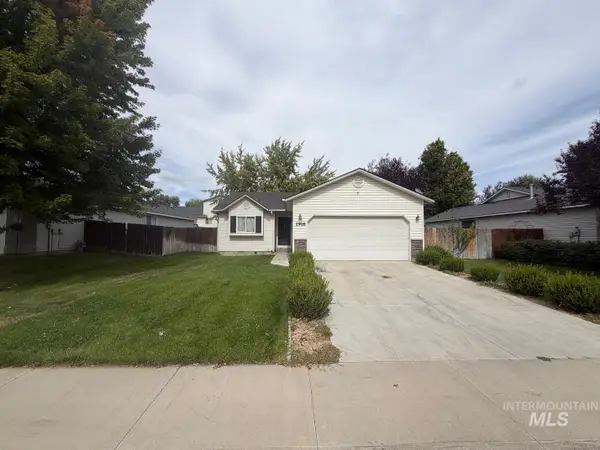 $350,000Active3 beds 2 baths1,102 sq. ft.
1916 W Havenwood Ave, Nampa, ID 83651
MLS# 98999648Listed by: SILVERCREEK REALTY GROUP - New
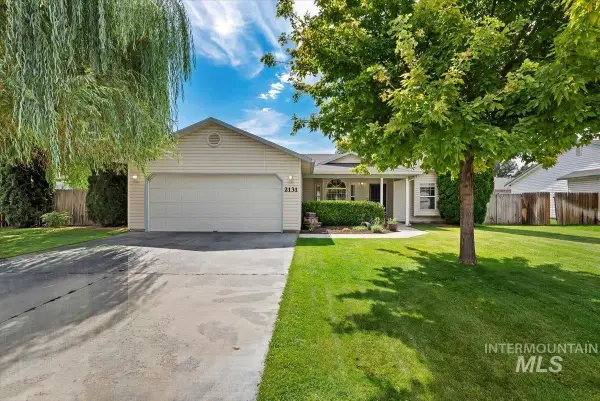 $410,000Active3 beds 2 baths1,402 sq. ft.
2131 E Colorado Ave, Nampa, ID 83686
MLS# 98999627Listed by: RELOCATE 208


Protect your home and budget from life's surprises with an Assurant Home Warranty, backed by a partner that supports you through every step of homeownership. Explore Plans.
©2026 Century 21 Real Estate LLC. All rights reserved. CENTURY 21®, the CENTURY 21 Logo and C21® are service marks owned by Century 21 Real Estate LLC. Century 21 Real Estate LLC fully supports the principles of the Fair Housing Act and the Equal Opportunity Act. Each office is independently owned and operated. Listing information is deemed reliable but not guaranteed accurate.