
17063 N Midsummers Ln, Nampa, ID 83687
Local realty services provided by:CENTURY 21 Northstar
Listed by: ylonda hays, jason winkleMain: 208-336-3393
Office: coldwell banker tomlinson
MLS#:98997448
Source:ID_IMLS
Price summary
- Price:$570,000
- Price per sq. ft.:$209.33
About this home
Built in 1928 and brimming with character, this charming country home offers 2,723 square feet mature landscaping .61-acre lot. Thoughtfully updated while preserving its original personality, the home features hardwood floors, classic moldings, vintage push-button light switches and inviting living spaces throughout. The backyard has been transformed into a private summertime retreat with a Salt Water swimming pool, expansive concrete surround and covered patio—perfect for entertaining, relaxing and soaking up Idaho’s sunny days. Solar panels with Tesla battery adds energy efficiency, while mature trees and lush landscaping create a peaceful setting. Raised garden beds, a large chicken coop, automatic sprinklers and RV parking complete this one-of-a-kind property. With 3 bedrooms, 2 bathrooms and an incredible blend of historic charm, outdoor living and modern improvements, this is much more than a home—it’s a lifestyle! You will surely want to take a peek to see for yourself.
Contact an agent
Home facts
- Year built:1928
- Subdivision & Development:Summersby Sub
- Listing ID #:98997448
- Added:72 day(s) ago
- Updated:October 26, 2026 at 02:22 PM
Rooms and interior
- Bedrooms:3
- Total bathrooms:2
- Full bathrooms:2
- Flooring:Carpet, Hardwood
- Living area:2,291 sq. ft.
Heating and cooling
- Cooling:Central Air, Ductless/Mini Split
- Heating:Forced Air, Natural Gas
- Central air:Yes
Structure and exterior
- Roof:Architectural Style
- Year built:1928
- Building area:2,291 sq. ft.
- Lot area:0.61 Acres
- Lot Features:Chickens, Cul-De-Sac, Dog Run
- Construction Materials:Frame, Wood Siding
Schools
- High school:Ridgevue
- Middle school:Sage Valley
- Elementary school:Warhawk
Utilities
- Water:City Service, Well
Finances and disclosures
- Price:$570,000
- Price per sq. ft.:$209.33
- Tax amount:$2,236 (2025)
Features and amenities
- Amenities:Breakfast Bar
- Pool features:Above Ground, Pool, Private
Parking
- Parking description:Carport, RV Access/Parking
- Carport spaces:2
New listings near 17063 N Midsummers Ln
- New
 $595,995Active4 beds 4 baths2,870 sq. ft.
5330 S Edgecomb Way, Nampa, ID 83686
MLS# 99004633Listed by: CBH SALES & MARKETING INC - New
 $459,900Active4 beds 3 baths2,548 sq. ft.
280 E Sunrise Rim Rd, Nampa, ID 83686
MLS# 99004627Listed by: HOMES OF IDAHO - New
 $429,990Active4 beds 2 baths1,692 sq. ft.
5209 E Patchwork Dr. #Lot 56 Block 7, Nampa, ID 83686
MLS# 99004626Listed by: NEW HOME STAR IDAHO - New
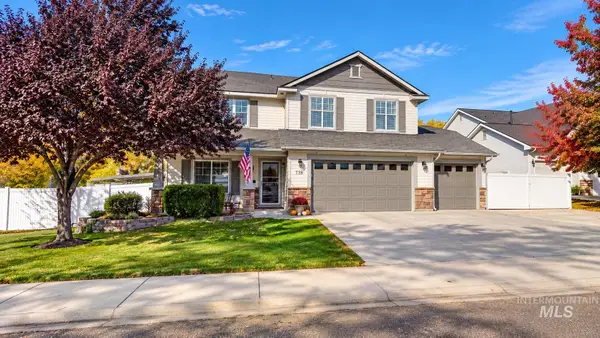 $619,997Active4 beds 3 baths2,808 sq. ft.
738 W Tooele Dr, Nampa, ID 83686
MLS# 99004619Listed by: HOMES OF IDAHO - New
 $79,900Active2 beds 2 baths1,440 sq. ft.
1715 W Flamingo #74, Nampa, ID 83651
MLS# 99004614Listed by: SILVERCREEK REALTY GROUP 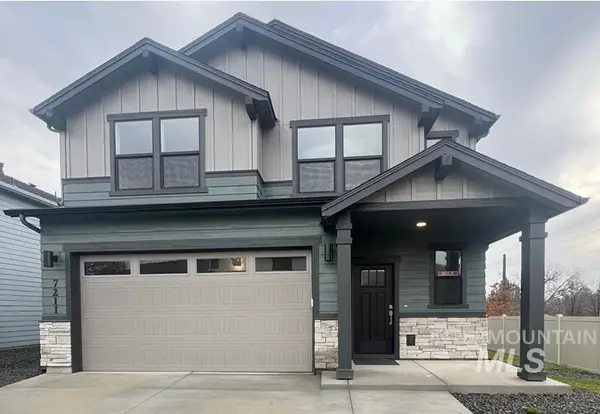 $399,990Active3 beds 3 baths1,395 sq. ft.
2975 S Hoofprint Ave. #15/1, Nampa, ID 83686
MLS# 99002501Listed by: NEW HOME STAR IDAHO- New
 $649,900Active3 beds 3 baths2,277 sq. ft.
4687 S Gabbro Way, Nampa, ID 83686
MLS# 99004609Listed by: BEAL & COMPANY - New
 $359,000Active4 beds 2 baths1,526 sq. ft.
413 N Copper River Dr, Nampa, ID 83651
MLS# 99004606Listed by: SILVERCREEK REALTY GROUP - New
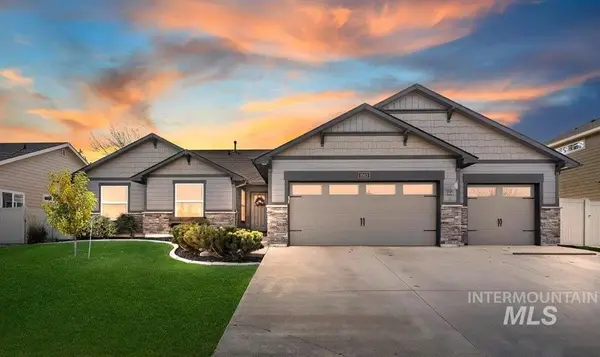 $459,900Active3 beds 2 baths1,805 sq. ft.
1503 W Cactus St, Nampa, ID 83686
MLS# 99004594Listed by: TEAM REALTY - New
 $399,900Active3 beds 2 baths1,474 sq. ft.
8593 E Velvet Ash, Nampa, ID 83687
MLS# 99004589Listed by: SILVERCREEK REALTY GROUP


Protect your home and budget from life's surprises with an Assurant Home Warranty, backed by a partner that supports you through every step of homeownership. Explore Plans.
©2026 Century 21 Real Estate LLC. All rights reserved. CENTURY 21®, the CENTURY 21 Logo and C21® are service marks owned by Century 21 Real Estate LLC. Century 21 Real Estate LLC fully supports the principles of the Fair Housing Act and the Equal Opportunity Act. Each office is independently owned and operated. Listing information is deemed reliable but not guaranteed accurate.